Welcome to 62 Maple Ave, an exceptional turn-key investment or owner-occupant opportunity! This beautifully maintained 2-unit Cape Cod boasts incredible curb appeal with its solid yellow-brick and vinyl siding exterior, complemented by a wide concrete driveway.
Both move-in ready units offer spacious and inviting layouts. The lower unit features three comfortable bedrooms, while the upper unit offers two bedrooms, and both include one full bathroom. Step inside to discover natural hardwood floors. The property is designed for ultimate tenant comfort and convenience, featuring a massive full basement that provides fantastic individual storage units for each apartment, as well as ample room for a workshop or utility setup.
Outside, you will find a detached two-car brick garage and plenty of additional off-street parking. Landlords and investors will love the low-maintenance aspects of this property, which comes fully equipped with two separate heating units and separate gas and electric meters, making utility management a breeze.
Perfectly positioned on a quiet street yet just minutes from major highways, local shopping centers, popular dining spots, and everyday conveniences. Whether you are looking to generate immediate cash flow to add to your portfolio or searching for a property to call home while a tenant helps pay the mortgage, this meticulously cared-for multi-family gem is a rare find.
Pending
$249,900
62 Maple Ave, Buffalo, NY 14219
5beds
1,884sqft
Duplex, Multi Family
Built in 1950
-- sqft lot
$242,200 Zestimate®
$133/sqft
$-- HOA
What's special
Detached two-car brick garageNatural hardwood floorsSpacious and inviting layouts
- 83 days
- 40
- 0
Zillow last checked:
Listing updated:
Listed by:
eXp Realty 888-276-0630,
James Wangelin 716-903-3198,
Marcy Dexheimer Wangelin 716-940-2591,
eXp Realty
Source: NYSAMLSs,MLS#: B1706379 Originating MLS: Buffalo
Facts & features
Interior
Bedrooms & bathrooms
- Bedrooms: 5
- Bathrooms: 2
- Full bathrooms: 2
Heating
- Gas, Forced Air
Appliances
- Included: Gas Water Heater
Features
- Flooring: Carpet, Hardwood, Tile, Varies, Vinyl
- Basement: Full
- Has fireplace: No
Interior area
- Total structure area: 1,884
- Total interior livable area: 1,884 sqft
Property
Parking
- Total spaces: 2
- Parking features: Concrete
- Garage spaces: 2
Lot
- Size: 7,052 Square Feet
- Dimensions: 50 x 141
- Features: Rectangular, Rectangular Lot, Residential Lot
Details
- Parcel number: 1448011517800007014100
- Special conditions: Standard
Construction
Type & style
- Home type: MultiFamily
- Architectural style: Duplex
- Property subtype: Duplex, Multi Family
Materials
- Brick, Vinyl Siding
- Foundation: Poured
Condition
- Resale
- Year built: 1950
Utilities & green energy
- Sewer: Connected
- Water: Connected, Public
- Utilities for property: Sewer Connected, Water Connected
Community & HOA
Community
- Subdivision: Buffalo Crk Reservation
Location
- Region: Buffalo
Financial & listing details
- Price per square foot: $133/sqft
- Tax assessed value: $77,500
- Annual tax amount: $5,580
- Date on market: 8/12/2026
- Cumulative days on market: 58 days
- Listing terms: Cash,Conventional,FHA,VA Loan
Estimated market value
$242,200
$230,000 - $254,000
$1,472/mo
Price history
| Date | Event | Price |
|---|---|---|
| 10/5/2026 | Pending sale | $249,900$133/sqft |
Source:  NYSAMLSs #B1706379 Report a problem | ||
| 9/11/2026 | Contingent | $249,900$133/sqft |
Source: NYSAMLSs #B1706379 Report a problem | ||
| 8/12/2026 | Listed for sale | $249,900+42%$133/sqft |
Source: NYSAMLSs #B1706379 Report a problem | ||
| 6/8/2021 | Sold | $176,000$93/sqft |
Source: NYSAMLSs #B1308837 Report a problem | ||
Public tax history
Tax history is unavailable.
Monthly payment
Climate risks
Neighborhood: 14219
Nearby schools
Schools provided by the listing agent
- District: Frontier
Source: NYSAMLSs. This data may not be complete. We recommend contacting the local school district to confirm school assignments for this home.

Similar homes
- $249,9005 bd2 ba1.6k sqft22 Gilbert Ave, Buffalo, NY 14219For Sale
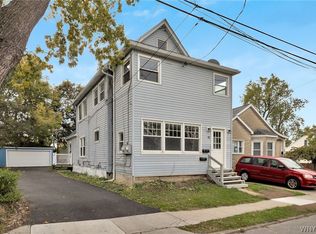
 MLS ID #B1722476, Ryan Daley, Listing by: Keller Williams Realty Lancaster. NYSAMLSs
- $264,9003 bd2 ba1.4k sqft4209 Polly Ln, Hamburg, NY 14075For Sale
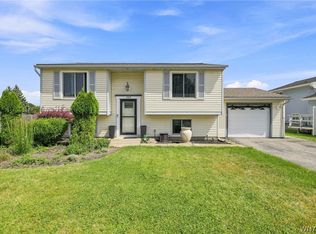 MLS ID #B1725248, Jill M Dorr, Listing by: MLS Nation Realty LLC. NYSAMLSs
- $249,9996 bd2 ba1.8k sqft315 Grandview Ave, Buffalo, NY 14223For Sale
 MLS ID #B1725974, Joseph M Tomasello, Listing by: WNY Metro Roberts Realty. NYSAMLSs
- $239,9005 bd2 ba1.8k sqft101 David Ave, Buffalo, NY 14225For Sale
 MLS ID #B1725906, Md Nazmul Hussain, Listing by: HUNT Real Estate ERA. NYSAMLSs
- $224,9006 bd2 ba2.3k sqft120 Armin Pl, Buffalo, NY 14210For SaleMLS ID #B1723459, Kevin McMullen, Listing by: Howard Hanna WNY Inc.. NYSAMLSs
- $249,9004 bd2 ba2k sqft108 Pinehurst Ave, Buffalo, NY 14225For SaleMLS ID #B1723561, Tracy Ann Parke Gibas, Listing by: Howard Hanna WNY Inc.. NYSAMLSs
- $249,9006 bd2 ba2.5k sqft51 Stevenson St, Buffalo, NY 14220For SaleMLS ID #B1686680, Daniel J Mania, Listing by: Emprise Realty Group, LLC. NYSAMLSs
- $239,3415 bd2 ba2.1k sqft341 Davidson Ave, Buffalo, NY 14215For SaleMLS ID #B1704939, Carmen Y Billups, Listing by: Howard Hanna WNY Inc.. NYSAMLSs
- $249,9003 bd2 ba1.4k sqft385 Fisher Rd, West Seneca, NY 14224For SaleMLS ID #B1719730, Joseph A Trifilo, Listing by: HUNT Real Estate ERA. NYSAMLSs
- $199,9004 bd2 ba1.8k sqft102 Dorrance Ave, Buffalo, NY 14218For SaleMLS ID #B1722772, Carver D Jarmon lll, Listing by: WNY Metro Roberts Realty. NYSAMLSs
- $209,9006 bd2 ba2.1k sqft138 Milton St, Buffalo, NY 14210For SaleMLS ID #B1720441, Keith L Barnes, Listing by: Barnes Real Estate Group, Inc.. NYSAMLSs
- $199,0006 bd2 ba1.9k sqft47 Maple St, Lackawanna, NY 14218For SaleMLS ID #B1693829, Lisa Simme, Listing by: MJ Peterson Real Estate Inc.. NYSAMLSs
- $228,9006 bd2 ba2.2k sqft56 Hoerner Ave, Buffalo, NY 14211For SaleMLS ID #B1711118, Samantha E Muscato, Listing by: Iconic Real Estate. NYSAMLSs
- $224,9003 bd2 ba2.2k sqft153 Indian Church Rd, Buffalo, NY 14210For SaleMLS ID #B1706369, Salvatore J Dentico, Listing by: Realty ONE Group Empower. NYSAMLSs
- $199,0006 bd2 ba2.2k sqft123 Imson St, Buffalo, NY 14210For SaleMLS ID #B1720037, Sean Skinner, Listing by: HUNT Real Estate ERA. NYSAMLSs
- $194,9004 bd2 ba1.7k sqft28 Burch Ave, Buffalo, NY 14210For SaleMLS ID #B1720778, Brooke Powell, Listing by: HUNT Real Estate ERA. NYSAMLSs
- $224,9005 bd3 ba1.9k sqft16 Bellah Pl #10, Tonawanda, NY 14150For SaleMLS ID #B1723715, Chrystal A Manzare, Listing by: Howard Hanna WNY Inc.. NYSAMLSs
- $237,5003 bd1 ba1k sqft104 Cushing Pl, Buffalo, NY 14220For SaleMLS ID #B1724234, Robyn Sansone, Listing by: WNYbyOwner.com. NYSAMLSs
- $219,0006 bd2 ba2.1k sqft172 Vermont St, Buffalo, NY 14213For SaleMLS ID #B1717894, Kristan Jakubowski, Listing by: WNY Metro Roberts Realty. NYSAMLSs
