Welcome to this spacious 2,200+ sq. ft. Colonial nestled in a desirable neighborhood offering 4 bedrooms and 2.5 baths designed for comfortable living and entertaining. The well-appointed kitchen features stainless steel appliances, solid surface countertops, abundant cabinetry, a pantry, and generous counter space, opening to a bright and inviting morning room. The adjacent family room creates the perfect gathering space, while the formal dining room is ideal for hosting family and friends. A private den/office with French doors and a convenient first-floor powder room complete the main level. Upstairs, the spacious primary suite features an ensuite bath and an oversized walk-in closet. Three additional bedrooms offer ample closet space and share a second full bath. The huge full basement provides plenty of storage or the opportunity to create additional living space. Enjoy outdoor living on the extended patio with a retractable awning overlooking the large backyard—perfect for relaxing or entertaining. A two-car attached garage adds everyday convenience. Recent updates include a furnace (11/2025), main roof (2019), and hot water tank (approximately 5 years). Welcome home to this exceptional Colonial where space, comfort, and a sought-after neighborhood come
Pending
Price cut: $10K (8/15)
$439,900
2238 Fox Chase Rd, Lake View, NY 14085
4beds
2,224sqft
Single Family Residence
Built in 2007
9,374 Square Feet Lot
$434,400 Zestimate®
$198/sqft
$-- HOA
What's special
Two-car attached garageOversized walk-in closetStainless steel appliancesEnsuite bathSpacious primary suiteFormal dining roomGenerous counter space
- 71 days
- 737
- 30
Zillow last checked:
Listing updated:
Listed by:
HUNT Real Estate ERA 716-675-4868,
Jeanne Moran 716-866-4455
Source: NYSAMLSs,MLS#: B1700617 Originating MLS: Buffalo
Originating MLS: BuffaloFacts & features
Interior
Bedrooms & bathrooms
- Bedrooms: 4
- Bathrooms: 3
- Full bathrooms: 2
- 1/2 bathrooms: 1
- Main level bathrooms: 1
Bedroom 1
- Level: Second
Bedroom 2
- Level: Second
Bedroom 3
- Level: Second
Bedroom 4
- Level: Second
Basement
- Level: Basement
Den
- Level: First
Family room
- Level: First
Foyer
- Level: First
Kitchen
- Level: First
Laundry
- Level: Basement
Other
- Level: First
Heating
- Gas, Forced Air
Cooling
- Central Air
Appliances
- Included: Dryer, Dishwasher, Disposal, Gas Oven, Gas Range, Gas Water Heater, Microwave, Refrigerator, Washer
- Laundry: In Basement
Features
- Breakfast Area, Ceiling Fan(s), Den, Separate/Formal Dining Room, Entrance Foyer, Solid Surface Counters, Programmable Thermostat
- Flooring: Carpet, Ceramic Tile, Hardwood, Varies
- Basement: Full,Sump Pump
- Has fireplace: No
Interior area
- Total structure area: 2,224
- Total interior livable area: 2,224 sqft
Property
Parking
- Total spaces: 2
- Parking features: Attached, Garage, Driveway
- Attached garage spaces: 2
Features
- Levels: Two
- Stories: 2
- Exterior features: Concrete Driveway
Lot
- Size: 9,374 Square Feet
- Dimensions: 75 x 125
- Features: Rectangular, Rectangular Lot, Residential Lot
Details
- Parcel number: 1448891940600001066000
- Special conditions: Standard
Construction
Type & style
- Home type: SingleFamily
- Architectural style: Colonial,Two Story
- Property subtype: Single Family Residence
Materials
- Vinyl Siding
- Foundation: Poured
- Roof: Asphalt,Shingle
Condition
- Resale
- Year built: 2007
Utilities & green energy
- Electric: Circuit Breakers
- Sewer: Connected
- Water: Connected, Public
- Utilities for property: Electricity Connected, Sewer Connected, Water Connected
Community & HOA
Location
- Region: Lake View
Financial & listing details
- Price per square foot: $198/sqft
- Tax assessed value: $121,500
- Annual tax amount: $8,267
- Date on market: 7/22/2026
- Cumulative days on market: 63 days
- Listing terms: Cash,Conventional
Estimated market value
$434,400
$413,000 - $456,000
$3,743/mo
Price history
| Date | Event | Price |
|---|---|---|
| 9/18/2026 | Pending sale | $439,900$198/sqft |
Source:  NYSAMLSs #B1700617 Report a problem NYSAMLSs #B1700617 Report a problem | ||
| 8/15/2026 | Price change | $439,900-2.2%$198/sqft |
Source: NYSAMLSs #B1700617 Report a problem | ||
| 7/22/2026 | Listed for sale | $449,900+92.9%$202/sqft |
Source: NYSAMLSs #B1700617 Report a problem | ||
| 3/16/2007 | Sold | $233,248$105/sqft |
Source: Public Record Report a problem | ||
Public tax history
| Year | Property taxes | Tax assessment |
|---|---|---|
| 2025 | -- | $121,500 |
| 2024 | -- | $121,500 |
| 2023 | -- | $121,500 |
| 2022 | -- | $121,500 |
| 2021 | -- | $121,500 |
| 2020 | -- | $121,500 |
| 2019 | -- | $121,500 |
| 2018 | -- | $121,500 |
| 2017 | $6,260 +82.2% | $121,500 |
| 2016 | $3,437 | $121,500 |
| 2015 | -- | $121,500 |
| 2014 | -- | $121,500 |
| 2013 | -- | $121,500 |
| 2012 | -- | $121,500 |
| 2011 | -- | $121,500 |
| 2010 | -- | $121,500 |
| 2009 | -- | $121,500 |
| 2008 | -- | $121,500 |
| 2007 | -- | $121,500 |
Find assessor info on the county website
Monthly payment
Climate risks
Neighborhood: 14085
Nearby schools
Schools provided by the listing agent
- District: Frontier
Source: NYSAMLSs. This data may not be complete. We recommend contacting the local school district to confirm school assignments for this home.
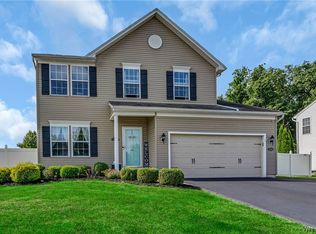
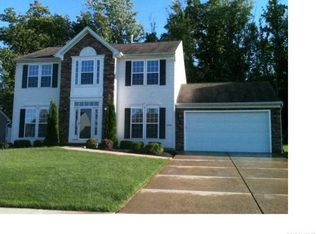
Similar homes
- $539,9004 bd4 ba2.3k sqft2322 Hobblebush Ln, Lake View, NY 14085For Sale
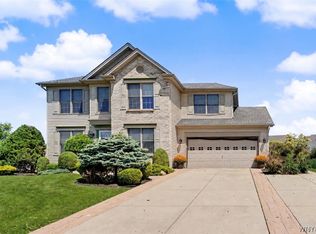
 MLS ID #B1718074, Patricia Manns, Listing by: HUNT Real Estate ERA. NYSAMLSs
 - $459,0003 bd2 ba1.3k sqft1366 Evergreen Dr, Lake View, NY 14085For Sale
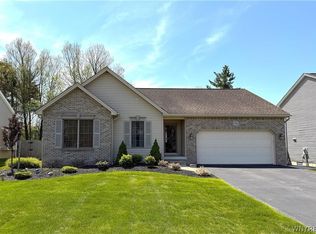 MLS ID #B1707201, Brian Hillery, Listing by: HUNT Real Estate ERA. NYSAMLSs
 - $287,5003 bd3 ba1.5k sqft5955 Dover Rd, Lake View, NY 14085For Sale
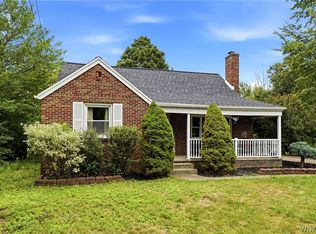 MLS ID #B1717492, Brian Hillery, Listing by: HUNT Real Estate ERA. NYSAMLSs
 - $324,9003 bd2 ba1.2k sqft5866 Lakecrest Dr, Lake View, NY 14085For Sale
 MLS ID #B1715888, Jerrold R Thompson II, Listing by: Century 21 North East. NYSAMLSs
 - $424,9004 bd3 ba2.1k sqft11 Old Orchard Ln, Orchard Park, NY 14127For SaleMLS ID #B1714412, Frank Ungaro, Listing by: WNY Metro Roberts Realty. NYSAMLSs
- $449,9002 bd2 ba2.2k sqft6551 Taylor Rd, Hamburg, NY 14075For SaleMLS ID #B1712862, Robert Karp, Listing by: Realty ONE Group Empower. NYSAMLSs
- $222,0005 bd3 ba2k sqft5974 Dover Rd, Lake View, NY 14085For SaleMLS ID #B1692286, Sarah Feeney, Listing by: eXp Realty. NYSAMLSs
- $449,9004 bd3 ba2k sqft26 Rollingwood Dr, Lancaster, NY 14086For SaleMLS ID #B1705771, Cindy A Jones, Listing by: Howard Hanna WNY Inc.. NYSAMLSs
- $624,9004 bd3 ba2.3k sqft3525 N Boston Rd, Eden, NY 14057For SaleMLS ID #B1701844, Ryan Daley, Listing by: Keller Williams Realty Lancaster. NYSAMLSs
- $569,9005 bd3 ba2.9k sqft5274 Columbia Ave, Hamburg, NY 14075For SaleMLS ID #B1705787, Joshua James, Listing by: Keller Williams Realty WNY. NYSAMLSs
- $459,0002 bd2 ba1.5k sqft5665 Southwestern Blvd Unit 21C, Hamburg, NY 14075For SaleMLS ID #B1713014, Karen Baker Levin, Listing by: Howard Hanna WNY Inc.. NYSAMLSs
- $569,9003 bd3 ba2.5k sqft5545 Country Club Ln, Hamburg, NY 14075For SaleMLS ID #B1696456, Robyn Sansone, Listing by: WNYbyOwner.com. NYSAMLSs
- $584,9003 bd3 ba2.9k sqft5222 Columbia Ave, Hamburg, NY 14075For SaleMLS ID #B1693450, Patricia Manns, Listing by: HUNT Real Estate ERA. NYSAMLSs
- $479,9003 bd2 ba1.7k sqft27 Woodview Dr, Orchard Park, NY 14127For SaleMLS ID #B1713700, Christina M Fasolino, Listing by: WNY Metro Roberts Realty. NYSAMLSs
- $349,9003 bd2 ba1.7k sqft73 Chapel Glen Dr, Hamburg, NY 14075For SaleMLS ID #B1712942, Sharon A Stock, Listing by: WNY Metro Roberts Realty. NYSAMLSs
- $499,9993 bd2 ba1.8k sqft5436 Big Tree Rd, Orchard Park, NY 14127For SaleMLS ID #B1715552, Jay Herlan, Listing by: Keller Williams Realty Lancaster. NYSAMLSs
- $434,9004 bd3 ba2.4k sqft785 Crescent Ave, Buffalo, NY 14216For SaleMLS ID #B1715532, Charles J Giovino Jr., Listing by: MJ Peterson Real Estate Inc.. NYSAMLSs
- $475,0004 bd2 ba2.3k sqft170 Creek Rd, East Aurora, NY 14052For SaleMLS ID #B1707395, Shanan King, Listing by: WNY Metro Roberts Realty. NYSAMLSs
- $539,9004 bd4 ba2.3k sqft6104 Berkley Dr, Orchard Park, NY 14127For SaleMLS ID #B1714865, Todd Aichinger, Listing by: WNY Metro Roberts Realty. NYSAMLSs
- $537,0004 bd3 ba2.3k sqft8 Sunset Creek Dr, West Seneca, NY 14224For SaleMLS ID #B1695244, Zachary Emminger, Listing by: Nichol City Realty. NYSAMLSs
