Situated on 5.3 acres in Irving with Lake Shore (Evans-Brant) Schools, 157 Lotus Point Rd is a 3-bedroom, 2 full bath ranch built in 2006 offering 2,016 sq ft of living space. Nicely set back from the road and surrounded by woods, with trails, abundant wildlife, and hunting just steps from the back door. Inside, laminate and vinyl flooring runs throughout the open floor plan, which includes a generously sized kitchen with included appliances, plenty of cabinet space, and a grand stone surround around the stove. Beyond the kitchen, you'll find a dining area, a family room, and a step-down living room with a cozy gas fireplace and French doors opening to a sunroom with a vaulted ceiling and walls of windows. Three bedrooms and two full bathrooms complete the home, including a spacious primary suite (16'x13') with a walk-in closet and an ensuite bath with a double vanity, plenty of cabinet space, a jetted tub, and a separate walk-in shower. Convenient laundry is located steps from the bedrooms, with washer and dryer included in the sale. A central vacuum system is also included for added convenience. Outside, you'll find an expansive front yard, low-maintenance vinyl siding, a large 3-car attached garage (23'x39') with two floor drains, plenty of parking space, and a small storage shed. Additional highlights include: HWT replaced in 24', a poured concrete foundation, and a clean attic with plenty of storage. Minutes from Evangola State Park and a short drive to Sunset Bay and Lake Erie, with easy access from Route 5 and public transportation nearby. Move in and make it your own! Offers will be reviewed as they are received.
Active
$384,900
157 Lotus Point Rd, Irving, NY 14081
3beds
2,016sqft
Single Family Residence
Built in 2006
5.3 Acres Lot
$400,500 Zestimate®
$191/sqft
$-- HOA
What's special
Cozy gas fireplacePlenty of parking spaceExpansive front yardSmall storage shedOpen floor planWasher and dryer includedWalk-in closet
- 7 days
- 787
- 98
Zillow last checked:
Listing updated:
Listed by:
Century 21 North East 716-689-4000,
Tyler Ehde 716-317-4627,
Carol Klein 716-671-3344,
Century 21 North East
Source: NYSAMLSs,MLS#: B1725844 Originating MLS: Buffalo
Facts & features
Interior
Bedrooms & bathrooms
- Bedrooms: 3
- Bathrooms: 2
- Full bathrooms: 2
- Main level bathrooms: 2
- Main level bedrooms: 3
Heating
- Propane, Forced Air
Cooling
- Wall Unit(s)
Appliances
- Included: Dryer, Dishwasher, Gas Oven, Gas Range, Microwave, Propane Water Heater, Refrigerator, Washer
- Laundry: Main Level
Features
- Central Vacuum, Separate/Formal Dining Room, Eat-in Kitchen, Separate/Formal Living Room, Pull Down Attic Stairs, Sliding Glass Door(s), Bedroom on Main Level, Main Level Primary, Primary Suite
- Flooring: Laminate, Luxury Vinyl, Resilient, Varies
- Doors: Sliding Doors
- Basement: Crawl Space
- Attic: Pull Down Stairs
- Number of fireplaces: 1
Interior area
- Total structure area: 2,016
- Total interior livable area: 2,016 sqft
Property
Parking
- Total spaces: 3
- Parking features: Attached, Garage, Driveway, Garage Door Opener, Other
- Attached garage spaces: 3
Accessibility
- Accessibility features: Accessible Bedroom
Features
- Levels: One
- Stories: 1
- Exterior features: Blacktop Driveway, Propane Tank - Leased
Lot
- Size: 5.3 Acres
- Dimensions: 290 x 798
- Features: Rectangular, Rectangular Lot, Secluded, Wooded
Details
- Additional structures: Poultry Coop, Shed(s), Storage
- Parcel number: 1428892650000002003000
- Special conditions: Standard
Construction
Type & style
- Home type: SingleFamily
- Architectural style: Ranch
- Property subtype: Single Family Residence
Materials
- Vinyl Siding
- Foundation: Poured
- Roof: Asphalt,Shingle
Condition
- Resale
- Year built: 2006
Utilities & green energy
- Electric: Circuit Breakers
- Sewer: Septic Tank
- Water: Connected, Public
- Utilities for property: Electricity Connected, Water Connected
Community & HOA
Location
- Region: Irving
Financial & listing details
- Price per square foot: $191/sqft
- Tax assessed value: $151,000
- Annual tax amount: $5,513
- Date on market: 11/6/2026
- Listing terms: Cash,Conventional,FHA,VA Loan
Estimated market value
$400,500
$380,000 - $421,000
$3,265/mo
Price history
| Date | Event | Price |
|---|---|---|
| 11/6/2026 | Listed for sale | $384,900+249.9%$191/sqft |
Source:  NYSAMLSs #B1725844 Report a problem | ||
| 6/9/2005 | Sold | $110,000$55/sqft |
Source: Agent Provided Report a problem | ||
Public tax history
| Year | Property taxes | Tax assessment |
|---|---|---|
| 2025 | -- | $151,000 |
| 2024 | -- | $151,000 |
| 2023 | -- | $151,000 |
| 2022 | -- | $151,000 |
| 2021 | -- | $151,000 |
| 2020 | -- | $151,000 |
| 2019 | -- | $151,000 |
| 2018 | -- | $151,000 |
| 2017 | $3,948 +98.4% | $151,000 |
| 2016 | $1,990 | $151,000 |
| 2015 | -- | $151,000 |
| 2014 | -- | $151,000 |
| 2013 | -- | $151,000 |
| 2012 | -- | $151,000 |
| 2011 | -- | $151,000 |
| 2010 | -- | $151,000 |
| 2009 | -- | $151,000 |
| 2008 | -- | $151,000 +20.8% |
| 2007 | -- | $125,000 |
| 2006 | -- | $125,000 +756.2% |
| 2005 | -- | $14,600 |
| 2004 | -- | $14,600 |
| 2003 | -- | $14,600 -21.5% |
| 2002 | -- | $18,600 |
| 2001 | -- | $18,600 |
Find assessor info on the county website
Monthly payment
Climate risks
Neighborhood: 14081
Nearby schools
Schools provided by the listing agent
- District: Lake Shore (Evans-Brant)
Source: NYSAMLSs. This data may not be complete. We recommend contacting the local school district to confirm school assignments for this home.
Similar homes
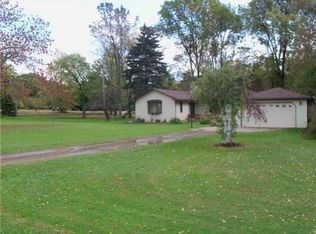
- $385,0003 bd3 ba2k sqft9165 Point Peter Rd, Gowanda, NY 14070For Sale
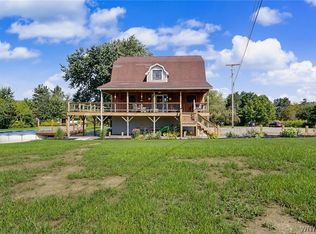
 MLS ID #B1713441, Joseph A Trifilo, Listing by: HUNT Real Estate ERA. NYSAMLSs
- $329,9002 bd2 ba1.3k sqft12865 Iola Dr, Irving, NY 14081For Sale
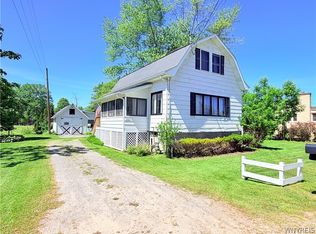 MLS ID #B1688774, Kevin G Cullen, Listing by: Howard Hanna WNY Inc.. NYSAMLSs
- $345,0004 bd3 ba1.8k sqft14704 Aldrich Street Ext, Gowanda, NY 14070For Sale
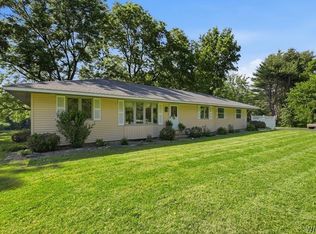 MLS ID #B1710843, David J Santos, Listing by: Howard Hanna WNY Inc.. NYSAMLSs
- $299,9003 bd1 ba1.1k sqft3023 Kulp Rd, Eden, NY 14057For Sale
 MLS ID #B1726805, Millie Blasz Achtyl, Listing by: HUNT Real Estate ERA. NYSAMLSs
- $350,0003 bd4 ba1.7k sqft9911 Miller Rd, Fredonia, NY 14063For SaleMLS ID #R1710887, Nicholas Holt, Listing by: Howard Hanna Holt - Mayville. NYSAMLSs
- $299,9003 bd2 ba1.7k sqft5044 Newton Rd, Orchard Park, NY 14127For SaleMLS ID #B1727586, Jerrold R Thompson II, Listing by: Century 21 North East. NYSAMLSs
- $375,0004 bd3 ba2.7k sqft2734 Route 5, Silver Creek, NY 14136For SaleMLS ID #R1723288, Richard Benedetto, Listing by: Real Estate Advantage. NYSAMLSs
- $389,9003 bd3 ba2.1k sqft4638 Ironwood Dr, Hamburg, NY 14075For SaleMLS ID #B1724271, Jerrold R Thompson II, Listing by: Century 21 North East. NYSAMLSs
- $259,0003 bd1 ba1.1k sqft1457 Pontiac Rd, Angola, NY 14006For SaleMLS ID #B1726606, Jennifer E Hubert, Listing by: WNY Metro Roberts Realty. NYSAMLSs
- $439,7165 bd3 ba2.6k sqft4695 Lake Shore Rd, Hamburg, NY 14075For SaleMLS ID #B1728127, Lauren Czerniak, Listing by: MJ Peterson Real Estate Inc.. NYSAMLSs
- $299,9993 bd2 ba1.3k sqft9361 Lake Shore Rd, Angola, NY 14006For SaleMLS ID #B1712673, Tiffany M Pompeo, Listing by: WNY Metro Roberts Realty. NYSAMLSs
- $424,9004 bd3 ba2.1k sqft201 Chautauqua St, Fredonia, NY 14063For SaleMLS ID #R1696759, Anne LaPaglia, Listing by: Howard Hanna Holt - Fredonia. NYSAMLSs
- $439,9002 bd2 ba2.2k sqft6551 Taylor Rd, Hamburg, NY 14075For SaleMLS ID #B1712862, Robert Karp, Listing by: Realty ONE Group Empower. NYSAMLSs
- $299,9003 bd2 ba1.1k sqft1826 Eden Evans Center Rd, Eden, NY 14057For SaleMLS ID #B1725465, Jessica Janca, Listing by: WNY Metro Roberts Realty. NYSAMLSs
- $479,9006 bd4 ba1.9k sqft954 Charles St, Irving, NY 14081For SaleMLS ID #R1682579, Brittany Cerrie, Listing by: Howard Hanna Holt - Fredonia. NYSAMLSs
- $210,0003 bd1 ba1k sqft2573 E Middle Rd, Silver Creek, NY 14136For SaleMLS ID #B1726920, Bonneta Nobles, Listing by: Howard Hanna WNY Inc.. NYSAMLSs
- $350,0003 bd2 ba1.6k sqft6828 Vail Dr, Hamburg, NY 14075For SaleMLS ID #B1726900, Michael P Kaney, Listing by: Century 21 North East. NYSAMLSs
- $349,9003 bd2 ba2.6k sqft3434 Us Highway 20, Sheridan, NY 14135For SaleMLS ID #R1711663, Anne LaPaglia, Listing by: Howard Hanna Holt - Fredonia. NYSAMLSs
- $359,0003 bd3 ba2.9k sqft10745 S Roberts Rd, Dunkirk, NY 14048For SaleMLS ID #R1700754, Sorena Gilkinson, Listing by: ERA Team VP Real Estate. NYSAMLSs
- $275,0003 bd2 ba2.1k sqft2769 S Roberts Rd, Forestville, NY 14062For SaleMLS ID #B1715034, Matthew A Mattucci, Listing by: WNY Metro Roberts Realty. NYSAMLSs
