OPEN HOUSE SATURDAY 8/8 1-3pm!! Stunning center entrance Colonial in beautiful Orchard Park Neighborhood with Hamburg Schools! You will love the gorgeous fully fenced large professionally landscaped yard with oversized deck and heated inground pool! (Liner and loop & lock cover is 2 yrs old). Great concrete patio surrounds pool for those lazy summer days! This Home is meticulously maintained with spacious eat-in kitchen, ceramic flooring, Corian countertops, pantry, appliances and sliding doors to deck! Large family room with wood floors and cozy raised hearth fireplace. Living room / Dining room with beautiful wood floors can accommodate entertaining for large parties, 1st floor laundry/mudroom with door to backyard. Primary suite with walk-in shower, large walk-in closet! Loft can be used as den, play area, office or can be converted to 4th bedroom! Full dry basement with glass block windows, 2 1/2 car finished garage with screens for summer use! Large utility shed with electricity, furnace 2 years, all windows replaced within 5 years, HWT replaced 7/26. Roof was a tear off in 2005. Pack your bags! This home is PRISTINE!
Pending
Price cut: $19.6K (8/10)
$479,900
122 Old Orchard Ln, Orchard Park, NY 14127
3beds
2,034sqft
Single Family Residence
Built in 1983
0.39 Acres Lot
$480,300 Zestimate®
$236/sqft
$-- HOA
What's special
Heated inground poolCozy raised hearth fireplaceOversized deckSliding doors to deckLarge walk-in closetCeramic flooringCorian countertops
- 20 days |
- 4,295 |
- 175 |
Zillow last checked:
Listing updated:
Listed by:
HUNT Real Estate ERA 716-648-2300,
Lori A Pyanowski 716-481-1067
Source: NYSAMLSs,MLS#: B1703057 Originating MLS: Buffalo
Originating MLS: BuffaloFacts & features
Interior
Bedrooms & bathrooms
- Bedrooms: 3
- Bathrooms: 3
- Full bathrooms: 2
- 1/2 bathrooms: 1
- Main level bathrooms: 1
Bedroom 1
- Level: Second
- Dimensions: 18.00 x 12.00
Bedroom 2
- Level: Second
- Dimensions: 13.00 x 12.00
Bedroom 3
- Level: Second
- Dimensions: 12.00 x 10.00
Dining room
- Level: First
- Dimensions: 12.00 x 12.00
Family room
- Level: First
- Dimensions: 24.00 x 12.00
Laundry
- Level: First
- Dimensions: 17.00 x 6.00
Living room
- Level: First
- Dimensions: 16.00 x 12.00
Loft
- Level: Second
- Dimensions: 13.00 x 10.00
Heating
- Gas
Cooling
- Central Air
Appliances
- Included: Dryer, Dishwasher, Free-Standing Range, Disposal, Gas Water Heater, Microwave, Oven, Refrigerator, Washer
- Laundry: Accessible Utilities or Laundry, Main Level
Features
- Separate/Formal Dining Room, Entrance Foyer, Eat-in Kitchen, Separate/Formal Living Room, Other, Pantry, See Remarks, Sliding Glass Door(s), Window Treatments, Convertible Bedroom, Loft, Bath in Primary Bedroom
- Flooring: Carpet, Ceramic Tile, Hardwood, Luxury Vinyl, Varies
- Doors: Sliding Doors
- Windows: Drapes
- Basement: Full,Sump Pump
- Number of fireplaces: 1
Interior area
- Total structure area: 2,034
- Total interior livable area: 2,034 sqft
Video & virtual tour
Property
Parking
- Total spaces: 2.5
- Parking features: Attached, Garage, Garage Door Opener
- Attached garage spaces: 2.5
Accessibility
- Accessibility features: Low Threshold Shower
Features
- Levels: Two
- Stories: 2
- Patio & porch: Deck, Open, Patio, Porch
- Exterior features: Blacktop Driveway, Barbecue, Deck, Fully Fenced, Pool, Patio
- Pool features: In Ground
- Fencing: Full
Lot
- Size: 0.39 Acres
- Dimensions: 105 x 160
- Features: Rectangular, Rectangular Lot, Residential Lot
Details
- Additional structures: Shed(s), Storage
- Parcel number: 1460891840900005096000
- Special conditions: Standard
Construction
Type & style
- Home type: SingleFamily
- Architectural style: Colonial,Two Story
- Property subtype: Single Family Residence
Materials
- Vinyl Siding, Copper Plumbing
- Foundation: Poured
- Roof: Asphalt
Condition
- Resale
- Year built: 1983
Utilities & green energy
- Electric: Circuit Breakers
- Sewer: Connected
- Water: Connected, Public
- Utilities for property: Electricity Connected, High Speed Internet Available, Sewer Connected, Water Connected
Community & HOA
Community
- Subdivision: Orchard Mdws
Location
- Region: Orchard Park
Financial & listing details
- Price per square foot: $236/sqft
- Tax assessed value: $131,200
- Annual tax amount: $9,508
- Date on market: 7/31/2026
- Cumulative days on market: 20 days
- Listing terms: Cash,Conventional,FHA,VA Loan
Estimated market value
$480,300
$456,000 - $504,000
$4,524/mo
Price history
| Date | Event | Price |
|---|---|---|
| 8/20/2026 | Pending sale | $479,900$236/sqft |
Source:  NYSAMLSs #B1703057 Report a problem NYSAMLSs #B1703057 Report a problem | ||
| 8/10/2026 | Price change | $479,900-3.9%$236/sqft |
Source: NYSAMLSs #B1703057 Report a problem | ||
| 8/7/2026 | Price change | $499,500-0.1%$246/sqft |
Source: NYSAMLSs #B1703057 Report a problem | ||
| 7/31/2026 | Listed for sale | $499,900+262.4%$246/sqft |
Source: NYSAMLSs #B1703057 Report a problem | ||
| 5/8/1998 | Sold | $137,960$68/sqft |
Source: Public Record Report a problem | ||
Public tax history
| Year | Property taxes | Tax assessment |
|---|---|---|
| 2025 | -- | $131,200 |
| 2024 | -- | $131,200 |
| 2023 | -- | $131,200 |
| 2022 | -- | $131,200 |
| 2021 | -- | $131,200 |
| 2020 | -- | $131,200 |
| 2019 | -- | $131,200 |
| 2018 | -- | $131,200 |
| 2017 | $7,112 +138.3% | $131,200 |
| 2016 | $2,984 | $131,200 |
| 2015 | -- | $131,200 |
| 2014 | -- | $131,200 |
| 2013 | -- | $131,200 |
| 2012 | -- | $131,200 |
| 2011 | -- | $131,200 |
| 2010 | -- | $131,200 |
| 2009 | -- | $131,200 |
| 2008 | -- | $131,200 |
| 2007 | -- | $131,200 |
| 2006 | -- | $131,200 |
| 2005 | -- | $131,200 |
| 2004 | -- | $131,200 |
| 2003 | -- | $131,200 |
| 2002 | -- | $131,200 +2.3% |
| 2001 | -- | $128,200 |
| 2000 | -- | $128,200 |
Find assessor info on the county website
Monthly payment
Climate risks
Neighborhood: 14127
Nearby schools
GreatSchools rating
- 3/10Armor Elementary SchoolGrades: PK-5Distance: 0.6 mi
- 6/10Hamburg Middle SchoolGrades: 6-8Distance: 2 mi
- 9/10Hamburg High SchoolGrades: 9-12Distance: 2.1 mi
Schools provided by the listing agent
- District: Hamburg
Source: NYSAMLSs. This data may not be complete. We recommend contacting the local school district to confirm school assignments for this home.
- $442,0003 bd2 ba1.8k sqft3 Sugarbush Way, Orchard Park, NY 14127Off Market
- $434,1003 bd2 ba1.7k sqft47 Old Orchard Ln, Orchard Park, NY 14127Off Market
- $468,2003 bd3 ba2.2k sqft43 Old Orchard Ln, Orchard Park, NY 14127Off Market

- $435,1003 bd2 ba1.8k sqft7 Sugarbush Way, Orchard Park, NY 14127Off Market

- $433,9004 bd3 ba1.7k sqft47 Old Orchard, Hamburg, NY 14075Off Market
- $458,2003 bd2 ba1.8k sqft123 Old Orchard Ln, Orchard Park, NY 14127Off Market
- $545,6004 bd3 ba2.2k sqft121 Old Orchard Ln, Orchard Park, NY 14127Off Market
- $440,2004 bd2 ba2.1k sqft39 Old Orchard Ln, Orchard Park, NY 14127Off Market
A local agent can set up tours, give advice and negotiate with sellers.
Similar homes
- $549,9003 bd2 ba2.4k sqft5876 Woodlee Ct, Orchard Park, NY 14127For Sale
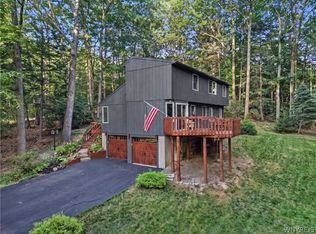
 MLS ID #B1702418, Brennan Macey, Listing by: Keller Williams Realty WNY. NYSAMLSs
 - $549,9004 bd2 ba1.9k sqft5227 Big Tree Rd, Orchard Park, NY 14127For Sale
 MLS ID #B1701310, Katelyn A Eddy, Listing by: Keller Williams Realty Lancaster. NYSAMLSs
 - $314,9003 bd1 ba1.2k sqft5469 S Freeman Rd, Orchard Park, NY 14127For Sale
 MLS ID #B1707751, Andrew M Pietrantoni, Listing by: Prestige Family Realty. NYSAMLSs
 - $429,9003 bd2 ba2.1k sqft3632 S Creek Rd, Hamburg, NY 14075For Sale
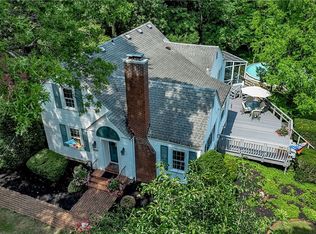 MLS ID #B1705863, Lori A Pyanowski, Listing by: HUNT Real Estate ERA. NYSAMLSs
 - $479,9002 bd2 ba1.1k sqft6361 W Webster Rd, Orchard Park, NY 14127For SaleMLS ID #B1704573, Brian Hillery, Listing by: HUNT Real Estate ERA. NYSAMLSs
- $349,9003 bd1 ba1.2k sqft4591 Abbott Rd, Orchard Park, NY 14127For SaleMLS ID #B1701680, Matthew C Laufer, Listing by: MATTHEW C. LAUFER. NYSAMLSs
- $385,0003 bd2 ba2.1k sqft5445 Sterling Rd, Hamburg, NY 14075For SaleMLS ID #B1708457, Megan McNamara, Listing by: Realty ONE Group Empower. NYSAMLSs
- $449,8884 bd3 ba2.2k sqft2325 Winterberry Dr, Lake View, NY 14085For SaleMLS ID #B1705897, Melissa J Weidner, Listing by: HUNT Real Estate ERA. NYSAMLSs
- $459,9004 bd3 ba2.3k sqft420 Brantwood Rd, Amherst, NY 14226For SaleMLS ID #B1708458, Asya Lombardo, Listing by: HUNT Real Estate ERA. NYSAMLSs
- $479,9004 bd3 ba2k sqft26 Rollingwood Dr, Lancaster, NY 14086For SaleMLS ID #B1705771, Cindy A Jones, Listing by: Howard Hanna WNY Inc.. NYSAMLSs
- $309,9003 bd1 ba1.2k sqft180 Summit Ave, Orchard Park, NY 14127For SaleMLS ID #B1701952, Andrew M Pietrantoni, Listing by: Prestige Family Realty. NYSAMLSs
- $429,9004 bd3 ba2.6k sqft5880 Hunters Creek Rd, South Wales, NY 14139For SaleMLS ID #B1705409, Joseph S Van Schoonhoven, Listing by: Howard Hanna WNY Inc.. NYSAMLSs
- $469,9003 bd2 ba2.2k sqft1298 Como Park Blvd, Depew, NY 14043For SaleMLS ID #B1686016, Michael J Hartke Jr, Listing by: Howard Hanna WNY Inc.. NYSAMLSs
- $489,9003 bd3 ba2.6k sqft5113 William St, Lancaster, NY 14086For SaleMLS ID #B1703302, Carol Klein, Listing by: Century 21 North East. NYSAMLSs
- $489,9004 bd3 ba2.5k sqft111 Marjann Ter, Buffalo, NY 14223For SaleMLS ID #B1706951, Dave J Measer, Listing by: REMAX North. NYSAMLSs
- $549,9004 bd4 ba2.1k sqft22 Vista Ct, West Seneca, NY 14224For SaleMLS ID #B1705609, Jennifer Sennett, Listing by: Keller Williams Realty Lancaster. NYSAMLSs
- $439,9004 bd3 ba2.2k sqft2238 Fox Chase Rd, Lake View, NY 14085For SaleMLS ID #B1700617, Jeanne Moran, Listing by: HUNT Real Estate ERA. NYSAMLSs
- $579,9003 bd3 ba1.9k sqft1524 Sweet Rd, East Aurora, NY 14052For SaleMLS ID #B1704897, Christian Voigt, Listing by: HUNT Real Estate ERA. NYSAMLSs
- $389,9003 bd3 ba1.5k sqft45 Mint Meadow Dr, East Aurora, NY 14052For SaleMLS ID #B1706386, Erin L Schwabe, Listing by: Howard Hanna WNY Inc.. NYSAMLSs
- $489,9003 bd2 ba1.4k sqft108 The Paddock, Williamsville, NY 14221For SaleMLS ID #B1705570, Anne L Kader, Listing by: WNY Metro Roberts Realty. NYSAMLSs
