Welcome to this beautifully maintained brick ranch offering the perfect blend of comfort, quality, and value. Thoughtfully updated throughout, this move-in-ready home features an updated kitchen with high-end appliances that are included, an updated bathroom, a newer roof, new central air conditioning, a whole-house generator, an on-demand hot water system, and a newer storage shed with a concrete floor—all completed or installed within the last 10 years.
Enjoy the advantage of affordable property taxes, with only county, town, and school taxes and no village tax. Situated on a spacious corner lot, this home offers ample outdoor space while remaining conveniently located near shopping, restaurants, parks, and Highmark Stadium.
The home also offers additional finished space in the basement that is not included in the listed square footage reflected in the tax records, providing extra room for entertaining, recreation, or storage.
As a special housewarming bonus, the purchaser will receive two suite-level tickets to the Buffalo Bills Thanksgiving game.
Meticulously maintained and truly move-in ready, 4591 Abbott Road is ready to welcome its next owner.
Pending
$349,900
4591 Abbott Rd, Orchard Park, NY 14127
3beds
1,297sqft
Single Family Residence
Built in 1966
0.41 Acres Lot
$-- Zestimate®
$270/sqft
$-- HOA
What's special
Newer roofBeautifully maintained brick ranchNew central air conditioningAmple outdoor spaceOn-demand hot water systemUpdated bathroomSpacious corner lot
- 72 days
- 95
- 4
Zillow last checked:
Listing updated:
Listed by:
MATTHEW C. LAUFER 716-648-1674,
Matthew C Laufer 716-783-5257
Source: NYSAMLSs,MLS#: B1701680 Originating MLS: Buffalo
Originating MLS: BuffaloFacts & features
Interior
Bedrooms & bathrooms
- Bedrooms: 3
- Bathrooms: 1
- Full bathrooms: 1
- Main level bathrooms: 1
- Main level bedrooms: 3
Heating
- Gas, Forced Air
Cooling
- Central Air
Appliances
- Included: Dryer, Dishwasher, Free-Standing Range, Gas Water Heater, Microwave, Oven, Refrigerator, Washer, Humidifier
Features
- Eat-in Kitchen, Other, See Remarks
- Flooring: Carpet, Varies, Vinyl
- Basement: Full
- Has fireplace: No
Interior area
- Total structure area: 1,297
- Total interior livable area: 1,297 sqft
Property
Parking
- Total spaces: 1
- Parking features: Attached, Garage
- Attached garage spaces: 1
Features
- Levels: One
- Stories: 1
- Exterior features: Concrete Driveway
Lot
- Size: 0.41 Acres
- Dimensions: 126 x 128
- Features: Rectangular, Rectangular Lot
Details
- Parcel number: 1460891711200003013000
- Special conditions: Standard
Construction
Type & style
- Home type: SingleFamily
- Architectural style: Ranch
- Property subtype: Single Family Residence
Materials
- Brick
- Foundation: Poured
Condition
- Resale
- Year built: 1966
Utilities & green energy
- Sewer: Connected
- Water: Connected, Public
- Utilities for property: Sewer Connected, Water Connected
Community & HOA
Location
- Region: Orchard Park
Financial & listing details
- Price per square foot: $270/sqft
- Tax assessed value: $76,800
- Annual tax amount: $5,948
- Date on market: 7/25/2026
- Cumulative days on market: 64 days
- Listing terms: Cash,Conventional,FHA,VA Loan
Estimated market value
Not available
Estimated sales range
Not available
Not available
Price history
| Date | Event | Price |
|---|---|---|
| 8/25/2026 | Pending sale | $349,900$270/sqft |
Source:  NYSAMLSs #B1701680 Report a problem NYSAMLSs #B1701680 Report a problem | ||
| 7/25/2026 | Listed for sale | $349,900+11563.3%$270/sqft |
Source: NYSAMLSs #B1701680 Report a problem | ||
| 10/25/2017 | Sold | $3,000-98.1%$2/sqft |
Source: Public Record Report a problem | ||
| 9/25/2015 | Sold | $154,500$119/sqft |
Source: NYSAMLSs #B481435 Report a problem | ||
Public tax history
| Year | Property taxes | Tax assessment |
|---|---|---|
| 2025 | -- | $76,800 |
| 2024 | -- | $76,800 |
| 2023 | -- | $76,800 |
| 2022 | -- | $76,800 |
| 2021 | -- | $76,800 |
| 2020 | -- | $76,800 |
| 2019 | -- | $76,800 +0.4% |
| 2018 | -- | $76,500 |
| 2017 | $4,847 +131.5% | $76,500 |
| 2016 | $2,094 | $76,500 |
Find assessor info on the county website
Monthly payment
Climate risks
Neighborhood: 14127
Nearby schools
Schools provided by the listing agent
- District: Hamburg
Source: NYSAMLSs. This data may not be complete. We recommend contacting the local school district to confirm school assignments for this home.
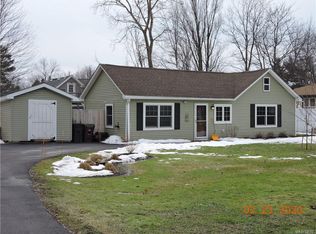
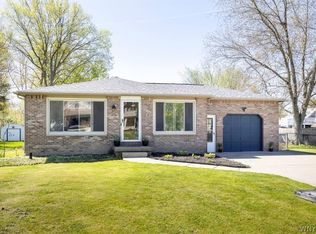
Similar homes
- $289,9002 bd2 ba1.3k sqft3162 Bieler Rd, Orchard Park, NY 14127For Sale

 MLS ID #B1719025, Chaylee Faulkner, Listing by: Howard Hanna WNY Inc.. NYSAMLSs
 - $299,9003 bd1 ba1.2k sqft180 Summit Ave, Orchard Park, NY 14127For Sale
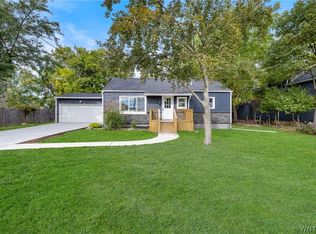 MLS ID #B1718358, Andrew M Pietrantoni, Listing by: Prestige Family Realty. NYSAMLSs
 - $299,9003 bd1 ba1.2k sqft95 Cherokee Dr, Buffalo, NY 14224For Sale
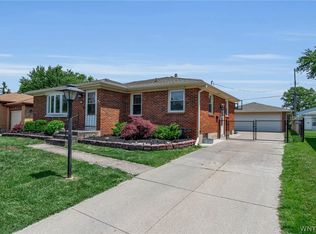 MLS ID #B1719822, Anna Marie Falkner, Listing by: HUNT Real Estate ERA. NYSAMLSs
 - $499,9993 bd2 ba1.8k sqft5436 Big Tree Rd, Orchard Park, NY 14127For Sale
 MLS ID #B1715552, Jay Herlan, Listing by: Keller Williams Realty Lancaster. NYSAMLSs
 - $479,9003 bd2 ba1.7k sqft27 Woodview Dr, Orchard Park, NY 14127For SaleMLS ID #B1713700, Christina M Fasolino, Listing by: WNY Metro Roberts Realty. NYSAMLSs
- $289,0004 bd2 ba1.6k sqft4506 Marie Dr, Hamburg, NY 14075For SaleMLS ID #B1715025, Jennifer Marrano, Listing by: Realty WG. NYSAMLSs
- $365,0003 bd2 ba1.2k sqft9521 Greiner Rd, Clarence, NY 14031For SaleMLS ID #B1718469, Mark F Zambito, Listing by: Berkshire Hathaway Homeservices Zambito Realtors. NYSAMLSs
- $325,0003 bd2 ba1.4k sqft1141 Bowen Rd, Elma, NY 14059For SaleMLS ID #B1713387, Janice M Mroz, Listing by: HUNT Real Estate ERA. NYSAMLSs
- $229,9003 bd2 ba1.4k sqft4070 Tennessee Cir, Eden, NY 14057For SaleMLS ID #B1718917, Caren Lee, Listing by: WNY Metro Roberts Realty. NYSAMLSs
- $279,9003 bd2 ba1.4k sqft4209 Polly Ln, Hamburg, NY 14075For SaleMLS ID #B1710704, Jill M Dorr, Listing by: MLS Nation Realty LLC. NYSAMLSs
- $349,9003 bd2 ba1.7k sqft760 W Falls Rd, West Falls, NY 14170For SaleMLS ID #B1692383, John Spaschak, Listing by: WNY Metro Roberts Realty. NYSAMLSs
- $324,9003 bd2 ba1.4k sqft235 Potters Rd, Buffalo, NY 14220For SaleMLS ID #B1712452, Laura J Nightingale, Listing by: MJ Peterson Real Estate Inc.. NYSAMLSs
- $359,9003 bd1 ba960 sqft1363 Losson Rd, Depew, NY 14043For SaleMLS ID #B1703648, Deanna P Zavah, Listing by: WNY Metro Roberts Realty. NYSAMLSs
- $269,9004 bd2 ba1.7k sqft3773 Sowles Rd, Hamburg, NY 14075For SaleMLS ID #B1705602, Dalton Reynolds, Listing by: Keller Williams Realty WNY. NYSAMLSs
- $275,9004 bd2 ba1.7k sqft81 Shamokin Dr, Lackawanna, NY 14218For SaleMLS ID #B1715209, Kelly LaBella, Listing by: WNY Metro Roberts Realty. NYSAMLSs
- $300,0003 bd2 ba1.2k sqft20 Maria Ln, Cheektowaga, NY 14227For SaleMLS ID #B1709533, Christina I Kramp, Listing by: Howard Hanna WNY Inc.. NYSAMLSs
- $287,5003 bd3 ba1.5k sqft5955 Dover Rd, Lake View, NY 14085For SaleMLS ID #B1717492, Brian Hillery, Listing by: HUNT Real Estate ERA. NYSAMLSs
- $329,0003 bd2 ba1.4k sqft253 Lorfield Dr, Amherst, NY 14226For SaleMLS ID #B1712437, Thejan Kodituwakku, Listing by: Keller Williams Realty WNY. NYSAMLSs
- $329,9003 bd2 ba1.5k sqft245 N Ellicott St, Buffalo, NY 14221For SaleMLS ID #B1717944, David Vari, Listing by: HUNT Real Estate ERA. NYSAMLSs
- $353,9003 bd2 ba1.6k sqft163 Park Forest Dr, Williamsville, NY 14221For SaleMLS ID #B1704658, Cheryl A Vance, Listing by: HUNT Real Estate ERA. NYSAMLSs
