Country Feel. Convenient Location. Move-In Ready! Enjoy the best of both worlds in this inviting 3-bedroom ranch, offering the benefits of extra yard space and privacy while being just 3 miles from the Village of Hamburg! Situated on a .63-acre lot, there’s plenty of room to enjoy the outdoors. Inside, you’ll find a thoughtfully updated kitchen renovated in 2022, featuring a large pantry with charming hand-crafted barn doors that add both character and functionality. The first-floor laundry is conveniently tucked into the updated half bath, full bath features a newer tub and surround (2023). Vaulted ceilings in both the living and dining rooms--creating an open, spacious feel. Newer windows add to the home’s appeal and efficiency. At the rear of the home, a cozy sitting area with fireplace provides additional living space and features direct access to the back deck, creating an easy flow between indoors and outdoors. Additionally, the stamped concrete patio with a Kohler awning creates the perfect spot for relaxing or entertaining. Concrete driveway (2024) and metal garage roof offers added durability and peace of mind. HWT (2023) 10x20 Amish-built shed with electric offers fantastic additional storage and workspace. This could be the one you've been waiting for, come see it for yourself!
**OPEN HOUSE** Wednesday, 10/7 5-7pm. Offers due Monday, 10/12 by noon.
Pending
$229,900
4070 Tennessee Cir, Eden, NY 14057
3beds
1,488sqft
Single Family Residence
Built in 1951
0.63 Acres Lot
$-- Zestimate®
$155/sqft
$-- HOA
What's special
Open spacious feel
- 41 days
- 118
- 0
Zillow last checked:
Listing updated:
Listed by:
WNY Metro Roberts Realty 716-646-6400,
Caren Lee 716-646-6400
Source: NYSAMLSs,MLS#: B1718917 Originating MLS: Buffalo
Facts & features
Interior
Bedrooms & bathrooms
- Bedrooms: 3
- Bathrooms: 2
- Full bathrooms: 1
- 1/2 bathrooms: 1
- Main level bathrooms: 2
- Main level bedrooms: 3
Heating
- Gas, Forced Air
Appliances
- Included: Dryer, Dishwasher, Gas Oven, Gas Range, Gas Water Heater, Microwave, Refrigerator, Washer
- Laundry: Main Level
Features
- Separate/Formal Dining Room, Other, Pantry, See Remarks
- Flooring: Carpet, Hardwood, Varies, Vinyl
- Basement: Full
- Number of fireplaces: 1
Interior area
- Total structure area: 1,488
- Total interior livable area: 1,488 sqft
Property
Parking
- Total spaces: 2
- Parking features: Detached, Electricity, Garage, Garage Door Opener
- Garage spaces: 2
Features
- Levels: One
- Stories: 1
- Patio & porch: Deck, Patio
- Exterior features: Awning(s), Concrete Driveway, Deck, Pool, Patio
- Pool features: Above Ground
Lot
- Size: 0.63 Acres
- Dimensions: 70 x 394
- Features: Rectangular, Rectangular Lot, Residential Lot
Details
- Additional structures: Shed(s), Storage
- Parcel number: 1440002250100001001000
- Special conditions: Standard
Construction
Type & style
- Home type: SingleFamily
- Architectural style: Ranch
- Property subtype: Single Family Residence
Materials
- Composite Siding
- Foundation: Block, Poured
- Roof: Metal,Shingle
Condition
- Resale
- Year built: 1951
Utilities & green energy
- Sewer: Connected
- Water: Connected, Public
- Utilities for property: Sewer Connected, Water Connected
Community & HOA
Location
- Region: Eden
Financial & listing details
- Price per square foot: $155/sqft
- Tax assessed value: $84,000
- Annual tax amount: $4,913
- Date on market: 10/2/2026
- Cumulative days on market: 42 days
- Listing terms: Cash,Conventional,FHA,VA Loan
Estimated market value
Not available
Estimated sales range
Not available
Not available
Price history
| Date | Event | Price |
|---|---|---|
| 10/12/2026 | Pending sale | $229,900$155/sqft |
Source:  NYSAMLSs #B1718917 Report a problem | ||
| 10/2/2026 | Listed for sale | $229,900+167.3%$155/sqft |
Source: NYSAMLSs #B1718917 Report a problem | ||
| 5/11/1998 | Sold | $86,000$58/sqft |
Source: Public Record Report a problem | ||
Public tax history
| Year | Property taxes | Tax assessment |
|---|---|---|
| 2025 | -- | $84,000 |
| 2024 | -- | $84,000 |
| 2023 | -- | $84,000 |
| 2022 | -- | $84,000 |
| 2021 | -- | $84,000 |
| 2020 | -- | $84,000 |
| 2019 | -- | $84,000 |
| 2018 | -- | $84,000 |
| 2017 | $3,946 +95.7% | $84,000 |
| 2016 | $2,016 | $84,000 |
| 2015 | -- | $84,000 |
| 2014 | -- | $84,000 |
| 2013 | -- | $84,000 |
| 2012 | -- | $84,000 |
| 2011 | -- | $84,000 |
| 2010 | -- | $84,000 |
| 2009 | -- | $84,000 |
| 2008 | -- | $84,000 |
| 2007 | -- | $84,000 |
| 2006 | -- | $84,000 |
| 2005 | -- | $84,000 |
| 2004 | -- | $84,000 |
| 2003 | -- | $84,000 |
| 2002 | -- | $84,000 |
| 2001 | -- | $84,000 |
| 2000 | -- | $84,000 |
Find assessor info on the county website
Monthly payment
Climate risks
Neighborhood: 14057
Nearby schools
Schools provided by the listing agent
- Elementary: Eden Elementary
- High: Eden Junior-Senior High
- District: Eden
Source: NYSAMLSs. This data may not be complete. We recommend contacting the local school district to confirm school assignments for this home.

Similar homes
- $239,0002 bd1 ba1k sqft2429 W Church St, Eden, NY 14057For Sale
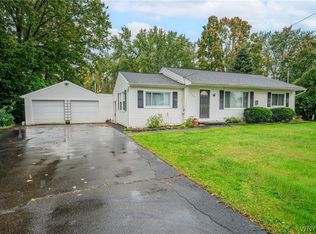
 MLS ID #B1711779, Margaret Maloney, Listing by: WNY Metro Roberts Realty. NYSAMLSs
- $249,9003 bd1 ba1.2k sqft7284 Woodland Dr, Hamburg, NY 14075For Sale
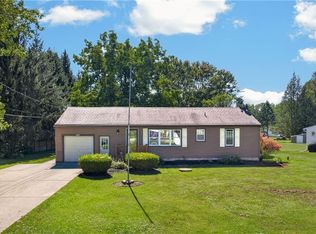 MLS ID #B1714230, Frank E Sandor, Listing by: MJ Peterson Real Estate Inc.. NYSAMLSs
- $299,9003 bd2 ba1.1k sqft1826 Eden Evans Center Rd, Eden, NY 14057For Sale
 MLS ID #B1725465, Jessica Janca, Listing by: WNY Metro Roberts Realty. NYSAMLSs
- $299,9003 bd1 ba1.1k sqft3023 Kulp Rd, Eden, NY 14057For Sale
 MLS ID #B1726805, Millie Blasz Achtyl, Listing by: HUNT Real Estate ERA. NYSAMLSs
- $299,9003 bd2 ba1.7k sqft5044 Newton Rd, Orchard Park, NY 14127For SaleMLS ID #B1727586, Jerrold R Thompson II, Listing by: Century 21 North East. NYSAMLSs
- $226,5004 bd2 ba1.8k sqft102 Dorrance Ave, Buffalo, NY 14218For SaleMLS ID #B1722772, Carver D Jarmon lll, Listing by: WNY Metro Roberts Realty. NYSAMLSs
- $214,9003 bd1 ba1.1k sqft5875 Lakeview Ter, Lake View, NY 14085For SaleMLS ID #B1716767, Marcy Dexheimer Wangelin, Listing by: eXp Realty. NYSAMLSs
- $264,9003 bd2 ba1.4k sqft4209 Polly Ln, Hamburg, NY 14075For SaleMLS ID #B1725248, Jill M Dorr, Listing by: MLS Nation Realty LLC. NYSAMLSs
- $220,0002 bd1 ba824 sqft9393 Versailles Rd, Angola, NY 14006For SaleMLS ID #B1724813, Leah Kruger, Listing by: WNY Metro Roberts Realty. NYSAMLSs
- $259,0003 bd1 ba1.1k sqft1457 Pontiac Rd, Angola, NY 14006For SaleMLS ID #B1726606, Jennifer E Hubert, Listing by: WNY Metro Roberts Realty. NYSAMLSs
- $254,9003 bd2 ba1.6k sqft6505 Hamilton Dr, Derby, NY 14047For SaleMLS ID #B1717687, Brian Hillery, Listing by: HUNT Real Estate ERA. NYSAMLSs
- $234,9004 bd1 ba1.2k sqft14 Allen St, Angola, NY 14006For SaleMLS ID #B1714302, Wendy R Kawaler, Listing by: Howard Hanna WNY Inc.. NYSAMLSs
- $224,9003 bd2 ba1.4k sqft14 Henry Dr, Angola, NY 14006For SaleMLS ID #B1723421, Anthony Dubreville, Listing by: Keller Williams Realty WNY. NYSAMLSs
- $249,9002 bd2 ba1.2k sqft4330 Berkley Pl Unit F1, Hamburg, NY 14075For SaleMLS ID #B1728913, Robyn Sansone, Listing by: WNYbyOwner.com. NYSAMLSs
- $189,9003 bd1 ba1.2k sqft2071 Harrison Ave, North Collins, NY 14111For SaleMLS ID #B1722532, Theodore S Smith II, Listing by: WNY Metro Roberts Realty. NYSAMLSs
- $274,9003 bd2 ba1.4k sqft16 Jordy Ct, Hamburg, NY 14075For SaleMLS ID #B1724010, Jerry Harrington, Listing by: WNY Metro Roberts Realty. NYSAMLSs
- $199,9002 bd1 ba858 sqft4122 Jarvis St, Blasdell, NY 14219For SaleMLS ID #B1723930, John Spaschak, Listing by: WNY Metro Roberts Realty. NYSAMLSs
- $184,9003 bd1 ba928 sqft5261 Southcrest Ave, Hamburg, NY 14075For SaleMLS ID #B1719512, Kelly Zielinski, Listing by: WNY Metro Roberts Realty. NYSAMLSs
- $275,0003 bd2 ba1.4k sqft1141 Bowen Rd, Elma, NY 14059For SaleMLS ID #B1713387, Janice M Mroz, Listing by: HUNT Real Estate ERA. NYSAMLSs
- $219,9003 bd2 ba1.7k sqft80 Garland Ave, Buffalo, NY 14206For SaleMLS ID #B1717310, MD Zahid Al Mamun, Listing by: Keller Williams Realty WNY. NYSAMLSs
