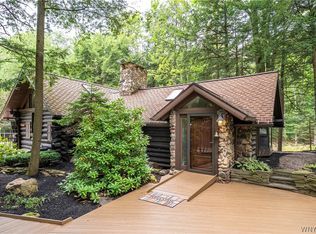
Welcome to 5876 Woodlee Court-an architectural masterpiece nestled on 1.5 private, tree-lined acres in the Town of Boston and located within the highly regarded Hamburg Central School District. Tucked away on one of the area's most desirable streets, this extraordinary home has been completely reimagined by its current owner, blending striking modern design with the beauty of its natural surroundings. Ascend the exterior staircase discover a dramatic open-concept living space bathed in natural light from an abundance of oversized windows. The impressive two-story family room showcases soaring ceilings and tranquil backyard views, with sliding glass doors leading to one of two elevated decks—ideal for relaxing or entertaining while overlooking the manicured landscape. Just beyond, the inviting sitting room features a charming wood-burning fireplace, creating the perfect setting for cozy evenings. The beautifully remodeled kitchen is both elegant and functional, offering natural quartz countertops, a stunning soapstone wine and breakfast bar, stainless steel appliances, and a sophisticated two-tone cabinetry design. A stylish full bathroom and convenient first-floor laundry complete the main level. Upstairs, you'll find three generously sized bedrooms along with a beautifully updated full bath featuring a custom tiled walk-in shower and sleek matte black fixtures. A new roof (2023) provides added peace of mind, allowing you to simply move in and enjoy. At grade, find a full "basement" area suitable for entertaining or additional living space, alongside your updated mechanicals (2 years.) Through the door, find an attached 2 car garage with brand new doors and epoxy flooring. This one-of-a-kind property offers a rare combination of contemporary architecture, thoughtful craftsmanship, and a picturesque setting. Ever wanted to live in Ellicottville or the Adirondacks, but it was just too far? Then this home may be for you! Homes like this seldom become available. The seller reserves the right to establish an offer deadline. Square footage is approximately 2,400 square feet, as measured by the photographer's floor plan software.
Active
Price cut: $30K (8/13)
$549,900
5876 Woodlee Ct, Orchard Park, NY 14127
3beds
2,400sqft
Single Family Residence
Built in 1980
1.5 Acres Lot
$-- Zestimate®
$229/sqft
$-- HOA
What's special
Tranquil backyard viewsSleek matte black fixturesThree generously sized bedroomsDramatic open-concept living spaceSoaring ceilingsStainless steel appliancesConvenient first-floor laundry
- 24 days |
- 3,275 |
- 201 |
Zillow last checked:
Listing updated:
Listed by:
Keller Williams Realty WNY 716-832-3300,
Brennan Macey 716-771-9300
Source: NYSAMLSs,MLS#: B1702418 Originating MLS: Buffalo
Originating MLS: BuffaloFacts & features
Interior
Bedrooms & bathrooms
- Bedrooms: 3
- Bathrooms: 2
- Full bathrooms: 2
- Main level bathrooms: 1
Bedroom 1
- Level: Second
- Dimensions: 17.06 x 12.11
Bedroom 2
- Level: Second
- Dimensions: 14.10 x 9.06
Bedroom 3
- Level: Second
- Dimensions: 10.00 x 14.11
Den
- Level: First
- Dimensions: 11.02 x 11.04
Dining room
- Level: First
- Dimensions: 10.08 x 12.11
Family room
- Level: First
- Dimensions: 12.09 x 15.03
Kitchen
- Level: First
- Dimensions: 15.08 x 11.03
Living room
- Level: First
- Dimensions: 16.08 x 15.05
Heating
- Gas, Forced Air
Cooling
- Central Air
Appliances
- Included: Appliances Negotiable, Dryer, Dishwasher, Gas Oven, Gas Range, Gas Water Heater, Refrigerator, Washer
- Laundry: Main Level
Features
- Breakfast Bar, Ceiling Fan(s), Separate/Formal Living Room, Granite Counters, Home Office, Kitchen Island, Living/Dining Room, Sliding Glass Door(s), Skylights
- Flooring: Hardwood, Tile, Varies, Vinyl
- Doors: Sliding Doors
- Windows: Skylight(s)
- Basement: Full,Partially Finished
- Number of fireplaces: 1
Interior area
- Total structure area: 2,400
- Total interior livable area: 2,400 sqft
Property
Parking
- Total spaces: 2
- Parking features: Underground, Driveway
- Garage spaces: 2
Features
- Levels: Two
- Stories: 2
- Patio & porch: Deck
- Exterior features: Blacktop Driveway, Deck
Lot
- Size: 1.5 Acres
- Dimensions: 382 x 412
- Features: Irregular Lot, Residential Lot
Details
- Parcel number: 1426002111100001015000
- Special conditions: Standard
Construction
Type & style
- Home type: SingleFamily
- Architectural style: Contemporary,Two Story
- Property subtype: Single Family Residence
Materials
- Wood Siding
- Foundation: Poured
Condition
- Resale
- Year built: 1980
Utilities & green energy
- Electric: Circuit Breakers
- Sewer: Septic Tank
- Water: Connected, Public
- Utilities for property: High Speed Internet Available, Water Connected
Community & HOA
Community
- Subdivision: Rustic Dev Sub
Location
- Region: Orchard Park
Financial & listing details
- Price per square foot: $229/sqft
- Tax assessed value: $225,000
- Annual tax amount: $8,454
- Date on market: 7/28/2026
- Listing terms: Cash,Conventional,FHA,VA Loan
Estimated market value
Not available
Estimated sales range
Not available
Not available
Price history
| Date | Event | Price |
|---|---|---|
| 8/13/2026 | Price change | $549,900-5.2%$229/sqft |
Source:  NYSAMLSs #B1702418 Report a problem NYSAMLSs #B1702418 Report a problem | ||
| 7/28/2026 | Listed for sale | $579,900+90.1%$242/sqft |
Source: NYSAMLSs #B1702418 Report a problem | ||
| 6/3/2021 | Sold | $305,000+1.7%$127/sqft |
Source: NYSAMLSs #B1315894 Report a problem | ||
| 1/27/2021 | Pending sale | $299,990$125/sqft |
Source: NYSAMLSs #B1315894 Report a problem | ||
| 1/21/2021 | Listed for sale | $299,990$125/sqft |
Source: NYSAMLSs #B1315894 Report a problem | ||
Public tax history
| Year | Property taxes | Tax assessment |
|---|---|---|
| 2025 | -- | $225,000 |
| 2024 | -- | $225,000 |
| 2023 | -- | $225,000 |
| 2022 | -- | $225,000 |
| 2021 | -- | $225,000 |
| 2020 | -- | $225,000 |
| 2019 | -- | $225,000 |
| 2018 | -- | $225,000 |
Find assessor info on the county website
Monthly payment
Climate risks
Neighborhood: 14127
Nearby schools
GreatSchools rating
- 6/10Boston Valley Elementary SchoolGrades: K-5Distance: 1.1 mi
- 6/10Hamburg Middle SchoolGrades: 6-8Distance: 4 mi
- 9/10Hamburg High SchoolGrades: 9-12Distance: 3.8 mi
Schools provided by the listing agent
- District: Hamburg
Source: NYSAMLSs. This data may not be complete. We recommend contacting the local school district to confirm school assignments for this home.
- $871,1003 bd2 ba3.2k sqft5918 Woodlee Ct, Orchard Park, NY 14127Off Market
- $89,2313 bd2 ba1.5k sqft5859 Woodlee Ct, Orchard park, NY 14127Off Market
- $605,7475 bd4 ba4.6k sqft5859 Woodlee Ct, Orchard park, NY 14127Off Market
- $591,9004 bd2 ba2.1k sqft5891 Woodlee Ct, Orchard Park, NY 14127Off Market
- $25,333-- bd-- ba-- sqft5891 Woodlee Ct, Orchard Park, NY 14127Off Market
- $2,000-- bd-- ba-- sqft5928 Woodlee Ct, Orchard park, NY 14127Off Market
- $511,2003 bd2 ba1.7k sqft5905 Woodlee Ct, Orchard Park, NY 14127Off Market
- $835,0004 bd4 ba3.7k sqft5860 Woodlee Ct, Orchard Park, NY 14127Off Market
A local agent can set up tours, give advice and negotiate with sellers.
Similar homes
- $620,0003 bd3 ba1.9k sqft5940 Herman Hill Rd, Orchard Park, NY 14127For Sale
 MLS ID #B1703640, John C Brady, Listing by: Gurney Becker & Bourne. NYSAMLSs
 - $549,9004 bd2 ba1.9k sqft5227 Big Tree Rd, Orchard Park, NY 14127For Sale
 MLS ID #B1701310, Katelyn A Eddy, Listing by: Keller Williams Realty Lancaster. NYSAMLSs
 - $314,9003 bd1 ba1.2k sqft5469 S Freeman Rd, Orchard Park, NY 14127For Sale
 MLS ID #B1707751, Andrew M Pietrantoni, Listing by: Prestige Family Realty. NYSAMLSs
 - $749,0004 bd3 ba2.7k sqft123 Ashwood Ln, Orchard Park, NY 14127For Sale
 MLS ID #B1702460, Alexandra C Shea, Listing by: Howard Hanna WNY Inc.. NYSAMLSs
 - $429,9003 bd2 ba2.1k sqft3632 S Creek Rd, Hamburg, NY 14075For SaleMLS ID #B1705863, Lori A Pyanowski, Listing by: HUNT Real Estate ERA. NYSAMLSs
- $699,0005 bd3 ba3.4k sqft105 Tanglewood Dr W, Orchard Park, NY 14127For SaleMLS ID #B1704337, Kimberly Plecas, Listing by: Emprise Realty Group, LLC. NYSAMLSs
- $350,0003 bd3 ba1.8k sqft19 Schultz Rd, Orchard Park, NY 14127For SaleMLS ID #B1706014, Marc Egleston Jr., Listing by: WNY Metro Roberts Realty. NYSAMLSs
- $579,9003 bd3 ba1.9k sqft1524 Sweet Rd, East Aurora, NY 14052For SaleMLS ID #B1704897, Christian Voigt, Listing by: HUNT Real Estate ERA. NYSAMLSs
- $549,9004 bd4 ba2.1k sqft22 Vista Ct, West Seneca, NY 14224For SaleMLS ID #B1705609, Jennifer Sennett, Listing by: Keller Williams Realty Lancaster. NYSAMLSs
- $595,0004 bd2 ba2.4k sqft1581 Jamison Rd, Elma, NY 14059For SaleMLS ID #B1705782, Christopher Welch, Listing by: Gurney Becker & Bourne. NYSAMLSs
- $674,9004 bd3 ba2.3k sqft3525 N Boston Rd, Eden, NY 14057For SaleMLS ID #B1701844, Ryan Daley, Listing by: Keller Williams Realty Lancaster. NYSAMLSs
- $569,9005 bd3 ba2.9k sqft5274 Columbia Ave, Hamburg, NY 14075For SaleMLS ID #B1705787, Joshua James, Listing by: Keller Williams Realty WNY. NYSAMLSs
- $799,9003 bd3 ba3.1k sqft19 Braunview Way, Orchard Park, NY 14127For SaleMLS ID #B1684099, Melissa Ann Liberatore, Listing by: Keller Williams Realty Lancaster. NYSAMLSs
- $349,9003 bd1 ba1.2k sqft4591 Abbott Rd, Orchard Park, NY 14127For SaleMLS ID #B1701680, Matthew C Laufer, Listing by: MATTHEW C. LAUFER. NYSAMLSs
- $385,0003 bd2 ba2.1k sqft5445 Sterling Rd, Hamburg, NY 14075For SaleMLS ID #B1708457, Megan McNamara, Listing by: Realty ONE Group Empower. NYSAMLSs
- $549,9003 bd4 ba2.5k sqft180 Enchanted Frst S, Depew, NY 14043For SaleMLS ID #B1700948, Kevin Kazmierczak, Listing by: WNY Metro Roberts Realty. NYSAMLSs
- $599,9003 bd3 ba2.9k sqft5222 Columbia Ave, Hamburg, NY 14075For SaleMLS ID #B1693450, Patricia Manns, Listing by: HUNT Real Estate ERA. NYSAMLSs
- $449,9003 bd3 ba1.9k sqft193 E Main St, Hamburg, NY 14075For SaleMLS ID #B1696052, Joe Sorrentino Jr, Listing by: Keller Williams Realty WNY. NYSAMLSs
- $799,9004 bd3 ba2.6k sqft4 Wentworth Dr, Orchard Park, NY 14127For SaleMLS ID #B1686306, Colleen A Brunelle, Listing by: HUNT Real Estate ERA. NYSAMLSs
- $539,0003 bd3 ba2.8k sqft2328 Gowanda Zoar Rd, Gowanda, NY 14070For SaleMLS ID #B1703941, Brian Hillery, Listing by: HUNT Real Estate ERA. NYSAMLSs
