193 E Main St redefines the phrase “leave no stone unturned.” This remarkable passion project gave the current owners the creative freedom to modernize the home with the feel of new construction while preserving the character and charm that make the Village of Hamburg so desirable. As you step through the enclosed front porch, you’re immediately welcomed by the expansive layout traditional to homes of this era. The oversized family room offers endless possibilities for entertaining, or creating the ultimate media space. Continuing through the home, you’ll pass a beautifully updated half bath before entering the fully renovated kitchen featuring custom-built Amish cabinetry paired with Saman solid wood butcher block countertops with live-edge accents. The formal dining room flows seamlessly into a sitting room, office, or flex space tailored to your needs. Walking up the freshly carpeted staircase, the second floor offers 3 bedrooms, 2 full bathrooms, and the convenience of second-floor laundry. The primary suite features a walk-in closet and a beautifully finished en-suite bath complete with a Kohler walk-in shower and other high end finishes. Another standout feature is the second-floor laundry area connected to the additional full bath, along with a bonus room overlooking the backyard and newly constructed 2.5-car garage with underground ran electric, gas, and water allowing you to use this garage for all your projects. Outside, you’ll appreciate the brand-new turnaround driveway and a backyard designed to feel like a private escape. Major updates include: 2 new furnaces and central air units, tankless hot water system, refinished hardwood floors throughout, new plumbing and electrical systems, new siding, windows, roof and gutters, and a new driveway! Take a look at the floor plans at the very end! Offers are to be reviewed as they come in. Stop on by Sunday 08/09 from 11am-1pm!
Pending
Price cut: $30K (9/8)
$419,900
193 E Main St, Hamburg, NY 14075
3beds
1,948sqft
Single Family Residence
Built in 1900
0.39 Acres Lot
$-- Zestimate®
$216/sqft
$-- HOA
What's special
Fully renovated kitchenOversized family roomBeautifully finished en-suite bathSecond-floor laundryWalk-in closetNew sidingPrimary suite
- 101 days
- 549
- 36
Zillow last checked:
Listing updated:
Listed by:
Keller Williams Realty WNY 716-832-3300,
Joe Sorrentino Jr 716-207-2994,
Jaime Perez 716-341-7660,
Keller Williams Realty WNY
Source: NYSAMLSs,MLS#: B1696052 Originating MLS: Buffalo
Originating MLS: BuffaloFacts & features
Interior
Bedrooms & bathrooms
- Bedrooms: 3
- Bathrooms: 3
- Full bathrooms: 2
- 1/2 bathrooms: 1
- Main level bathrooms: 1
Bedroom 1
- Level: Second
- Dimensions: 13.00 x 10.00
Bedroom 2
- Level: Second
- Dimensions: 10.00 x 8.00
Bedroom 3
- Level: Second
- Dimensions: 13.00 x 13.00
Den
- Level: First
- Dimensions: 13.00 x 12.00
Dining room
- Level: First
- Dimensions: 13.00 x 11.00
Family room
- Level: First
- Dimensions: 20.00 x 13.00
Other
- Level: Second
- Dimensions: 13.00 x 10.00
Other
- Level: Second
- Dimensions: 7.00 x 4.00
Other
- Level: Second
- Dimensions: 6.00 x 3.00
Other
- Level: Second
- Dimensions: 9.50 x 8.50
Heating
- Gas, Forced Air
Cooling
- Central Air, Zoned
Appliances
- Included: Appliances Negotiable, Gas Water Heater
- Laundry: Upper Level
Features
- Den, Separate/Formal Dining Room, Separate/Formal Living Room, Skylights, Bath in Primary Bedroom
- Flooring: Carpet, Hardwood, Luxury Vinyl, Varies
- Windows: Skylight(s)
- Basement: Full,Sump Pump
- Has fireplace: No
Interior area
- Total structure area: 1,948
- Total interior livable area: 1,948 sqft
Property
Parking
- Total spaces: 2.5
- Parking features: Detached, Electricity, Garage, Heated Garage, Water Available, Garage Door Opener
- Garage spaces: 2.5
Features
- Levels: Two
- Stories: 2
- Exterior features: Blacktop Driveway, Enclosed Porch, Fence, Porch
- Fencing: Partial
Lot
- Size: 0.39 Acres
- Dimensions: 58 x 293
- Features: Rectangular, Rectangular Lot, Residential Lot
Details
- Parcel number: 1448031961000006017000
- Special conditions: Standard
Construction
Type & style
- Home type: SingleFamily
- Architectural style: Two Story,Traditional
- Property subtype: Single Family Residence
Materials
- Vinyl Siding, PEX Plumbing
- Foundation: Stone
- Roof: Architectural,Shingle
Condition
- Resale
- Year built: 1900
Utilities & green energy
- Electric: Circuit Breakers
- Sewer: Connected
- Water: Connected, Public
- Utilities for property: Sewer Connected, Water Connected
Community & HOA
Community
- Features: Trails/Paths
- Subdivision: Holland Land Company Surv
Location
- Region: Hamburg
Financial & listing details
- Price per square foot: $216/sqft
- Tax assessed value: $73,800
- Annual tax amount: $6,861
- Date on market: 7/6/2026
- Cumulative days on market: 135 days
- Listing terms: Cash,Conventional,FHA,VA Loan
Estimated market value
Not available
Estimated sales range
Not available
Not available
Price history
| Date | Event | Price |
|---|---|---|
| 9/21/2026 | Pending sale | $419,900$216/sqft |
Source:  NYSAMLSs #B1696052 Report a problem NYSAMLSs #B1696052 Report a problem | ||
| 9/8/2026 | Price change | $419,900-6.7%$216/sqft |
Source: NYSAMLSs #B1696052 Report a problem | ||
| 7/6/2026 | Listed for sale | $449,900-10%$231/sqft |
Source: NYSAMLSs #B1696052 Report a problem | ||
| 7/3/2026 | Listing removed | $499,900$257/sqft |
Source: NYSAMLSs #B1684408 Report a problem | ||
| 5/26/2026 | Listed for sale | $499,900+334.7%$257/sqft |
Source: NYSAMLSs #B1684408 Report a problem | ||
| 1/3/2025 | Sold | $115,000-23.3%$59/sqft |
Source: NYSAMLSs #B1569137 Report a problem | ||
| 11/3/2024 | Pending sale | $149,900$77/sqft |
Source: NYSAMLSs #B1569137 Report a problem | ||
| 11/2/2024 | Price change | $149,900-16.7%$77/sqft |
Source: NYSAMLSs #B1569137 Report a problem | ||
| 10/1/2024 | Listed for sale | $179,900$92/sqft |
Source: NYSAMLSs #B1569137 Report a problem | ||
Public tax history
| Year | Property taxes | Tax assessment |
|---|---|---|
| 2025 | -- | $73,800 |
| 2024 | -- | $73,800 |
| 2023 | -- | $73,800 |
| 2022 | -- | $73,800 |
| 2021 | -- | $73,800 |
| 2020 | -- | $73,800 |
| 2019 | -- | $73,800 |
| 2018 | -- | $73,800 |
| 2017 | $2,473 +119.4% | $73,800 |
| 2016 | $1,127 | $73,800 |
| 2015 | -- | $73,800 |
| 2014 | -- | $73,800 |
| 2013 | -- | $73,800 |
| 2012 | -- | $73,800 |
| 2011 | -- | $73,800 |
| 2010 | -- | $73,800 |
| 2009 | -- | $73,800 |
| 2008 | -- | $73,800 |
| 2007 | -- | $73,800 |
| 2006 | -- | $73,800 |
| 2005 | -- | $73,800 |
| 2004 | -- | $73,800 |
| 2003 | -- | $73,800 |
| 2002 | -- | $73,800 |
| 2001 | -- | $73,800 |
| 2000 | -- | $73,800 |
Find assessor info on the county website
Monthly payment
Climate risks
Neighborhood: 14075
Nearby schools
Schools provided by the listing agent
- Middle: Hamburg Middle
- High: Hamburg High
- District: Hamburg
Source: NYSAMLSs. This data may not be complete. We recommend contacting the local school district to confirm school assignments for this home.
Similar homes
- $549,9004 bd3 ba2.7k sqft6628 Boston State Rd, Hamburg, NY 14075For Sale
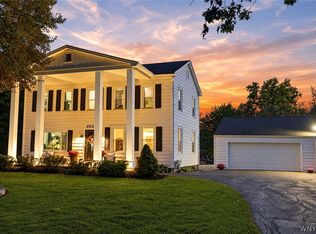
 MLS ID #B1718817, Joshua James, Listing by: Keller Williams Realty WNY. NYSAMLSs
 - $439,7165 bd3 ba2.6k sqft4695 Lake Shore Rd, Hamburg, NY 14075For Sale
 MLS ID #B1677412, Lauren Czerniak, Listing by: MJ Peterson Real Estate Inc.. NYSAMLSs
 - $349,9003 bd2 ba1.1k sqft3880 Big Tree Rd, Hamburg, NY 14075For Sale
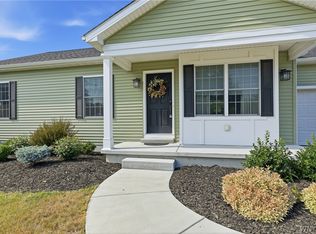 MLS ID #B1700503, Michelle Petrie, Listing by: WNY Metro Roberts Realty. NYSAMLSs
 - $474,9993 bd2 ba1.8k sqft5436 Big Tree Rd, Orchard Park, NY 14127For Sale
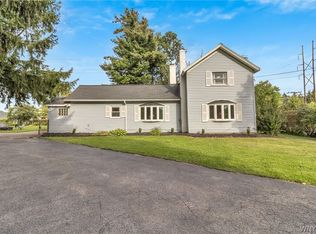 MLS ID #B1715552, Jay Herlan, Listing by: Keller Williams Realty Lancaster. NYSAMLSs
 - $469,9004 bd2 ba2.2k sqft20 Nieman Dr, Orchard Park, NY 14127For SaleMLS ID #B1708752, Theresa L Baranyi, Listing by: HUNT Real Estate ERA. NYSAMLSs
- $489,0003 bd3 ba2k sqft7409 Michael Rd, Orchard Park, NY 14127For SaleMLS ID #B1720160, Angela Stewart, Listing by: Howard Hanna WNY Inc.. NYSAMLSs
- $529,0003 bd3 ba2.1k sqft58 Fox Chapel Dr, Orchard Park, NY 14127For SaleMLS ID #B1718573, Kristan C Andersen, Listing by: Gurney Becker & Bourne. NYSAMLSs
- $249,9002 bd1 ba1.1k sqft2232 Derby Rd, Eden, NY 14057For SaleMLS ID #B1721860, Lisa Keppler, Listing by: Century 21 North East. NYSAMLSs
- $399,9003 bd2 ba2.1k sqft402 Jersey St, Buffalo, NY 14213For SaleMLS ID #B1700568, Jeffrey Moyer, Listing by: Gurney Becker & Bourne. NYSAMLSs
- $389,0004 bd2 ba1.7k sqft218 Summit Ave, West Seneca, NY 14224For SaleMLS ID #B1709416, Joseph Piracci, Listing by: Howard Hanna WNY Inc.. NYSAMLSs
- $294,9003 bd1 ba1.2k sqft180 Summit Ave, Orchard Park, NY 14127For SaleMLS ID #B1718358, Andrew M Pietrantoni, Listing by: Prestige Family Realty. NYSAMLSs
- $358,0003 bd2 ba1.2k sqft6374 Hunters Creek Rd, South Wales, NY 14139For SaleMLS ID #B1711618, Brenda O'Connor, Listing by: Trank Real Estate. NYSAMLSs
- $289,9004 bd2 ba2.5k sqft16 Vita Ave, Buffalo, NY 14227For SaleMLS ID #B1721896, John L Wagner Jr., Listing by: HUNT Real Estate ERA. NYSAMLSs
- $425,0006 bd4 ba2.7k sqft180 Royal Pkwy W, Williamsville, NY 14221For SaleMLS ID #B1689572, Samantha E Muscato, Listing by: Iconic Real Estate. NYSAMLSs
- $399,9004 bd3 ba2.4k sqft785 Crescent Ave, Buffalo, NY 14216For SaleMLS ID #B1715532, Charles J Giovino Jr., Listing by: MJ Peterson Real Estate Inc.. NYSAMLSs
- $214,9003 bd1 ba1.1k sqft5875 Lakeview Ter, Lake View, NY 14085For SaleMLS ID #B1716767, Marcy Dexheimer Wangelin, Listing by: eXp Realty. NYSAMLSs
- $329,0003 bd1 ba1.1k sqft1985 Ridge Rd, Buffalo, NY 14224For SaleMLS ID #B1706420, James Wangelin, Listing by: eXp Realty. NYSAMLSs
- $329,9004 bd2 ba1.7k sqft7881 Seneca St, East Aurora, NY 14052For SaleMLS ID #B1692208, J. Gerard Green, Listing by: RE/MAX Precision. NYSAMLSs
- $349,9995 bd3 ba2.2k sqft811 Cleveland Dr, Cheektowaga, NY 14225For SaleMLS ID #B1709740, Michael Gentner, Listing by: WNY Metro Roberts Realty. NYSAMLSs
- $324,9003 bd2 ba1.4k sqft235 Potters Rd, Buffalo, NY 14220For SaleMLS ID #B1712452, Laura J Nightingale, Listing by: MJ Peterson Real Estate Inc.. NYSAMLSs
