I am excited to share this practically brand-new home in the beautiful Pleasant Acres West community. This must-see property features several special upgrades, starting with a double-wide concrete driveway and a side-load garage. Inside, the entry foyer is filled with abundant natural light. The main level offers a versatile room that can serve as a formal dining or living room, complemented by a dedicated first-floor office or playroom. The heart of the home is an open-concept kitchen and great room, complete with quartz countertops, a large breakfast bar island, and a cozy gas fireplace. For added convenience, the first floor includes a walk-in pantry, a laundry room, and a mudroom area with a bench and storage shelves. Upstairs, you will find four generously sized bedrooms. The luxurious primary suite features a walk-in closet with a custom closet system and a private bathroom with double sinks and a walk-in shower. Additionally, an open staircase leads to a basement ready for finishing. Outside, the fully fenced backyard includes a covered patio, perfect for summer evenings. Property also has an inground irrigation system so carefree watering system keeps the lawns looking great all year long.
Active
$799,900
4 Wentworth Dr, Orchard Park, NY 14127
4beds
2,652sqft
Single Family Residence
Built in 2022
0.61 Acres Lot
$791,400 Zestimate®
$302/sqft
$-- HOA
What's special
Inground irrigation systemCozy gas fireplaceFour generously sized bedroomsLaundry roomLuxurious primary suiteOpen staircaseWalk-in pantry
- 87 days |
- 1,075 |
- 28 |
Zillow last checked:
Listing updated:
Listed by:
HUNT Real Estate ERA 716-648-2300,
Colleen A Brunelle 716-713-5704
Source: NYSAMLSs,MLS#: B1686306 Originating MLS: Buffalo
Originating MLS: BuffaloFacts & features
Interior
Bedrooms & bathrooms
- Bedrooms: 4
- Bathrooms: 3
- Full bathrooms: 2
- 1/2 bathrooms: 1
- Main level bathrooms: 1
Bedroom 1
- Level: Second
- Dimensions: 19.00 x 14.00
Bedroom 2
- Level: Second
- Dimensions: 13.00 x 12.00
Bedroom 3
- Level: Second
- Dimensions: 13.00 x 12.00
Bedroom 4
- Level: Second
- Dimensions: 12.00 x 10.00
Den
- Level: First
- Dimensions: 12.00 x 10.00
Family room
- Level: First
- Dimensions: 19.00 x 14.00
Kitchen
- Level: First
- Dimensions: 28.00 x 22.00
Laundry
- Level: First
- Dimensions: 8.00 x 7.00
Living room
- Level: First
- Dimensions: 13.00 x 12.00
Heating
- Gas, Forced Air
Cooling
- Central Air
Appliances
- Included: Dryer, Dishwasher, Disposal, Gas Oven, Gas Range, Gas Water Heater, Microwave, Refrigerator
- Laundry: Main Level
Features
- Den, Separate/Formal Dining Room, Separate/Formal Living Room, Great Room, Home Office, Kitchen Island, Pantry, Quartz Counters, Sliding Glass Door(s), Walk-In Pantry, Bath in Primary Bedroom
- Flooring: Carpet, Tile, Varies, Vinyl
- Doors: Sliding Doors
- Basement: Full,Sump Pump
- Number of fireplaces: 1
Interior area
- Total structure area: 2,652
- Total interior livable area: 2,652 sqft
Video & virtual tour
Property
Parking
- Total spaces: 2
- Parking features: Attached, Garage, Garage Door Opener
- Attached garage spaces: 2
Features
- Levels: Two
- Stories: 2
- Patio & porch: Open, Patio, Porch
- Exterior features: Concrete Driveway, Fully Fenced, Sprinkler/Irrigation, Patio
- Fencing: Full
Lot
- Size: 0.61 Acres
- Dimensions: 159 x 184
- Features: Rectangular, Rectangular Lot, Residential Lot
Details
- Parcel number: 1460891611500002027000
- Special conditions: Standard
Construction
Type & style
- Home type: SingleFamily
- Architectural style: Contemporary,Two Story,Traditional
- Property subtype: Single Family Residence
Materials
- Stone, Vinyl Siding, PEX Plumbing
- Foundation: Poured
- Roof: Asphalt,Shingle
Condition
- Resale
- Year built: 2022
Utilities & green energy
- Electric: Circuit Breakers
- Sewer: Connected
- Water: Connected, Public
- Utilities for property: High Speed Internet Available, Sewer Connected, Water Connected
Community & HOA
Community
- Subdivision: Pleasant Acres West Sub P
Location
- Region: Orchard Park
Financial & listing details
- Price per square foot: $302/sqft
- Tax assessed value: $209,600
- Annual tax amount: $14,058
- Date on market: 6/1/2026
- Listing terms: Cash,Conventional,FHA,VA Loan
Estimated market value
$791,400
$752,000 - $831,000
$5,370/mo
Price history
| Date | Event | Price |
|---|---|---|
| 6/1/2026 | Listed for sale | $799,900+16.7%$302/sqft |
Source:  NYSAMLSs #B1686306 Report a problem NYSAMLSs #B1686306 Report a problem | ||
| 5/10/2023 | Sold | $685,225+3.8%$258/sqft |
Source: NYSAMLSs #B1435052 Report a problem | ||
| 2/8/2023 | Pending sale | $659,900$249/sqft |
Source: NYSAMLSs #B1435052 Report a problem | ||
| 11/30/2022 | Price change | $659,900-2.9%$249/sqft |
Source: NYSAMLSs #B1435052 Report a problem | ||
| 10/31/2022 | Price change | $679,900-2.9%$256/sqft |
Source: NYSAMLSs #B1435052 Report a problem | ||
| 9/21/2022 | Listed for sale | $699,900+4.5%$264/sqft |
Source: NYSAMLSs #B1435052 Report a problem | ||
| 8/3/2022 | Listing removed | -- |
Source: NYSAMLSs #B1417030 Report a problem | ||
| 6/29/2022 | Listed for sale | $669,900-6.9%$253/sqft |
Source: NYSAMLSs #B1417030 Report a problem | ||
| 6/28/2022 | Listing removed | -- |
Source: NYSAMLSs #B1398836 Report a problem | ||
| 4/11/2022 | Listed for sale | $719,900+44%$271/sqft |
Source: NYSAMLSs #B1398836 Report a problem | ||
| 1/14/2022 | Listing removed | -- |
Source: NYSAMLSs #B1380217 Report a problem | ||
| 12/1/2021 | Listed for sale | $499,900$188/sqft |
Source: NYSAMLSs #B1380217 Report a problem | ||
Public tax history
| Year | Property taxes | Tax assessment |
|---|---|---|
| 2025 | -- | $209,600 |
| 2024 | -- | $209,600 +38.5% |
| 2023 | -- | $151,300 +206.9% |
| 2022 | -- | $49,300 |
| 2021 | -- | $49,300 +1660.7% |
| 2020 | -- | $2,800 |
| 2019 | -- | $2,800 |
| 2018 | -- | $2,800 |
| 2017 | $189 +101% | $2,800 |
| 2016 | $94 | $2,800 |
| 2015 | -- | $2,800 |
| 2014 | -- | $2,800 |
| 2013 | -- | $2,800 |
| 2012 | -- | $2,800 |
Find assessor info on the county website
Monthly payment
Climate risks
Neighborhood: 14127
Nearby schools
GreatSchools rating
- 4/10Windom Elementary SchoolGrades: PK-5Distance: 2 mi
- 6/10Orchard Park Middle SchoolGrades: 6-8Distance: 0.6 mi
- 10/10Orchard Park High SchoolGrades: 9-12Distance: 1.3 mi
Schools provided by the listing agent
- District: Orchard Park
Source: NYSAMLSs. This data may not be complete. We recommend contacting the local school district to confirm school assignments for this home.
- $850,0004 bd2 ba2.5k sqft6 Wentworth Dr, Orchard Park, NY 14127Sold
- $816,0164 bd4 ba2.6k sqft2 Golden Crescent Way, Orchard Park, NY 14127Sold
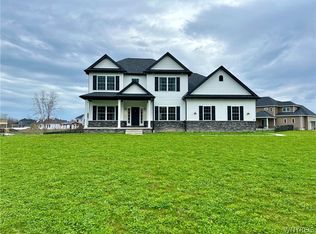
- $833,0004 bd3 ba2.9k sqft20 Golden Crescent Way, Orchard Park, NY 14127Off Market
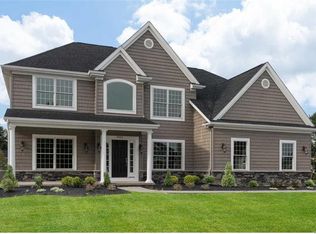
- $459,4005 bd2 ba2.2k sqft6140 New Taylor Rd, Orchard Park, NY 14127Off Market

- $777,9004 bd2 ba1.4k sqft8 Wentworth Dr, Orchard Park, NY 14127Sold
- $672,9003 bd3 ba1.8k sqft7 Golden Crescent Way, Orchard Park, NY 14127Off Market
- $145,0004 bd2 ba2.7k sqft5 Wentworth Dr, Orchard Park, NY 14127Sold
- $738,0004 bd2 ba2.5k sqft3 Golden Crescent Way, Orchard Park, NY 14127Off Market
A local agent can set up tours, give advice and negotiate with sellers.
Similar homes
- $799,9003 bd3 ba3.1k sqft19 Braunview Way, Orchard Park, NY 14127For Sale

 MLS ID #B1684099, Melissa Ann Liberatore, Listing by: Keller Williams Realty Lancaster. NYSAMLSs
 - $749,0004 bd3 ba2.7k sqft123 Ashwood Ln, Orchard Park, NY 14127For Sale
 MLS ID #B1702460, Alexandra C Shea, Listing by: Howard Hanna WNY Inc.. NYSAMLSs
 - $749,9003 bd2 ba1.9k sqft6313 Webster Rd, Orchard Park, NY 14127New Construction
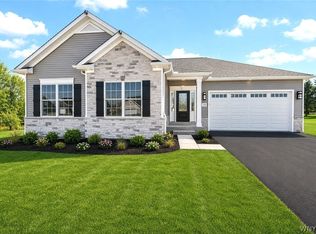 MLS ID #B1703996, Robert E Bingel III, Listing by: eXp Realty. NYSAMLSs
 - $832,9003 bd3 ba2.6k sqft67 Woodthrush Trl, Orchard Park, NY 14127New Construction
 MLS ID #B1679137, David J Capretto, Listing by: Forbes Capretto Homes. NYSAMLSs
 - $759,9004 bd3 ba2.7k sqft5 Parliament Ln, Lancaster, NY 14086For SaleMLS ID #B1709670, Kelly Glinski, Listing by: Howard Hanna WNY Inc.. NYSAMLSs
- $549,9004 bd2 ba1.9k sqft5227 Big Tree Rd, Orchard Park, NY 14127For SaleMLS ID #B1701310, Katelyn A Eddy, Listing by: Keller Williams Realty Lancaster. NYSAMLSs
- $1,099,9004 bd4 ba3.3k sqft7424 Jewett Holmwood Rd, Orchard Park, NY 14127New ConstructionMLS ID #B1674713, David J Capretto, Listing by: Forbes Capretto Homes. NYSAMLSs
- $549,9003 bd2 ba2.4k sqft5876 Woodlee Ct, Orchard Park, NY 14127For SaleMLS ID #B1702418, Brennan Macey, Listing by: Keller Williams Realty WNY. NYSAMLSs
- $729,0004 bd3 ba3k sqft6280 Crosswinds Ct, East Amherst, NY 14051For SaleMLS ID #B1709302, Andrea L Griebner, Listing by: Howard Hanna WNY Inc.. NYSAMLSs
- $979,9005 bd4 ba3.5k sqft65 Woodthrush Trl, Orchard Park, NY 14127New ConstructionMLS ID #B1671702, David J Capretto, Listing by: Forbes Capretto Homes. NYSAMLSs
- $549,9004 bd4 ba2.1k sqft22 Vista Ct, West Seneca, NY 14224For SaleMLS ID #B1705609, Jennifer Sennett, Listing by: Keller Williams Realty Lancaster. NYSAMLSs
- $672,5214 bd3 ba2.7k sqft5521 Country Club Ln, Hamburg, NY 14075For SaleMLS ID #B1691457, Nan T Malysza, Listing by: Keller Williams Realty WNY. NYSAMLSs
- $674,9004 bd3 ba2.3k sqft3525 N Boston Rd, Eden, NY 14057For SaleMLS ID #B1701844, Ryan Daley, Listing by: Keller Williams Realty Lancaster. NYSAMLSs
- $799,9004 bd4 ba3.2k sqft50 Autumn Creek Ct, East Amherst, NY 14051For SaleMLS ID #B1703956, Ryan Daley, Listing by: Keller Williams Realty Lancaster. NYSAMLSs
- $643,0006 bd4 ba2.6k sqft4615 Brompton Dr, Buffalo, NY 14219For SaleMLS ID #B1704308, Brian Hillery, Listing by: HUNT Real Estate ERA. NYSAMLSs
- $774,9004 bd4 ba3.1k sqft9574 English Ivy Ct, Clarence Center, NY 14032For SaleMLS ID #B1696874, Harriet U Flanagan, Listing by: Berkshire Hathaway Homeservices Zambito Realtors. NYSAMLSs
- $625,0002 bd2 ba1.9k sqft4543 Camp Rd #L72, Hamburg, NY 14075For SaleMLS ID #B1709020, Karen McDonnell, Listing by: HUNT Real Estate ERA. NYSAMLSs
- $599,9004 bd3 ba2.6k sqft9 Black Spruce Ct, Amherst, NY 14228For SaleMLS ID #B1708006, Kathryn Slaiman, Listing by: Century 21 North East. NYSAMLSs
- $864,9004 bd3 ba3.9k sqft4789 Shimerville Rd, Clarence, NY 14031For SaleMLS ID #B1700692, John Santora III, Listing by: Keller Williams Realty WNY. NYSAMLSs
- $849,0004 bd3 ba2.7k sqft5453 Marthas Vineyard, Clarence Center, NY 14032For SaleMLS ID #B1695618, Maria Zeito, Listing by: Howard Hanna WNY Inc.. NYSAMLSs
