WELCOME TO THIS ONE-OF-A KIND TESMER-BUILT SHOW HOME, originally featured in Western New York Builders Association Home Show Walking Tour. Beautifully situated on a desirable cul-de-sac lot within the highly sought-after Clarence Central School District. Ideally located just minutes from the Clarence bike path and MeadowLakes Park, this home offers timeless character and extraordinary entertainment spaces. The striking Victorian-inspired exterior welcomes you with a charming wraparound porch. Enjoy your morning coffee on the wonderful porch swing under the covered Gazebo right off the front living room. Step inside the grand two-story foyer, where an abundance of natural light sets the tone for the spacious interior. The first floor features a private den, formal D/R, and inviting living room with an abundance of windows. The expansive kitchen features, cherry cabinetry, granite countertops, and a full complement of appliances. Step down into the impressive two-story family room, where gorgeous sunlight beams through the dramatic wall of windows. A gas fireplace warms the room and creates the perfect gathering space to enjoy. The beautiful turned staircase leads to the second floor, where you'll find a spacious primary suite & bath featuring a whirlpool tub. Three additional bedrooms, a lofted area, and an abundance of closet space provide plenty of room for family and guests. The true showstopper awaits downstairs. The professionally designed lower level, created by renowned Buffalo-area designer Mark DiVincenzo, is an entertainer's dream. Step back in time into your own 1950s-inspired movie theater, complete with theater style seating and a popcorn machine. Just outside the theater is a sophisticated speakeasy-style bar and lounge featuring a fireplace and the perfect atmosphere for entertaining. Afterward, settle into the theater for your favorite movies, television shows, or, of course, Buffalo Bills games. The backyard is fully fenced featuring a great water view and a maintenance free deck. A truly special home w/ unforgettable spaces. Don't miss the opportunity to make it yours. Showings begin Wednesday 8/26/26.
Pending
$729,000
6280 Crosswinds Ct, East Amherst, NY 14051
4beds
3,001sqft
Single Family Residence
Built in 1989
0.44 Acres Lot
$773,000 Zestimate®
$243/sqft
$-- HOA
What's special
Gas fireplaceLofted areaPrivate denThree additional bedroomsMaintenance free deckStriking victorian-inspired exteriorBeautiful turned staircase
- 59 days
- 237
- 0
Zillow last checked:
Listing updated:
Listed by:
Howard Hanna WNY Inc. 716-634-4200,
Andrea L Griebner 716-866-5745
Source: NYSAMLSs,MLS#: B1709302 Originating MLS: Buffalo
Facts & features
Interior
Bedrooms & bathrooms
- Bedrooms: 4
- Bathrooms: 3
- Full bathrooms: 2
- 1/2 bathrooms: 1
- Main level bathrooms: 1
Bedroom 1
- Level: Second
- Dimensions: 21.00 x 14.00
Bedroom 2
- Level: Second
- Dimensions: 15.00 x 12.00
Bedroom 3
- Level: Second
- Dimensions: 12.00 x 12.00
Bedroom 4
- Level: Second
- Dimensions: 13.00 x 12.00
Other
- Level: Basement
- Dimensions: 0.00 x 0.00
Den
- Level: First
- Dimensions: 12.00 x 11.00
Dining room
- Level: First
- Dimensions: 14.00 x 12.00
Family room
- Level: First
- Dimensions: 21.00 x 16.00
Kitchen
- Level: First
- Dimensions: 24.00 x 13.00
Living room
- Level: First
- Dimensions: 19.00 x 14.00
Media room
- Level: Basement
- Dimensions: 0.00 x 0.00
Heating
- Gas, Forced Air
Cooling
- Central Air
Appliances
- Included: Dishwasher, Free-Standing Range, Gas Cooktop, Disposal, Gas Oven, Gas Range, Gas Water Heater, Microwave, Oven, Refrigerator
- Laundry: Main Level
Features
- Wet Bar, Ceiling Fan(s), Cathedral Ceiling(s), Central Vacuum, Den, Separate/Formal Dining Room, Entrance Foyer, Eat-in Kitchen, Separate/Formal Living Room, Granite Counters, Home Office, Jetted Tub, Kitchen Island, Library, Pantry, Solid Surface Counters, Skylights, Bar, Natural Woodwork, Loft, Bath in Primary Bedroom
- Flooring: Carpet, Ceramic Tile, Hardwood, Luxury Vinyl, Tile, Varies
- Windows: Skylight(s)
- Basement: Full,Finished,Sump Pump
- Has fireplace: No
Interior area
- Total structure area: 3,001
- Total interior livable area: 3,001 sqft
Video & virtual tour
Property
Parking
- Total spaces: 2.5
- Parking features: Attached, Garage, Garage Door Opener
- Attached garage spaces: 2.5
Features
- Levels: Two
- Stories: 2
- Patio & porch: Covered, Deck, Porch
- Exterior features: Concrete Driveway, Deck, Fully Fenced, Pool
- Pool features: Above Ground
- Fencing: Full
- Has view: Yes
- View description: Water
- Has water view: Yes
- Water view: Water
- Waterfront features: Pond
Lot
- Size: 0.44 Acres
- Dimensions: 170 x 225
- Features: Cul-De-Sac, Irregular Lot, Near Public Transit, Residential Lot
Details
- Parcel number: 1432000431000002018000
- Special conditions: Standard
Construction
Type & style
- Home type: SingleFamily
- Architectural style: Colonial,Two Story,Victorian
- Property subtype: Single Family Residence
Materials
- Vinyl Siding
- Foundation: Poured
- Roof: Asphalt,Shingle
Condition
- Resale
- Year built: 1989
Details
- Builder model: Tesmer
Utilities & green energy
- Electric: Circuit Breakers
- Sewer: Connected
- Water: Connected, Public
- Utilities for property: Cable Available, High Speed Internet Available, Sewer Connected, Water Connected
Community & HOA
Community
- Features: Trails/Paths
- Subdivision: Meadowelakes
Location
- Region: East Amherst
Financial & listing details
- Price per square foot: $243/sqft
- Tax assessed value: $626,000
- Annual tax amount: $10,138
- Date on market: 8/25/2026
- Cumulative days on market: 23 days
- Listing terms: Cash,Conventional
Estimated market value
$773,000
$734,000 - $812,000
$4,056/mo
Price history
| Date | Event | Price |
|---|---|---|
| 8/31/2026 | Pending sale | $729,000$243/sqft |
Source:  NYSAMLSs #B1709302 Report a problem | ||
| 8/25/2026 | Listed for sale | $729,000+19.8%$243/sqft |
Source: NYSAMLSs #B1709302 Report a problem | ||
| 4/1/2022 | Sold | $608,500+3.2%$203/sqft |
Source: NYSAMLSs #R1390025 Report a problem | ||
| 3/1/2022 | Pending sale | $589,900$197/sqft |
Source: NYSAMLSs #R1390025 Report a problem | ||
| 3/1/2022 | Contingent | $589,900$197/sqft |
Source: NYSAMLSs #R1390025 Report a problem | ||
| 2/23/2022 | Listed for sale | $589,900+43.9%$197/sqft |
Source: NYSAMLSs #R1390025 Report a problem | ||
| 3/7/2014 | Sold | $409,975+24.3%$137/sqft |
Source: NYSAMLSs #B440175 Report a problem | ||
| 7/7/2005 | Sold | $329,800$110/sqft |
Source: Public Record Report a problem | ||
Public tax history
| Year | Property taxes | Tax assessment |
|---|---|---|
| 2025 | -- | $626,000 |
| 2024 | -- | $626,000 +29.3% |
| 2023 | -- | $484,000 |
| 2022 | -- | $484,000 |
| 2021 | -- | $484,000 +12.6% |
| 2020 | -- | $430,000 |
| 2019 | -- | $430,000 |
| 2018 | -- | $430,000 +4.9% |
| 2017 | $9,750 +155.3% | $410,000 |
| 2016 | $3,820 | $410,000 |
| 2015 | -- | $410,000 +13.9% |
| 2014 | -- | $360,000 |
| 2013 | -- | $360,000 |
| 2012 | -- | $360,000 |
| 2011 | -- | $360,000 |
| 2010 | -- | $360,000 +5.3% |
| 2009 | -- | $342,000 |
| 2008 | -- | $342,000 +3.6% |
| 2007 | -- | $330,000 |
| 2006 | -- | $330,000 +3.1% |
| 2005 | -- | $320,000 +10.3% |
| 2004 | -- | $290,000 |
| 2003 | -- | $290,000 +6.8% |
| 2002 | -- | $271,600 |
| 2001 | -- | $271,600 |
| 2000 | -- | $271,600 |
Find assessor info on the county website
Monthly payment
Climate risks
Neighborhood: 14051
Nearby schools
Schools provided by the listing agent
- Elementary: Sheridan Hill Elementary
- Middle: Clarence Middle
- High: Clarence Senior High
- District: Clarence
Source: NYSAMLSs. This data may not be complete. We recommend contacting the local school district to confirm school assignments for this home.
- $758,4004 bd3 ba3.3k sqft6290 Crosswinds Ct, East Amherst, NY 14051Off Market

- $881,6004 bd4 ba3.9k sqft6231 Bridlewood Dr S, East Amherst, NY 14051Off Market
- $708,0004 bd2 ba3k sqft6241 Bridlewood Dr S, East Amherst, NY 14051Off Market
- $785,0004 bd3 ba3.2k sqft6251 Bridlewood Dr S, East Amherst, NY 14051Sold

Similar homes
- $749,9004 bd3 ba2.7k sqft6790 Rivera Way, East Amherst, NY 14051For Sale
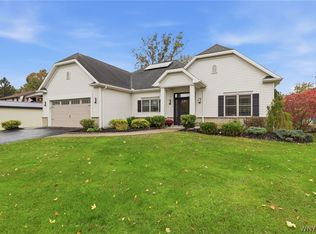
 MLS ID #B1723249, Lauren Melber, Listing by: HUNT Real Estate ERA. NYSAMLSs
- $645,0004 bd3 ba2.1k sqft8345 Stahley Rd, East Amherst, NY 14051For Sale
 MLS ID #B1718108, Jennifer R Goetz, Listing by: Keller Williams Realty WNY. NYSAMLSs
- $699,9004 bd3 ba2.2k sqft17 Vicente Ct, East Amherst, NY 14051For Sale
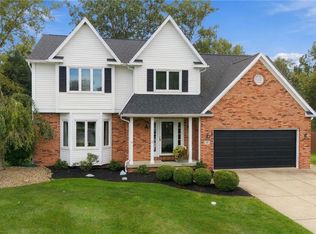 MLS ID #B1720064, Jennifer Warthling, Listing by: Howard Hanna WNY Inc.. NYSAMLSs
- $784,9004 bd4 ba3.2k sqft50 Autumn Creek Ct, East Amherst, NY 14051For Sale
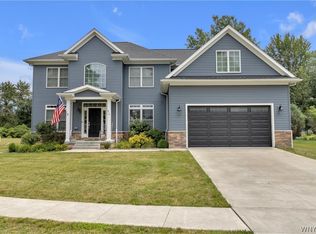 MLS ID #B1703956, Ryan Daley, Listing by: Keller Williams Realty Lancaster. NYSAMLSs
- $759,9004 bd3 ba2.9k sqft5559 Via Marina, Williamsville, NY 14221For SaleMLS ID #B1716306, Dalton Reynolds, Listing by: Keller Williams Realty WNY. NYSAMLSs
- $579,9004 bd3 ba2.6k sqft56 Wagon Wheel Dr, East Amherst, NY 14051For SaleMLS ID #B1706606, Deirdre G Powers, Listing by: MJ Peterson Real Estate Inc.. NYSAMLSs
- $469,0003 bd3 ba2k sqft8030 Old Post Rd W, East Amherst, NY 14051For SaleMLS ID #B1720100, Karina O Keicher, Listing by: Keller Williams Realty WNY. NYSAMLSs
- $529,9004 bd3 ba2.4k sqft107 Waxwing Ct, East Amherst, NY 14051For SaleMLS ID #B1720258, Kerri Whetstone, Listing by: HUNT Real Estate ERA. NYSAMLSs
- $700,0005 bd3 ba2.8k sqft104 Thomas Jefferson Ln, Amherst, NY 14226For SaleMLS ID #B1723296, Joseph A Trifilo, Listing by: HUNT Real Estate ERA. NYSAMLSs
- $829,9004 bd3 ba3.3k sqft108 Laurel Ln, Williamsville, NY 14221For SaleMLS ID #B1713934, Carol A Esposito, Listing by: Howard Hanna WNY Inc.. NYSAMLSs
- $550,0004 bd3 ba2.6k sqft66 Windsong Ct, East Amherst, NY 14051For SaleMLS ID #B1702156, Janice M Mroz, Listing by: HUNT Real Estate ERA. NYSAMLSs
- $679,9004 bd3 ba2.8k sqft9668 Carmelo Ct, Clarence Center, NY 14032For SaleMLS ID #B1704431, John Santora III, Listing by: Keller Williams Realty WNY. NYSAMLSs
- $677,0004 bd3 ba3.1k sqft8304 Silver Fox Ct, Williamsville, NY 14221For SaleMLS ID #B1704293, Lisa Barnack, Listing by: Keller Williams Realty Lancaster. NYSAMLSs
- $649,9004 bd3 ba2.3k sqft4119 Foxwood Ln, Williamsville, NY 14221For SaleMLS ID #B1720716, Giavanna Rossi, Listing by: Howard Hanna WNY Inc.. NYSAMLSs
- $849,0005 bd3 ba3.7k sqft5553 Hidden Pines Ct, Williamsville, NY 14221For SaleMLS ID #B1717504, Giavanna Rossi, Listing by: Howard Hanna WNY Inc.. NYSAMLSs
- $739,9004 bd3 ba2.6k sqft195 Park Pl, Grand Island, NY 14072For SaleMLS ID #B1722763, Jessica Laurendi, Listing by: HUNT Real Estate ERA. NYSAMLSs
- $689,5003 bd3 ba3.3k sqft145 Nichter Rd, Lancaster, NY 14086For SaleMLS ID #B1721485, Lisa Czerniejewski, Listing by: WNY Metro Roberts Realty. NYSAMLSs
- $925,0004 bd3 ba3.4k sqft8817 Stonebriar Dr, Clarence Center, NY 14032For SaleMLS ID #B1709739, Deodata M Cammilleri, Listing by: Howard Hanna WNY Inc.. NYSAMLSs
- $399,9003 bd3 ba1.8k sqft61 Eveningwood Ln, East Amherst, NY 14051For SaleMLS ID #B1719802, James Wangelin, Listing by: eXp Realty. NYSAMLSs
- $600,0004 bd2 ba2.2k sqft6825 Shawnee Rd, North Tonawanda, NY 14120For SaleMLS ID #B1722366, Alexander Ackley, Listing by: Keller Williams Realty WNY. NYSAMLSs
