Skip main navigation
Closed
  • $785,000

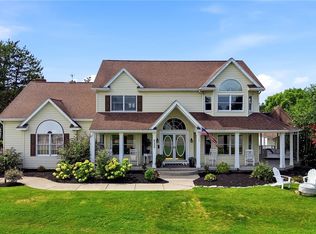
    6251 Bridlewood Dr S, East Amherst, NY 14051

    4beds
    3,268sqft
    Single Family Residence
    Built in 1989
    0.44 Acres Lot
    $816,300 Zestimate®
    $240/sqft
    $4,150 Estimated rent

    Home value

    $816,300

    $759,000 - $873,000

    $4,150/mo

    Zestimate® history
    Loading
    Loading...

    Owner options

    List your home for rent

    $4,150/mo

    Rent Zestimate®

    Find your next renter with Zillow Rental Manager. Plus, with online applications, you can quickly screen prospective tenants – for free.

    Learn more

    $4,150/mo

    Rent Zestimate®

    Refinance and save

    $5,416/mo

    Est. payment

    Refinancing to a lower rate could help reduce your monthly payments and save thousands over the life of the loan.

    See today's rates

    $5,416/mo

    Est. payment

    Explore your selling options

    Work with a Zillow partner agent

    Leverage their expertise and Zillow's premium Showcase listings to get your home seen by more buyers.

    Get started

    List with your own agent

    Get your home in front of millions of buyers by listing it on Zillow.

    Learn how to do it

    Sell it yourself

    Take full control of how buyers see your home on Zillow by listing For Sale by Owner (FSBO).

    List your home

    What's special

    Marble faced woodburning fireplaceWrap-around porchPond viewsPrimary bedroomUnderground sprinklersStainless steel appliancesLarge deck off kitchen
    Impressive Meadowlakes 4 BR, 2 full bath and 1 half bath Tesmer home show model. Interlock stone walkway to wrap-around porch leads to beautiful 2 story foyer entrance with gorgeous hardwood floors that flow into den/office with built-ins and the formal living room. The formal dining room features a bay window, chair-rail and massive crown/lighted cove molding. The gourmet, light/bright kitchen has gas cook top, double ovens, stainless steel appliances, Granite counters, Travertine backsplash and custom cabinetry. Family room offers a marble faced woodburning fireplace with gas starter, vaulted ceiling, skylights and stacks of windows plus a wet bar with Granite counter. The primary bedroom is spacious and ensuite features radiant heated slate flooring, steam shower with wall jets and seat, Granite counters, soaking tub, plantation shutters, and separate water closet. There is a large deck off kitchen overlooking pond which is great for paddle boarding, kayaking where no motorized equipment is allowed. The property is professionally landscaped with underground sprinklers and exterior lighting. Highly rated Clarence schools! One of the best pond views in Meadowlakes.

    Zillow last checked:

    Listing updated:

    Listed by:

    Donna Kay Reynolds 716-866-1348,

    MJ Peterson Real Estate Inc.

    Bought with:

    Susan E Manzella, 30MA1105517

    Howard Hanna WNY Inc.

    Source: NYSAMLSs,MLS#: B1636389MLS LogoOriginating MLS: Buffalo

    Facts & features

    Interior

    Bedrooms & bathrooms
    • Bedrooms: 4
    • Bathrooms: 3
    • Full bathrooms: 2
    • 1/2 bathrooms: 1
    • Main level bathrooms: 1
    Bedroom 1
    • Level: Second
    • Dimensions: 21.00 x 19.00
    Bedroom 2
    • Level: Second
    • Dimensions: 14.00 x 12.00
    Bedroom 3
    • Level: Second
    • Dimensions: 16.00 x 13.00
    Bedroom 4
    • Level: Second
    • Dimensions: 14.00 x 12.00
    Den
    • Level: First
    • Dimensions: 14.00 x 10.00
    Dining room
    • Level: First
    • Dimensions: 15.00 x 12.00
    Family room
    • Level: First
    • Dimensions: 21.00 x 20.00
    Kitchen
    • Level: First
    • Dimensions: 24.00 x 16.00
    Living room
    • Level: First
    • Dimensions: 19.00 x 13.00
    Heating
    • Gas, Forced Air
    Cooling
    • Central Air
    Appliances
    • Included: Built-In Range, Built-In Oven, Dryer, Dishwasher, Gas Cooktop, Disposal, Gas Water Heater, Microwave, Refrigerator, Washer
    • Laundry: Main Level
    Features
    • Wet Bar, Cathedral Ceiling(s), Central Vacuum, Den, Separate/Formal Dining Room, Entrance Foyer, Eat-in Kitchen, Separate/Formal Living Room, Intercom, Jetted Tub, Kitchen Island, Pantry, Solid Surface Counters, Window Treatments, Bath in Primary Bedroom
    • Flooring: Carpet, Ceramic Tile, Hardwood, Other, See Remarks, Varies
    • Windows: Drapes
    • Basement: Full,Partially Finished,Sump Pump
    • Number of fireplaces: 1
    Interior area
    • Total structure area: 3,268
    • Total interior livable area: 3,268 sqft

    Property

    Parking
    • Total spaces: 2.5
    • Parking features: Attached, Garage, Garage Door Opener
    • Attached garage spaces: 2.5
    Features
    • Levels: Two
    • Stories: 2
    • Patio & porch: Covered, Deck, Porch
    • Exterior features: Concrete Driveway, Deck, Fully Fenced
    • Fencing: Full
    • Has view: Yes
    • View description: Water
    • Has water view: Yes
    • Water view: Water
    • Waterfront features: Pond
    Lot
    • Size: 0.44 Acres
    • Dimensions: 111 x 263
    • Features: Irregular Lot, Residential Lot
    Details
    • Additional structures: Shed(s), Storage
    • Parcel number: 1432000431000002015000
    • Special conditions: Standard
    • Other equipment: Intercom

    Construction

    Type & style
    • Home type: SingleFamily
    • Architectural style: Colonial,Traditional
    • Property subtype: Single Family Residence
    Materials
    • Attic/Crawl Hatchway(s) Insulated, Vinyl Siding, Copper Plumbing
    • Foundation: Poured
    • Roof: Asphalt
    Condition
    • Resale
    • Year built: 1989
    Details
    • Builder model: Tesmer

    Utilities & green energy

    • Electric: Underground, Circuit Breakers
    • Sewer: Connected
    • Water: Connected, Public
    • Utilities for property: Sewer Connected, Water Connected

    Community & HOA

    Community
    • Security: Security System Owned
    Location
    • Region: East Amherst

    Financial & listing details

    • Price per square foot: $240/sqft
    • Tax assessed value: $618,100
    • Annual tax amount: $10,021
    • Date on market: 9/9/2025
    • Cumulative days on market: 28 days
    • Listing terms: Cash,Conventional

    Price history

    DateEventPrice
    12/8/2025Sold$785,000-1.8%$240/sqft
    Source: NYSAMLSs #B1636389 Report a problem
    10/7/2025Pending sale$799,000$244/sqft
    Source: NYSAMLSs #B1636389 Report a problem
    10/3/2025Price change$799,000-3.2%$244/sqft
    Source: NYSAMLSs #B1636389 Report a problem
    9/9/2025Listed for sale$825,000+101.7%$252/sqft
    Source: NYSAMLSs #B1636389 Report a problem
    6/5/2012Sold$409,000-0.2%$125/sqft
    Source: Public Record Report a problem
    1/27/2012Price change$409,900-3.5%$125/sqft
    Source: America's Choice Report a problem
    1/8/2012Listed for sale$424,900+19.7%$130/sqft
    Source: America's Choice Report a problem
    2/14/2007Sold$355,000+4.4%$109/sqft
    Source: Public Record Report a problem
    9/9/2005Sold$340,000$104/sqft
    Source: Public Record Report a problem

    Public tax history

    YearProperty taxesTax assessment
    2025-- $618,100
    2024-- $618,100 +30.7%
    2023-- $473,000
    2022-- $473,000
    2021-- $473,000 +8.7%
    2020-- $435,000
    2019-- $435,000
    2018-- $435,000
    2017$9,856 +146.6%$435,000
    2016$3,998 $435,000
    2015-- $435,000 +20.8%
    2014-- $360,000
    2013-- $360,000
    2012-- $360,000
    2011-- $360,000
    2010-- $360,000 +5.9%
    2009-- $340,000
    2008-- $340,000
    2007-- $340,000
    2006-- $340,000 +4%
    2005-- $327,000 +10.1%
    2004-- $297,000
    2003-- $297,000 +5.7%
    2002-- $281,000
    2001-- $281,000
    2000-- $281,000
    Find assessor info on the county website

    Neighborhood: 14051

    Nearby schools

    GreatSchools rating
    Schools provided by the listing agent
    • Elementary: Harris Hill Elementary
    • Middle: Clarence Middle
    • High: Clarence Senior High
    • District: Clarence

    Source: NYSAMLSs. This data may not be complete. We recommend contacting the local school district to confirm school assignments for this home.

    Sell for more on Zillow
    Get a Zillow Showcase℠ listing at no additional cost and you could sell for .
    $816,300
    2% more
    +$16,326
    With Zillow Showcase(estimated)
    $832,626