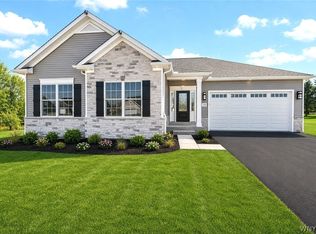
NEW PHASE OF BIRDSONG! This is a To Be Built Home planned on a beautiful neighborhood street in Birdsong Estates! Open and airy describes this home to a T. Note the convenience of a First Floor Primary Suite. As soon as you walk through the front door, your attention is grabbed by the direct view of the two-story Great Room with full wall of windows. A Home Office and Dining Room at the front of the house provide for easy entertaining while the rear is filled with everyday living space. Your gourmet kitchen is spacious enough for two chefs and features a generous amount of quartz counter space. The Secondary Entry provides easy access to a Walk-in Pantry and Laundry Room. The First Floor Owner's suite features a private spa bath and a large walk-in closet. Two additional bedrooms, a full bath and loft make up the 2nd floor. 9'-0 ceilings are standard on the first floor too!
Active
$832,900
67 Woodthrush Trl, Orchard Park, NY 14127
3beds
2,632sqft
Single Family Residence
Built in 2026
0.63 Acres Lot
$-- Zestimate®
$316/sqft
$-- HOA
What's special
Home officeTwo additional bedroomsFirst floor primary suiteOpen and airyLaundry roomLarge walk-in closetSecondary entry
- 86 days |
- 580 |
- 20 |
Zillow last checked:
Listing updated:
Listed by:
Forbes Capretto Homes 716-688-5597,
David J Capretto 716-688-5597
Source: NYSAMLSs,MLS#: B1679137 Originating MLS: Buffalo
Originating MLS: BuffaloFacts & features
Interior
Bedrooms & bathrooms
- Bedrooms: 3
- Bathrooms: 3
- Full bathrooms: 2
- 1/2 bathrooms: 1
- Main level bathrooms: 2
- Main level bedrooms: 1
Bedroom 1
- Level: First
- Dimensions: 18.00 x 15.00
Bedroom 2
- Level: Second
- Dimensions: 12.00 x 12.00
Bedroom 3
- Level: Second
- Dimensions: 11.00 x 11.00
Dining room
- Level: First
- Dimensions: 12.00 x 12.00
Great room
- Level: First
- Dimensions: 20.00 x 16.00
Kitchen
- Level: First
- Dimensions: 27.00 x 16.00
Other
- Level: First
- Dimensions: 11.00 x 10.00
Heating
- Gas, Forced Air, Heat Recovery System
Cooling
- Central Air
Appliances
- Included: Disposal, Gas Water Heater
- Laundry: Main Level
Features
- Breakfast Bar, Den, Separate/Formal Dining Room, Entrance Foyer, Eat-in Kitchen, Great Room, Kitchen Island, Quartz Counters, Sliding Glass Door(s), Walk-In Pantry, Loft, Bath in Primary Bedroom, Main Level Primary, Primary Suite
- Flooring: Carpet, Luxury Vinyl, Varies
- Doors: Sliding Doors
- Basement: Full,Sump Pump
- Number of fireplaces: 1
Interior area
- Total structure area: 2,632
- Total interior livable area: 2,632 sqft
Property
Parking
- Total spaces: 2
- Parking features: Attached, Garage, Garage Door Opener
- Attached garage spaces: 2
Features
- Levels: Two
- Stories: 2
- Patio & porch: Patio
- Exterior features: Blacktop Driveway, Patio
Lot
- Size: 0.63 Acres
- Dimensions: 119 x 200
- Features: Irregular Lot, Residential Lot
Details
- Parcel number: 1460891740900001039000
- Special conditions: Standard
Construction
Type & style
- Home type: SingleFamily
- Architectural style: Two Story
- Property subtype: Single Family Residence
Materials
- Stone, Vinyl Siding
- Foundation: Poured
- Roof: Asphalt
Condition
- To Be Built
- New construction: Yes
- Year built: 2026
Details
- Builder model: Forbes/Lennox
Utilities & green energy
- Electric: Circuit Breakers
- Sewer: Connected
- Water: Connected, Public
- Utilities for property: Cable Available, Sewer Connected, Water Connected
Green energy
- Energy efficient items: HVAC, Lighting, Windows
Community & HOA
Community
- Subdivision: Birdsong
Location
- Region: Orchard Park
Financial & listing details
- Price per square foot: $316/sqft
- Tax assessed value: $6,667
- Date on market: 5/11/2026
- Listing terms: Cash,Conventional
Estimated market value
Not available
Estimated sales range
Not available
Not available
Price history
| Date | Event | Price |
|---|---|---|
| 5/11/2026 | Listed for sale | $832,900$316/sqft |
Source:  NYSAMLSs #B1679137 Report a problem NYSAMLSs #B1679137 Report a problem | ||
Public tax history
| Year | Property taxes | Tax assessment |
|---|---|---|
| 2025 | -- | $2,000 |
| 2024 | -- | $2,000 |
| 2023 | -- | $2,000 |
| 2022 | -- | $2,000 |
| 2021 | -- | $2,000 |
| 2020 | -- | $2,000 |
| 2019 | -- | $2,000 |
| 2018 | -- | $2,000 |
| 2017 | $68 | $2,000 |
| 2016 | -- | $2,000 |
Find assessor info on the county website
Monthly payment
Climate risks
Neighborhood: 14127
Nearby schools
GreatSchools rating
- 6/10Ellicott Road Elementary SchoolGrades: PK-5Distance: 2.2 mi
- 6/10Orchard Park Middle SchoolGrades: 6-8Distance: 2.5 mi
- 10/10Orchard Park High SchoolGrades: 9-12Distance: 2 mi
Schools provided by the listing agent
- Elementary: Ellicott Road Elementary
- Middle: Orchard Park Middle
- High: Orchard Park High
- District: Orchard Park
Source: NYSAMLSs. This data may not be complete. We recommend contacting the local school district to confirm school assignments for this home.
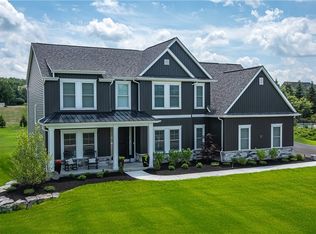
- $949,9004 bd4 ba3.3k sqft69 Woodthrush Trl, Orchard Park, NY 14127Sold
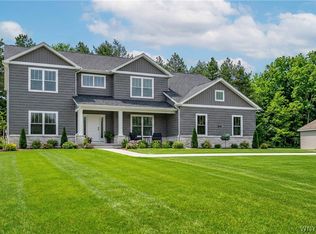
- $979,9005 bd4 ba3.5k sqft65 Woodthrush Trl, Orchard Park, NY 14127New Construction
- $607,0004 bd2 ba2.5k sqft7812 Jewett Holmwood Rd, Orchard Park, NY 14127Off Market
- $6,667-- bd-- ba-- sqft71 Woodthrush Trl, Orchard Park, NY 14127Off Market
- $6,667-- bd-- ba-- sqft66 Woodthrush Trl, Orchard Park, NY 14127Off Market
- $6,667-- bd-- ba-- sqft68 Woodthrush Trl, Orchard Park, NY 14127Off Market
- $669,5003 bd2 ba2.8k sqft7868 Jewett Holmwood Rd, Orchard Park, NY 14127Off Market
- $609,4003 bd2 ba3.2k sqft7792 Jewett Holmwood Rd, Orchard Park, NY 14127Off Market
A local agent can set up tours, give advice and negotiate with sellers.
Similar homes
- $799,9003 bd3 ba3.1k sqft19 Braunview Way, Orchard Park, NY 14127For Sale

 MLS ID #B1684099, Melissa Ann Liberatore, Listing by: Keller Williams Realty Lancaster. NYSAMLSs
 - $949,9003 bd4 ba3.7k sqft7845 Jewett Holmwood Rd, Orchard Park, NY 14127For Sale
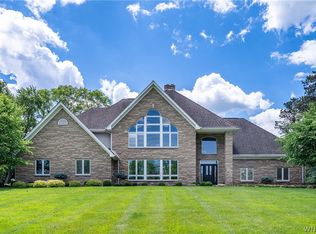 MLS ID #B1691696, Colleen A Brunelle, Listing by: HUNT Real Estate ERA. NYSAMLSs
 - $799,9004 bd3 ba2.6k sqft4 Wentworth Dr, Orchard Park, NY 14127For Sale
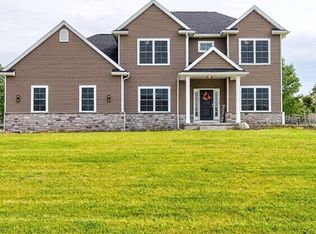 MLS ID #B1686306, Colleen A Brunelle, Listing by: HUNT Real Estate ERA. NYSAMLSs
 - $749,9003 bd2 ba1.9k sqft6313 Webster Rd, Orchard Park, NY 14127New Construction
 MLS ID #B1703996, Robert E Bingel III, Listing by: eXp Realty. NYSAMLSs
 - $979,9005 bd4 ba3.5k sqft65 Woodthrush Trl, Orchard Park, NY 14127New ConstructionMLS ID #B1671702, David J Capretto, Listing by: Forbes Capretto Homes. NYSAMLSs
- $749,0004 bd3 ba2.7k sqft123 Ashwood Ln, Orchard Park, NY 14127For SaleMLS ID #B1702460, Alexandra C Shea, Listing by: Howard Hanna WNY Inc.. NYSAMLSs
- $684,9004 bd4 ba3.4k sqft5 Greenwood Dr, Orchard Park, NY 14127For SaleMLS ID #B1694533, Ryan Daley, Listing by: Keller Williams Realty Lancaster. NYSAMLSs
- $1,099,9004 bd4 ba3.3k sqft7424 Jewett Holmwood Rd, Orchard Park, NY 14127New ConstructionMLS ID #B1674713, David J Capretto, Listing by: Forbes Capretto Homes. NYSAMLSs
- $1,199,9005 bd5 ba3.5k sqft5 Kingfisher Ct, Orchard Park, NY 14127For SaleMLS ID #B1698728, Melissa Ann Liberatore, Listing by: Keller Williams Realty Lancaster. NYSAMLSs
- $899,9003 bd3 ba2.8k sqft7661 Abbott Hill Rd, Boston, NY 14025For SaleMLS ID #B1703522, Dalton Reynolds, Listing by: Keller Williams Realty WNY. NYSAMLSs
- $579,9003 bd2 ba2.4k sqft5876 Woodlee Ct, Orchard Park, NY 14127For SaleMLS ID #B1702418, Brennan Macey, Listing by: Keller Williams Realty WNY. NYSAMLSs
- $799,0003 bd3 ba3.3k sqft150 Pierce Ave, Hamburg, NY 14075For SaleMLS ID #B1703780, Kevin G Cullen, Listing by: Howard Hanna WNY Inc.. NYSAMLSs
- $850,0005 bd4 ba3.3k sqft97 Jewett Holmwood Rd, East Aurora, NY 14052For SaleMLS ID #B1680994, Robert L Blake, Listing by: HUNT Real Estate ERA. NYSAMLSs
- $799,0004 bd4 ba3.4k sqft5650 Keems Ln, Hamburg, NY 14075For SaleMLS ID #B1691838, Tracy Heneghan, Listing by: Gurney Becker & Bourne. NYSAMLSs
- $799,9004 bd4 ba3k sqft914 Underhill Rd, East Aurora, NY 14052For SaleMLS ID #B1694659, Ryan Daley, Listing by: Keller Williams Realty Lancaster. NYSAMLSs
- $625,0003 bd2 ba2.3k sqft1108 Underhill Rd, East Aurora, NY 14052For SaleMLS ID #B1703097, Chris H Barusic, Listing by: Howard Hanna WNY Inc.. NYSAMLSs
- $589,9003 bd3 ba2.3k sqft75 Brunck Rd, Lancaster, NY 14086For SaleMLS ID #B1704413, John J Ostrowski, Listing by: Howard Hanna WNY Inc.. NYSAMLSs
- $899,9004 bd3 ba3.1k sqft5892 Pleasant Woods Ct, Hamburg, NY 14075New ConstructionNYSAMLSs
- $579,9003 bd3 ba1.8k sqft8 Greenspring Ct, West Seneca, NY 14224For SaleMLS ID #B1702838, Kimberly Plecas, Listing by: Emprise Realty Group, LLC. NYSAMLSs
- $786,0004 bd3 ba2.7k sqft5 Parliament Ln, Lancaster, NY 14086For SaleMLS ID #B1692654, Kelly Glinski, Listing by: Howard Hanna WNY Inc.. NYSAMLSs
