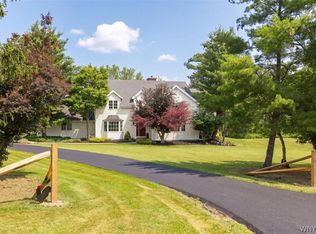
Rare opportunity to own this stunning 5-bedroom, 3.5-bath Arts & Crafts, East Aurora retreat set on over an acre of picturesque privacy literally seconds from all the charm, shops, and restaurants of the Village—without the added village taxes.
You are welcomed through the private, covered side entry into a spacious foyer with coat closet. The sun-drenched family room features airy high ceilings, a fireplace, radiant heat hardwood floors, and breathtaking views of the surrounding landscape. French doors open to a generous covered porch, creating the perfect outdoor living space to relax, entertain, and enjoy the serenity of the home's large, private backyard oasis.
The open-concept kitchen is a chef’s dream with an expansive center island/breakfast bar and seamless flow for entertaining family and friends. The first-floor primary suite offers a gas fireplace, private deck access with hot tub, and a beautifully appointed en suite with vaulted ceilings, skylight, custom stone walk in shower, and walk-in closet.
The first floor also includes laundry room, half bath, den/study, spacious private office and a full bath and bedroom which could be setup as an in law suite.
Upstairs, you’ll find three more spacious bedrooms with oversized walk-in closets and another pristine full bath with ceramic tile.
Outside, the impressive 2.5+ car garage/barn provides incredible bonus space ideal for a workshop, studio, hobby area, or storage, plus a loft above. The large driveway offers plenty of parking space and the expansive backyard offers exceptional privacy and room to roam, bordered by mature landscaping that creates a peaceful and private retreat rarely found this close to the Village. The covered porch and outdoor spaces are perfectly positioned to take full advantage of the property's beautiful setting.
Lovingly maintained with updated mechanics, this home combines space, comfort, and versatility in one of Western New York’s most sought-after locations.
Active
$850,000
97 Jewett Holmwood Rd, East Aurora, NY 14052
5beds
3,381sqft
Single Family Residence
Built in 1953
1.17 Acres Lot
$-- Zestimate®
$251/sqft
$-- HOA
What's special
Gas fireplaceLarge private backyard oasisSpacious private officeFirst-floor primary suiteLaundry roomAiry high ceilingsWalk-in closet
- 67 days |
- 1,250 |
- 56 |
Zillow last checked:
Listing updated:
Listed by:
HUNT Real Estate Corporation 716-883-2200,
Robert L Blake 716-427-6536
Source: NYSAMLSs,MLS#: B1680994 Originating MLS: Buffalo
Originating MLS: BuffaloFacts & features
Interior
Bedrooms & bathrooms
- Bedrooms: 5
- Bathrooms: 4
- Full bathrooms: 3
- 1/2 bathrooms: 1
- Main level bathrooms: 3
- Main level bedrooms: 2
Bedroom 1
- Level: First
- Dimensions: 15.00 x 12.00
Bedroom 2
- Level: First
- Dimensions: 16.00 x 13.00
Bedroom 3
- Level: First
- Dimensions: 11.00 x 11.00
Bedroom 4
- Level: Second
- Dimensions: 14.00 x 13.00
Bedroom 5
- Level: Second
- Dimensions: 13.00 x 13.00
Bedroom 6
- Level: Second
- Dimensions: 15.00 x 13.00
Den
- Level: First
- Dimensions: 16.00 x 13.00
Dining room
- Level: First
- Dimensions: 16.00 x 12.00
Family room
- Level: First
- Dimensions: 22.00 x 19.00
Foyer
- Level: First
- Dimensions: 13.00 x 10.00
Kitchen
- Level: First
- Dimensions: 16.00 x 16.00
Laundry
- Level: First
- Dimensions: 8.00 x 6.00
Other
- Level: First
- Dimensions: 6.00 x 4.00
Heating
- Gas, Zoned, Forced Air, Radiant Floor, Radiant
Cooling
- Zoned, Central Air
Appliances
- Included: Dryer, Dishwasher, Gas Cooktop, Gas Water Heater, Refrigerator, Wine Cooler, Washer
- Laundry: Accessible Utilities or Laundry, Main Level
Features
- Breakfast Bar, Ceiling Fan(s), Cathedral Ceiling(s), Den, Separate/Formal Dining Room, Entrance Foyer, Eat-in Kitchen, Separate/Formal Living Room, Great Room, Home Office, Hot Tub/Spa, Kitchen Island, Pantry, Sliding Glass Door(s), Skylights, Natural Woodwork, Bedroom on Main Level, Bath in Primary Bedroom, Main Level Primary, Primary Suite, Programmable Thermostat
- Flooring: Carpet, Ceramic Tile, Hardwood, Laminate, Marble, Varies
- Doors: Sliding Doors
- Windows: Skylight(s), Thermal Windows
- Basement: Full,Sump Pump
- Number of fireplaces: 3
Interior area
- Total structure area: 3,381
- Total interior livable area: 3,381 sqft
Property
Parking
- Total spaces: 2.5
- Parking features: Detached, Electricity, Garage, Storage, Workshop in Garage, Driveway, Garage Door Opener, Other
- Garage spaces: 2.5
Accessibility
- Accessibility features: Accessible Bedroom
Features
- Levels: Two
- Stories: 2
- Patio & porch: Covered, Deck, Porch
- Exterior features: Blacktop Driveway, Deck, Fence, Hot Tub/Spa
- Has spa: Yes
- Spa features: Hot Tub
- Fencing: Partial
Lot
- Size: 1.17 Acres
- Dimensions: 161 x 368
- Features: Rectangular, Rectangular Lot, Wooded
Details
- Additional structures: Barn(s), Outbuilding
- Parcel number: 1424891751000003006200
- Special conditions: Standard
Construction
Type & style
- Home type: SingleFamily
- Architectural style: Two Story
- Property subtype: Single Family Residence
Materials
- Other, Spray Foam Insulation, Vinyl Siding, Wood Siding, Copper Plumbing
- Foundation: Poured
- Roof: Architectural,Shingle
Condition
- Resale
- Year built: 1953
Utilities & green energy
- Electric: Circuit Breakers
- Sewer: Septic Tank
- Water: Connected, Public
- Utilities for property: Cable Available, Electricity Connected, High Speed Internet Available, Water Connected
Green energy
- Energy efficient items: Appliances, HVAC, Lighting, Windows
Community & HOA
Community
- Subdivision: Holland Land Company's Su
Location
- Region: East Aurora
Financial & listing details
- Price per square foot: $251/sqft
- Tax assessed value: $123,700
- Annual tax amount: $10,058
- Date on market: 5/18/2026
- Listing terms: Cash,Conventional,FHA,VA Loan
Estimated market value
Not available
Estimated sales range
Not available
$3,112/mo
Price history
| Date | Event | Price |
|---|---|---|
| 5/18/2026 | Listed for sale | $850,000-14.6%$251/sqft |
Source:  NYSAMLSs #B1680994 Report a problem NYSAMLSs #B1680994 Report a problem | ||
| 8/30/2025 | Listing removed | $995,000$294/sqft |
Source: NYSAMLSs #B1626779 Report a problem | ||
| 7/30/2025 | Listed for sale | $995,000+696%$294/sqft |
Source: NYSAMLSs #B1626779 Report a problem | ||
| 3/31/2000 | Sold | $125,000$37/sqft |
Source: Agent Provided Report a problem | ||
Public tax history
| Year | Property taxes | Tax assessment |
|---|---|---|
| 2023 | -- | $129,500 |
| 2022 | -- | $129,500 |
| 2021 | -- | $129,500 |
| 2020 | -- | $129,500 |
| 2019 | -- | $129,500 |
| 2018 | -- | $129,500 |
| 2017 | $8,052 +156.2% | $129,500 |
| 2016 | $3,143 | $129,500 |
| 2015 | -- | $129,500 |
| 2014 | -- | $129,500 |
| 2013 | -- | $129,500 |
| 2012 | -- | $129,500 |
| 2011 | -- | $129,500 +15.1% |
| 2010 | -- | $112,500 |
| 2009 | -- | $112,500 |
| 2008 | -- | $112,500 |
| 2007 | -- | $112,500 |
| 2006 | -- | $112,500 |
| 2005 | -- | $112,500 |
| 2004 | -- | $112,500 +42.6% |
| 2003 | -- | $78,900 |
| 2002 | -- | $78,900 |
| 2001 | -- | $78,900 |
| 2000 | -- | $78,900 |
Find assessor info on the county website
Monthly payment
Climate risks
Neighborhood: 14052
Nearby schools
GreatSchools rating
- 5/10Parkdale Elementary SchoolGrades: PK-4Distance: 1 mi
- 9/10East Aurora Middle SchoolGrades: 5-9Distance: 1.4 mi
- 10/10East Aurora High SchoolGrades: 9-12Distance: 2 mi
Schools provided by the listing agent
- District: East Aurora
Source: NYSAMLSs. This data may not be complete. We recommend contacting the local school district to confirm school assignments for this home.
- $140,5002 bd1 ba624 sqft91 Jewett Holmwood Rd, East Aurora, NY 14052Off Market
- $398,4003 bd1 ba1.5k sqft83 Jewett Holmwood Rd, East Aurora, NY 14052Off Market
- $470,6003 bd2 ba1.9k sqft115 Jewett Holmwood Rd, East Aurora, NY 14052Off Market
- $349,3003 bd1 ba1.2k sqft69 Jewett Holmwood Rd, East Aurora, NY 14052Off Market
- $607,7005 bd5 ba4.2k sqft74 Jewett Holmwood Rd, East Aurora, NY 14052Sold
- $418,6216 bd3 ba4.6k sqft129 Jewett Holmwood Rd, East Aurora, NY 14052Off Market
- $8,333-- bd-- ba-- sqftReed Hill Dr, East Aurora, NY 14052Off Market
- $10,000-- bd-- ba-- sqftReed Hill Dr, East Aurora, NY 14052Off Market
A local agent can set up tours, give advice and negotiate with sellers.
Similar homes
- $699,9004 bd4 ba3.4k sqft664 Davis Rd, East Aurora, NY 14052For Sale

 MLS ID #B1700868, Brian Hillery, Listing by: HUNT Real Estate Corporation. NYSAMLSs
 - $750,0005 bd3 ba3.4k sqft205 Blake Hill Rd, East Aurora, NY 14052For Sale
 MLS ID #B1698295, Sue M Depriest, Listing by: Howard Hanna WNY Inc.. NYSAMLSs
 - $1,098,0004 bd4 ba3.6k sqft40 W Gate Dr, East Aurora, NY 14052For Sale
 MLS ID #B1695639, Ellen T Carroll, Listing by: Four Season Sothebys International Realty. NYSAMLSs
 - $549,9995 bd4 ba3.5k sqft280 Pine St, East Aurora, NY 14052For Sale
 MLS ID #B1682332, John Spaschak, Listing by: WNY Metro Roberts Realty. NYSAMLSs
 - $699,5003 bd3 ba2.3k sqft585 Linden Ave, East Aurora, NY 14052For SaleMLS ID #B1696023, Gretchen S Oubre, Listing by: Maywalt Realty Group. NYSAMLSs
- $864,9004 bd3 ba3.9k sqft4789 Shimerville Rd, Clarence, NY 14031For SaleMLS ID #B1700692, John Santora III, Listing by: Keller Williams Realty WNY. NYSAMLSs
- $829,9003 bd3 ba3.1k sqft19 Braunview Way, Orchard Park, NY 14127For SaleMLS ID #B1684099, Melissa Ann Liberatore, Listing by: Keller Williams Realty Lancaster. NYSAMLSs
- $719,9005 bd3 ba3.1k sqft27 Ann Marie Dr, Lancaster, NY 14086For SaleMLS ID #B1698810, Robyn Sansone, Listing by: WNYbyOwner.com. NYSAMLSs
- $1,100,0004 bd4 ba2.7k sqft285 Cook Rd, East Aurora, NY 14052For SaleMLS ID #B1687478, Robyn Sansone, Listing by: WNYbyOwner.com. NYSAMLSs
- $835,0004 bd4 ba3.4k sqft5650 Keems Ln, Hamburg, NY 14075For SaleMLS ID #B1691838, Tracy Heneghan, Listing by: Gurney Becker & Bourne. NYSAMLSs
- $969,9003 bd4 ba3.7k sqft7845 Jewett Holmwood Rd, Orchard Park, NY 14127For SaleMLS ID #B1691696, Colleen A Brunelle, Listing by: HUNT Real Estate Corporation. NYSAMLSs
- $824,9004 bd3 ba3.9k sqft6985 Chestnut Ridge Rd, Orchard Park, NY 14127For SaleMLS ID #B1690510, Ryan Carr, Listing by: Keller Williams Realty WNY. NYSAMLSs
- $849,0004 bd3 ba2.7k sqft5453 Marthas Vineyard, Clarence Center, NY 14032For SaleMLS ID #B1695618, Maria Zeito, Listing by: Howard Hanna WNY Inc.. NYSAMLSs
- $699,9004 bd4 ba3.4k sqft5 Greenwood Dr, Orchard Park, NY 14127For SaleMLS ID #B1694533, Ryan Daley, Listing by: Keller Williams Realty Lancaster. NYSAMLSs
- $690,0005 bd4 ba3.9k sqft6269 Hillcroft Dr, Boston, NY 14025For SaleMLS ID #B1699838, Joan M Kirst, Listing by: Howard Hanna WNY Inc.. NYSAMLSs
- $949,9995 bd4 ba4.2k sqft67 Breezewood Dr, Orchard Park, NY 14127For SaleMLS ID #B1696884, David Harris, Listing by: Iconic Real Estate. NYSAMLSs
- $849,9005 bd4 ba2k sqft5316 Lake Shore Rd, Hamburg, NY 14075For SaleMLS ID #B1674878, Nancy M Barry, Listing by: Howard Hanna WNY Inc.. NYSAMLSs
- $799,9004 bd3 ba2.6k sqft4 Wentworth Dr, Orchard Park, NY 14127For SaleMLS ID #B1686306, Colleen A Brunelle, Listing by: HUNT Real Estate Corporation. NYSAMLSs
- $849,0005 bd4 ba5k sqft860 Union Rd, West Seneca, NY 14224For SaleMLS ID #B1656215, Wallace Grieser, Listing by: Realty WG. NYSAMLSs
- $749,9004 bd3 ba2.9k sqft6275 Gott Creek Trl, East Amherst, NY 14051For SaleMLS ID #B1700372, Dean Miceli, Listing by: WNY Metro Roberts Realty. NYSAMLSs
