Tucked away on one of the Village of East Aurora's most private one-acre wooded settings, this exceptional contemporary home offers a rare blend of striking architecture, modern comfort & a peaceful connection to nature. Inspired by Mid-Century Modern design, the home was created to bring the outdoors in, with expansive windows framing woodland views from nearly every room & a seamless connection between indoor & outdoor living. Warm wood accents, curved walls, clean architectural lines & thoughtfully selected finishes create a timeless, inviting atmosphere throughout. The stunning custom kitchen, designed for beauty & function, features a Cambria quartz island, unpolished quartz w/ concrete finish counters, frameless push-to-open soft-close cabinetry, a striking glass backsplash, undermount sink & premium slate-finish appliances including an induction cooktop & dual convection ovens. A walk-in working pantry keeps countertops clutter-free. The desirable 1st-floor primary suite offers a true retreat w/ a luxurious spa-inspired bath featuring a 5-foot circular soaking tub, oversized tiled walk-in shower, floating vanity w/ ambient under-lighting, illuminated mirror & a wall-mounted glass towel warmer. The Great Room centers around a beautifully restored Jøtul wood stove. The first floor also includes a formal dining room, powder room & convenient mudroom/laundry room. Upstairs are two additional bedrooms & a remodeled full bath. Quality construction & energy-efficient features include insulated walls & doors, Lutron Caséta smart lighting, an Ecobee smart thermostat & an attached 2.5-car garage w/ LiftMaster smart openers. Sip your morning coffee overlooking the fern garden, entertain on the expansive deck, or wander the meandering forest path. Although you'll feel worlds away in this woodland setting, you're just a short walk to E. Aurora's charming shops, restaurants, parks, schools & village amenities. Homes that combine distinctive architecture, privacy, 1st-floor living & walkability rarely become available. This is a truly special opportunity. Showings begin at the Open House Sun, 7/12, 1–3 PM. Offers will be reviewed beginning Mon, 7/20, at noon.
Pending
$699,500
585 Linden Ave, East Aurora, NY 14052
3beds
2,391sqft
Single Family Residence
Built in 1984
0.99 Acres Lot
$712,400 Zestimate®
$293/sqft
$-- HOA
What's special
Luxurious spa-inspired bathPowder roomOne-acre wooded settingFrameless push-to-open soft-close cabinetryThoughtfully selected finishesClean architectural linesTimeless inviting atmosphere throughout
- 36 days |
- 3,282 |
- 164 |
Zillow last checked:
Listing updated:
Listed by:
Maywalt Realty Group 716-874-4000,
Gretchen S Oubre goubre@gmail.com
Source: NYSAMLSs,MLS#: B1696023 Originating MLS: Buffalo
Originating MLS: BuffaloFacts & features
Interior
Bedrooms & bathrooms
- Bedrooms: 3
- Bathrooms: 3
- Full bathrooms: 2
- 1/2 bathrooms: 1
- Main level bathrooms: 2
- Main level bedrooms: 1
Heating
- Gas, Forced Air, Radiant Floor
Cooling
- Central Air
Appliances
- Included: Built-In Range, Built-In Oven, Convection Oven, Dryer, Dishwasher, Electric Cooktop, Exhaust Fan, Freezer, Gas Water Heater, Microwave, Refrigerator, Range Hood, Washer
- Laundry: Main Level
Features
- Ceiling Fan(s), Cathedral Ceiling(s), Central Vacuum, Separate/Formal Dining Room, Entrance Foyer, Eat-in Kitchen, Great Room, Kitchen Island, Pantry, Quartz Counters, Sliding Glass Door(s), Solid Surface Counters, Skylights, Walk-In Pantry, Natural Woodwork, Bath in Primary Bedroom, Main Level Primary, Primary Suite, Programmable Thermostat
- Flooring: Carpet, Ceramic Tile, Luxury Vinyl, Tile, Varies
- Doors: Sliding Doors
- Windows: Skylight(s), Thermal Windows
- Basement: Partial,Partially Finished,Sump Pump
- Number of fireplaces: 1
Interior area
- Total structure area: 2,391
- Total interior livable area: 2,391 sqft
Property
Parking
- Total spaces: 2.5
- Parking features: Attached, Carport, Electricity, Garage, Storage, Workshop in Garage, Water Available, Driveway, Garage Door Opener
- Attached garage spaces: 2.5
- Has carport: Yes
Features
- Patio & porch: Deck, Patio, Porch, Screened
- Exterior features: Deck, Fence, Gravel Driveway, Porch, Patio, Private Yard, See Remarks
- Pool features: Community
- Fencing: Partial,Pet Fence
Lot
- Size: 0.99 Acres
- Dimensions: 150 x 287
- Features: Rectangular, Rectangular Lot, Wooded
Details
- Additional structures: Shed(s), Storage
- Parcel number: 1424011760900001026000
- Special conditions: Standard
Construction
Type & style
- Home type: SingleFamily
- Architectural style: Contemporary,Two Story
- Property subtype: Single Family Residence
Materials
- Foam Insulation, Synthetic Stucco, Vinyl Siding, Copper Plumbing, PEX Plumbing
- Foundation: Block
- Roof: Architectural,Shingle
Condition
- Resale
- Year built: 1984
Utilities & green energy
- Electric: Circuit Breakers
- Sewer: Connected
- Water: Connected, Public
- Utilities for property: Cable Available, Electricity Connected, High Speed Internet Available, Sewer Connected, Water Connected
Green energy
- Energy efficient items: Appliances, Lighting, Windows
- Water conservation: Low-Flow Fixtures
Community & HOA
Community
- Security: Radon Mitigation System
Location
- Region: East Aurora
Financial & listing details
- Price per square foot: $293/sqft
- Tax assessed value: $106,500
- Annual tax amount: $10,828
- Date on market: 7/8/2026
- Cumulative days on market: 27 days
- Listing terms: Cash,Conventional,FHA,VA Loan
Estimated market value
$712,400
$677,000 - $748,000
$3,614/mo
Price history
| Date | Event | Price |
|---|---|---|
| 7/29/2026 | Pending sale | $699,500$293/sqft |
Source:  NYSAMLSs #B1696023 Report a problem NYSAMLSs #B1696023 Report a problem | ||
| 7/8/2026 | Listed for sale | $699,500+89.1%$293/sqft |
Source: NYSAMLSs #B1696023 Report a problem | ||
| 8/22/2019 | Sold | $370,000-2.6%$155/sqft |
Source: NYSAMLSs #B1194603 Report a problem | ||
| 6/21/2019 | Pending sale | $380,000$159/sqft |
Source: Chubb-Aubrey Leonard Real Estate #B1194603 Report a problem | ||
| 6/2/2019 | Price change | $380,000-2.6%$159/sqft |
Source: Chubb-Aubrey Leonard Real Estate #B1194603 Report a problem | ||
| 5/20/2019 | Listed for sale | $390,000+177.6%$163/sqft |
Source: Chubb-Aubrey Leonard Real Estate #B1194603 Report a problem | ||
| 2/3/1995 | Sold | $140,500$59/sqft |
Source: Public Record Report a problem | ||
Public tax history
| Year | Property taxes | Tax assessment |
|---|---|---|
| 2025 | -- | $106,500 |
| 2024 | -- | $106,500 |
| 2023 | -- | $106,500 |
| 2022 | -- | $106,500 |
| 2021 | -- | $106,500 |
| 2020 | -- | $106,500 +6.8% |
| 2019 | -- | $99,700 |
| 2018 | -- | $99,700 |
| 2017 | $6,865 +197.6% | $99,700 |
| 2016 | $2,307 | $99,700 |
| 2015 | -- | $99,700 |
| 2014 | -- | $99,700 |
| 2013 | -- | $99,700 |
| 2012 | -- | $99,700 |
| 2011 | -- | $99,700 |
| 2010 | -- | $99,700 |
| 2009 | -- | $99,700 |
| 2008 | -- | $99,700 |
| 2007 | -- | $99,700 |
| 2006 | -- | $99,700 |
| 2005 | -- | $99,700 |
| 2004 | -- | $99,700 |
| 2003 | -- | $99,700 |
| 2002 | -- | $99,700 |
| 2001 | -- | $99,700 |
| 2000 | -- | $99,700 |
Find assessor info on the county website
Monthly payment
Climate risks
Neighborhood: 14052
Nearby schools
GreatSchools rating
- 9/10East Aurora Middle SchoolGrades: 5-9Distance: 0.8 mi
- 10/10East Aurora High SchoolGrades: 9-12Distance: 1.8 mi
- 5/10Parkdale Elementary SchoolGrades: PK-4Distance: 1.3 mi
Schools provided by the listing agent
- Elementary: Parkdale Elementary
- Middle: East Aurora Middle
- High: East Aurora High
- District: East Aurora
Source: NYSAMLSs. This data may not be complete. We recommend contacting the local school district to confirm school assignments for this home.
- $388,0003 bd2 ba1.6k sqft581 Linden Ave, East Aurora, NY 14052Off Market
- $364,8004 bd2 ba1.8k sqft577 Linden Ave, East Aurora, NY 14052Off Market
- $361,4004 bd1 ba1.6k sqft573 Linden Ave, East Aurora, NY 14052Off Market
- $298,6003 bd1 ba1.1k sqft569 Linden Ave, East Aurora, NY 14052Off Market
- $355,5004 bd2 ba1.5k sqft578 Linden Ave, East Aurora, NY 14052Off Market
- $332,6004 bd1 ba1.6k sqft574 Linden Ave, East Aurora, NY 14052Off Market
- $745,3004 bd3 ba3.6k sqft590 South St, East Aurora, NY 14052Off Market
- $341,1002 bd1 ba1.1k sqft563 Linden Ave, East Aurora, NY 14052Off Market
A local agent can set up tours, give advice and negotiate with sellers.
Similar homes
- $585,0003 bd3 ba1.9k sqft1524 Sweet Rd, East Aurora, NY 14052For Sale

 MLS ID #B1704897, Christian Voigt, Listing by: HUNT Real Estate ERA. NYSAMLSs
 - $439,9003 bd2 ba1.4k sqft25 Park Pl, East Aurora, NY 14052For Sale
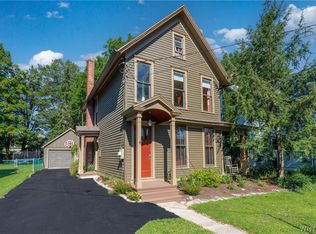 MLS ID #B1704699, Joshua Assad, Listing by: Keller Williams Realty WNY. NYSAMLSs
 - $595,0004 bd2 ba2.4k sqft1581 Jamison Rd, Elma, NY 14059For Sale
 MLS ID #B1705782, Christopher Welch, Listing by: Gurney Becker & Bourne. NYSAMLSs
 - $850,0005 bd4 ba3.3k sqft97 Jewett Holmwood Rd, East Aurora, NY 14052For Sale
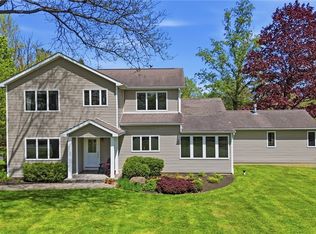 MLS ID #B1680994, Robert L Blake, Listing by: HUNT Real Estate ERA. NYSAMLSs
 - $474,0004 bd4 ba2k sqft1215 Carriage Dr, East Aurora, NY 14052For SaleMLS ID #B1698121, Susan Hogenkamp, Listing by: Howard Hanna WNY Inc.. NYSAMLSs
- $645,0003 bd3 ba1.9k sqft5940 Herman Hill Rd, Orchard Park, NY 14127For SaleMLS ID #B1703640, John C Brady, Listing by: Gurney Becker & Bourne. NYSAMLSs
- $549,9994 bd3 ba1.6k sqft13151 Bullis Rd, East Aurora, NY 14052For SaleMLS ID #B1692801, Jessica Copece, Listing by: MLS Nation Realty LLC. NYSAMLSs
- $369,9004 bd2 ba1.7k sqft7881 Seneca St, East Aurora, NY 14052For SaleMLS ID #B1692208, J. Gerard Green, Listing by: RE/MAX Precision. NYSAMLSs
- $799,9003 bd3 ba3.1k sqft19 Braunview Way, Orchard Park, NY 14127For SaleMLS ID #B1684099, Melissa Ann Liberatore, Listing by: Keller Williams Realty Lancaster. NYSAMLSs
- $697,0004 bd3 ba2.1k sqft547 Sumner Rd, Corfu, NY 14036For SaleMLS ID #B1702577, Rebecca Guzdek, Listing by: Keller Williams Realty WNY. NYSAMLSs
- $674,9004 bd3 ba2.3k sqft3525 N Boston Rd, Eden, NY 14057For SaleMLS ID #B1701844, Ryan Daley, Listing by: Keller Williams Realty Lancaster. NYSAMLSs
- $349,9002 bd2 ba1.2k sqft873 Grover Rd, East Aurora, NY 14052For SaleMLS ID #B1686586, Chelsea Root, Listing by: Howard Hanna WNY Inc.. NYSAMLSs
- $549,9003 bd2 ba2.4k sqft5876 Woodlee Ct, Orchard Park, NY 14127For SaleMLS ID #B1702418, Brennan Macey, Listing by: Keller Williams Realty WNY. NYSAMLSs
- $569,9005 bd3 ba2.9k sqft5274 Columbia Ave, Hamburg, NY 14075For SaleMLS ID #B1705787, Joshua James, Listing by: Keller Williams Realty WNY. NYSAMLSs
- $550,0004 bd2 ba2.2k sqft77 S Ln, Orchard Park, NY 14127For SaleMLS ID #B1704745, Matthew Foss, Listing by: Trank Real Estate. NYSAMLSs
- $675,0004 bd3 ba2.8k sqft127 Covent Garden Ln, Williamsville, NY 14221For SaleMLS ID #B1704898, Kelly A Poulos, Listing by: HUNT Real Estate ERA. NYSAMLSs
- $500,0003 bd3 ba2.1k sqft7365 Milestrip Rd, Orchard Park, NY 14127For SaleMLS ID #B1681843, Michael Measer, Listing by: HUNT Real Estate ERA. NYSAMLSs
- $639,9003 bd3 ba2.8k sqft265 Paradise Rd, East Amherst, NY 14051For SaleMLS ID #B1696741, Maxine A Destefano, Listing by: MJ Peterson Real Estate Inc.. NYSAMLSs
- $799,0004 bd4 ba3.4k sqft5650 Keems Ln, Hamburg, NY 14075For SaleMLS ID #B1691838, Tracy Heneghan, Listing by: Gurney Becker & Bourne. NYSAMLSs
- $550,0004 bd4 ba2.1k sqft22 Vista Ct, West Seneca, NY 14224For SaleMLS ID #B1705609, Jennifer Sennett, Listing by: Keller Williams Realty Lancaster. NYSAMLSs
