Back on the market! New Price, Same incredible Property! Your dream homestead awaits. This unique 1840s farmhouse sits on 8.9 acres in east aurora zip code, Alden schools and Marilla taxes. Completely renovated from top to bottom, including HVAC, electrical, plumbing, windows, siding, framing, and spray foam insulation. This home offers 4 bedrooms, 2.5 baths an additional 330 sq ft addition, soft close cabinetry, leather granite countertops and stainless-steel appliances. The property is packed with extras including an attached 2 car garage, 42x30 pole barn, an out building for animals with brand new roof, 10x10 pool house and a finished loft above barn. Enjoy the outdoors with a 2-year-old above ground pool, pond stocked with fish, fire pit, ATV/dirt bike trails, hunting land, apple trees, blueberry trees, and plenty of open space. Driveway and both front and back porches were done in last two years. Brand new epoxy floor throughout attached garage and hall. 8.9 Acres, incredible corner lot, privacy and endless possibilities. Properties like this are hard to find! Inside of addition is as is and needs to be completed. Showings start at Open House Sunday. Offers due September 27th by 5pm . So, take a seat on the back porch, breath in the fresh air and enjoy the peace of your new home.
Pending
$499,999
13151 Bullis Rd, East Aurora, NY 14052
4beds
1,644sqft
Single Family Residence
Built in 1840
8.9 Acres Lot
$-- Zestimate®
$304/sqft
$-- HOA
What's special
Finished loft above barnFront and back porchesFire pitHunting landSoft close cabinetryIncredible corner lotApple trees
- 13 days
- 3,494
- 328
Zillow last checked:
Listing updated:
Listed by:
MLS Nation Realty LLC 888-657-4968,
Jessica Copece 716-598-4148
Source: NYSAMLSs,MLS#: B1711983 Originating MLS: Buffalo
Originating MLS: BuffaloFacts & features
Interior
Bedrooms & bathrooms
- Bedrooms: 4
- Bathrooms: 3
- Full bathrooms: 2
- 1/2 bathrooms: 1
- Main level bathrooms: 3
- Main level bedrooms: 1
Heating
- Gas
Cooling
- Central Air
Appliances
- Included: Dryer, Dishwasher, Electric Oven, Electric Range, Gas Water Heater, Microwave, Refrigerator, Washer
- Laundry: Main Level
Features
- Separate/Formal Dining Room, Eat-in Kitchen, Separate/Formal Living Room, Granite Counters, Kitchen Island, Other, Pantry, See Remarks
- Flooring: Laminate, Varies
- Basement: Full
- Has fireplace: No
Interior area
- Total structure area: 1,644
- Total interior livable area: 1,644 sqft
Property
Parking
- Total spaces: 4
- Parking features: Attached, Detached, Garage, Workshop in Garage
- Attached garage spaces: 4
Features
- Patio & porch: Open, Porch
- Exterior features: Blacktop Driveway, Pool
- Pool features: Above Ground
- Waterfront features: Pond
Lot
- Size: 8.9 Acres
- Dimensions: 397 x 556
- Features: Corner Lot, Rectangular, Rectangular Lot
Details
- Additional structures: Barn(s), Outbuilding
- Parcel number: 1454001400000008010110
- Special conditions: Standard
Construction
Type & style
- Home type: SingleFamily
- Architectural style: Two Story
- Property subtype: Single Family Residence
Materials
- Spray Foam Insulation, Vinyl Siding
- Foundation: Other, See Remarks
- Roof: Metal,Shingle
Condition
- Resale
- Year built: 1840
Utilities & green energy
- Sewer: Connected, Septic Tank
- Water: Connected, Public
- Utilities for property: Sewer Connected, Water Connected
Community & HOA
Community
- Subdivision: Buffalo Crk Reservation
Location
- Region: East Aurora
Financial & listing details
- Price per square foot: $304/sqft
- Annual tax amount: $4,759
- Date on market: 9/16/2026
- Cumulative days on market: 61 days
- Listing terms: Conventional,FHA,VA Loan
Estimated market value
Not available
Estimated sales range
Not available
Not available
Price history
| Date | Event | Price |
|---|---|---|
| 9/28/2026 | Pending sale | $499,999$304/sqft |
Source:  NYSAMLSs #B1711983 Report a problem NYSAMLSs #B1711983 Report a problem | ||
| 9/16/2026 | Listed for sale | $499,999-9.1%$304/sqft |
Source: NYSAMLSs #B1711983 Report a problem | ||
| 8/21/2026 | Listing removed | $549,999$335/sqft |
Source: NYSAMLSs #B1692801 Report a problem | ||
| 7/27/2026 | Price change | $549,999-8.3%$335/sqft |
Source: NYSAMLSs #B1692801 Report a problem | ||
| 7/5/2026 | Listed for sale | $599,999+255%$365/sqft |
Source: NYSAMLSs #B1692801 Report a problem | ||
| 4/1/2021 | Sold | $169,000$103/sqft |
Source: NYSAMLSs #B1305952 Report a problem | ||
Public tax history
Tax history is unavailable.
Monthly payment
Climate risks
Neighborhood: 14052
Nearby schools
Schools provided by the listing agent
- District: Alden
Source: NYSAMLSs. This data may not be complete. We recommend contacting the local school district to confirm school assignments for this home.
Similar homes
- $475,0004 bd2 ba2.3k sqft170 Creek Rd, East Aurora, NY 14052For Sale
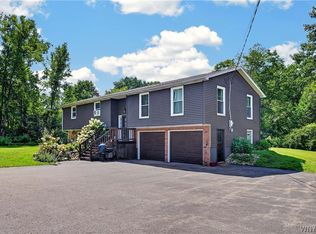
 MLS ID #B1707395, Shanan King, Listing by: WNY Metro Roberts Realty. NYSAMLSs
 - $399,9004 bd3 ba1.7k sqft185 Exchange St, Alden, NY 14004For Sale
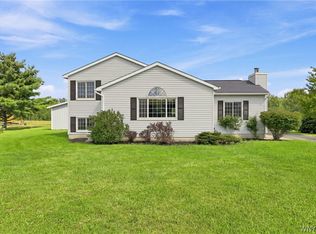 MLS ID #B1708434, Michelle Petrie, Listing by: WNY Metro Roberts Realty. NYSAMLSs
 - $474,9004 bd3 ba2k sqft2637 Brown Rd, Corfu, NY 14036For Sale
 MLS ID #B1695430, Rebecca Guzdek, Listing by: Keller Williams Realty WNY. NYSAMLSs
 - $579,9003 bd3 ba1.9k sqft1524 Sweet Rd, East Aurora, NY 14052For Sale
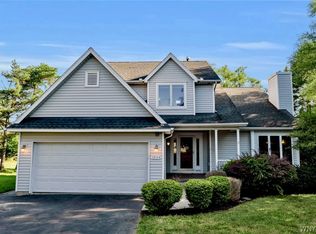 MLS ID #B1704897, Christian Voigt, Listing by: HUNT Real Estate ERA. NYSAMLSs
 - $387,0004 bd3 ba2.1k sqft13 N Shore Dr, Alden, NY 14004For SaleMLS ID #B1691144, Wendy M Dominique, Listing by: Nichol City Realty. NYSAMLSs
- $349,9004 bd2 ba1.7k sqft7881 Seneca St, East Aurora, NY 14052For SaleMLS ID #B1692208, J. Gerard Green, Listing by: RE/MAX Precision. NYSAMLSs
- $499,9993 bd2 ba1.8k sqft5436 Big Tree Rd, Orchard Park, NY 14127For SaleMLS ID #B1715552, Jay Herlan, Listing by: Keller Williams Realty Lancaster. NYSAMLSs
- $449,9004 bd3 ba1.8k sqft13431 Ward Rd, Holland, NY 14080For SaleMLS ID #B1702495, Scott Hamlin More, Listing by: WNY Metro Roberts Realty. NYSAMLSs
- $365,0003 bd2 ba1.2k sqft6374 Hunters Creek Rd, South Wales, NY 14139For SaleMLS ID #B1711618, Brenda O'Connor, Listing by: Trank Real Estate. NYSAMLSs
- $539,9004 bd4 ba2.3k sqft6104 Berkley Dr, Orchard Park, NY 14127For SaleMLS ID #B1714865, Todd Aichinger, Listing by: WNY Metro Roberts Realty. NYSAMLSs
- $469,9004 bd2 ba2.2k sqft20 Nieman Dr, Orchard Park, NY 14127For SaleMLS ID #B1708752, Theresa L Baranyi, Listing by: HUNT Real Estate ERA. NYSAMLSs
- $499,9003 bd3 ba1.7k sqft113 Meadow Spring Ln, East Amherst, NY 14051For SaleMLS ID #B1708640, Michael J Culeton, Listing by: Symphony Real Estate LLC. NYSAMLSs
- $549,9004 bd2 ba1.9k sqft5227 Big Tree Rd, Orchard Park, NY 14127For SaleMLS ID #B1701310, Katelyn A Eddy, Listing by: Keller Williams Realty Lancaster. NYSAMLSs
- $350,0003 bd2 ba1.3k sqft212 Schwartz Rd, Lancaster, NY 14086For SaleMLS ID #B1708272, Matthew Foss, Listing by: Trank Real Estate. NYSAMLSs
- $579,9003 bd3 ba2.3k sqft5580 Kippen Dr, East Amherst, NY 14051For SaleMLS ID #B1711140, Matt LaMarca, Listing by: eXp Realty. NYSAMLSs
- $399,9002 bd2 ba1.4k sqft8696 Hopkins Rd, Batavia, NY 14020For SaleMLS ID #R1708341, Charles F. Flynn, Listing by: Howard Hanna. NYSAMLSs
- $549,9004 bd4 ba2.1k sqft22 Vista Ct, West Seneca, NY 14224For SaleMLS ID #B1705609, Jennifer Sennett, Listing by: Keller Williams Realty Lancaster. NYSAMLSs
- $424,9004 bd3 ba2.1k sqft11 Old Orchard Ln, Orchard Park, NY 14127For SaleMLS ID #B1714412, Frank Ungaro, Listing by: WNY Metro Roberts Realty. NYSAMLSs
- $389,0004 bd2 ba1.7k sqft218 Summit Ave, West Seneca, NY 14224For SaleMLS ID #B1709416, Joseph Piracci, Listing by: Howard Hanna WNY Inc.. NYSAMLSs
