Superbly maintained four bedroom colonial in the village of East Aurora! Features a comfortable family room with built-in bookcases, window-bench and woodburning fireplace. The spacious dining room has hardwood flooring and a bay window. The eat-in kitchen offers an island, pantry cabinet, maple cabinets, granite counters, and a sliding glass door to the deck. Upstairs has four nicely appointed bedrooms. Many newer windows throughout. Pull downstairs (upper hall) gives your extra storage. Great closet space everywhere. Walkout basement includes a half bath. The heated garage has an epoxy floor and a workbench, water and drain. Wooded lot with a brook in the far back. Short walk to shops, restaurants and minutes to the 400 expressway!
Active
Price cut: $25.9K (7/30)
$474,000
1215 Carriage Dr, East Aurora, NY 14052
4beds
2,054sqft
Single Family Residence
Built in 1969
0.37 Acres Lot
$464,000 Zestimate®
$231/sqft
$-- HOA
What's special
Woodburning fireplaceWalkout basementFour nicely appointed bedroomsWooded lotBuilt-in bookcasesBay windowPantry cabinet
- 45 days
- 2,726
- 93
Zillow last checked:
Listing updated:
Listed by:
Howard Hanna WNY Inc. 716-662-2000,
Susan Hogenkamp 716-713-6681
Source: NYSAMLSs,MLS#: B1698121 Originating MLS: Buffalo
Originating MLS: BuffaloFacts & features
Interior
Bedrooms & bathrooms
- Bedrooms: 4
- Bathrooms: 4
- Full bathrooms: 2
- 1/2 bathrooms: 2
- Main level bathrooms: 1
Bedroom 1
- Level: Second
- Dimensions: 15.00 x 12.00
Bedroom 2
- Level: Second
- Dimensions: 12.00 x 11.00
Bedroom 3
- Level: Second
- Dimensions: 12.00 x 10.00
Bedroom 4
- Level: Second
- Dimensions: 11.00 x 11.00
Dining room
- Level: First
- Dimensions: 112.00 x 12.00
Family room
- Level: First
- Dimensions: 25.00 x 13.00
Kitchen
- Level: First
- Dimensions: 20.00 x 10.00
Living room
- Level: First
- Dimensions: 19.00 x 13.00
Heating
- Gas, Zoned, Baseboard
Cooling
- Zoned, Window Unit(s)
Appliances
- Included: Dryer, Dishwasher, Gas Cooktop, Disposal, Gas Water Heater, Microwave, Refrigerator, Washer
- Laundry: In Basement
Features
- Separate/Formal Dining Room, Entrance Foyer, Eat-in Kitchen, Separate/Formal Living Room, Kitchen Island, Pantry, Pull Down Attic Stairs, Sliding Glass Door(s), Natural Woodwork, Bath in Primary Bedroom
- Flooring: Carpet, Ceramic Tile, Hardwood, Laminate, Varies
- Doors: Sliding Doors
- Basement: Full,Walk-Out Access
- Attic: Pull Down Stairs
- Number of fireplaces: 1
Interior area
- Total structure area: 2,054
- Total interior livable area: 2,054 sqft
Video & virtual tour
Property
Parking
- Total spaces: 2
- Parking features: Underground, Heated Garage, Water Available, Garage Door Opener
- Garage spaces: 2
Features
- Levels: Two
- Stories: 2
- Patio & porch: Deck
- Exterior features: Concrete Driveway, Deck, Gravel Driveway
Lot
- Size: 0.37 Acres
- Dimensions: 90 x 180
- Features: Rectangular, Rectangular Lot, Residential Lot, Wooded
Details
- Parcel number: 1424011651800002016000
- Special conditions: Standard
Construction
Type & style
- Home type: SingleFamily
- Architectural style: Colonial
- Property subtype: Single Family Residence
Materials
- Brick, Wood Siding, Copper Plumbing
- Foundation: Other, See Remarks
- Roof: Asphalt,Shingle
Condition
- Resale
- Year built: 1969
Utilities & green energy
- Electric: Circuit Breakers
- Sewer: Connected
- Water: Connected, Public
- Utilities for property: Cable Available, Electricity Connected, High Speed Internet Available, Sewer Connected, Water Connected
Community & HOA
Community
- Security: Radon Mitigation System
Location
- Region: East Aurora
Financial & listing details
- Price per square foot: $231/sqft
- Tax assessed value: $93,600
- Annual tax amount: $9,370
- Date on market: 7/15/2026
- Listing terms: Cash,Conventional,FHA
Estimated market value
$464,000
$441,000 - $487,000
$3,773/mo
Price history
| Date | Event | Price |
|---|---|---|
| 7/30/2026 | Price change | $474,000-5.2%$231/sqft |
Source:  NYSAMLSs #B1698121 Report a problem NYSAMLSs #B1698121 Report a problem | ||
| 7/15/2026 | Listed for sale | $499,900+232%$243/sqft |
Source: NYSAMLSs #B1698121 Report a problem | ||
| 12/27/1996 | Sold | $150,550$73/sqft |
Source: Public Record Report a problem | ||
Public tax history
| Year | Property taxes | Tax assessment |
|---|---|---|
| 2025 | -- | $93,600 |
| 2024 | -- | $93,600 |
| 2023 | -- | $93,600 |
| 2022 | -- | $93,600 |
| 2021 | -- | $93,600 |
| 2020 | -- | $93,600 |
| 2019 | -- | $93,600 |
| 2018 | -- | $93,600 |
| 2017 | $6,924 +214.5% | $93,600 |
| 2016 | $2,202 | $93,600 |
| 2015 | -- | $93,600 |
| 2014 | -- | $93,600 |
| 2013 | -- | $93,600 |
| 2012 | -- | $93,600 |
| 2011 | -- | $93,600 |
| 2010 | -- | $93,600 |
| 2009 | -- | $93,600 |
| 2008 | -- | $93,600 |
| 2007 | -- | $93,600 |
| 2006 | -- | $93,600 |
| 2005 | -- | $93,600 |
| 2004 | -- | $93,600 |
| 2003 | -- | $93,600 |
| 2002 | -- | $93,600 |
| 2001 | -- | $93,600 |
| 2000 | -- | $93,600 |
Find assessor info on the county website
Monthly payment
Climate risks
Neighborhood: 14052
Nearby schools
Schools provided by the listing agent
- Elementary: Parkdale Elementary
- Middle: East Aurora Middle
- High: East Aurora High
- District: East Aurora
Source: NYSAMLSs. This data may not be complete. We recommend contacting the local school district to confirm school assignments for this home.
Similar homes
- $449,9004 bd2 ba1.8k sqft111 The Mdw, East Aurora, NY 14052For Sale
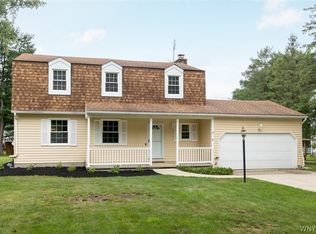
 MLS ID #B1701119, Stephanie A Morgan, Listing by: Perfect Place. NYSAMLSs
 - $550,0003 bd3 ba1.8k sqft181 Elmwood Ave, East Aurora, NY 14052For Sale
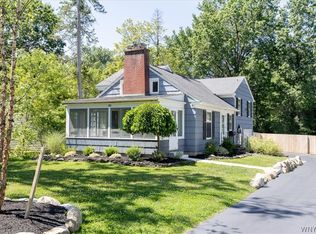 MLS ID #B1708384, Chrissy Hoffman, Listing by: Howard Hanna WNY Inc.. NYSAMLSs
 - $493,0002 bd2 ba1.4k sqft59 Center St, East Aurora, NY 14052For Sale
 MLS ID #B1708908, Matthew T Lepovich, Listing by: Century 21 North East. NYSAMLSs
 - $499,9002 bd3 ba2.4k sqft111 Dellwood Dr, Elma, NY 14059For Sale
 MLS ID #B1710515, Todd Aichinger, Listing by: WNY Metro Roberts Realty. NYSAMLSs
 - $579,9003 bd3 ba1.9k sqft1524 Sweet Rd, East Aurora, NY 14052For SaleMLS ID #B1704897, Christian Voigt, Listing by: HUNT Real Estate ERA. NYSAMLSs
- $499,9004 bd3 ba2.5k sqft9501 Greiner Rd, Clarence, NY 14031For SaleMLS ID #B1709073, Joshua James, Listing by: Keller Williams Realty WNY. NYSAMLSs
- $429,9004 bd3 ba2.6k sqft5880 Hunters Creek Rd, South Wales, NY 14139For SaleMLS ID #B1705409, Joseph S Van Schoonhoven, Listing by: Howard Hanna WNY Inc.. NYSAMLSs
- $479,9004 bd3 ba2k sqft26 Rollingwood Dr, Lancaster, NY 14086For SaleMLS ID #B1705771, Cindy A Jones, Listing by: Howard Hanna WNY Inc.. NYSAMLSs
- $499,9004 bd2 ba2.7k sqft11650 Sharp St, East Concord, NY 14055For SaleMLS ID #B1705907, Daneen M Vincent, Listing by: Gurney Becker & Bourne. NYSAMLSs
- $464,9004 bd2 ba2.3k sqft515 N Forest Rd, Williamsville, NY 14221For SaleMLS ID #B1692828, Jennifer M Ricotta, Listing by: Rhoades Real Estate. NYSAMLSs
- $459,9004 bd3 ba2.3k sqft420 Brantwood Rd, Amherst, NY 14226For SaleMLS ID #B1708458, Asya Lombardo, Listing by: HUNT Real Estate ERA. NYSAMLSs
- $486,4004 bd3 ba2.3k sqft7459 Concord Rd, Springville, NY 14141For SaleMLS ID #B1693293, Tracey Canny, Listing by: Realty ONE Group Empower. NYSAMLSs
- $324,9002 bd2 ba1.2k sqft873 Grover Rd, East Aurora, NY 14052For SaleMLS ID #B1686586, Chelsea Root, Listing by: Howard Hanna WNY Inc.. NYSAMLSs
- $489,9003 bd3 ba2.6k sqft5113 William St, Lancaster, NY 14086For SaleMLS ID #B1703302, Carol Klein, Listing by: Century 21 North East. NYSAMLSs
- $549,9004 bd2 ba1.9k sqft5227 Big Tree Rd, Orchard Park, NY 14127For SaleMLS ID #B1701310, Katelyn A Eddy, Listing by: Keller Williams Realty Lancaster. NYSAMLSs
- $375,0003 bd1 ba1.9k sqft2783 Clinton St, West Seneca, NY 14224For SaleMLS ID #B1709944, Janice M Mroz, Listing by: HUNT Real Estate ERA. NYSAMLSs
- $429,9004 bd2 ba2k sqft4695 Harris Hill Rd, Williamsville, NY 14221For SaleMLS ID #B1688959, Andrew J Marlinski, Listing by: Keller Williams Realty WNY. NYSAMLSs
- $487,9003 bd2 ba1.5k sqft699 Losson Rd, Buffalo, NY 14227For SaleMLS ID #B1682806, Julie Parke, Listing by: HUNT Real Estate ERA. NYSAMLSs
- $425,0004 bd3 ba2.4k sqft8200 Greiner Rd, Williamsville, NY 14221For SaleMLS ID #B1706528, Kelly A Poulos, Listing by: HUNT Real Estate ERA. NYSAMLSs
- $390,0003 bd2 ba2.1k sqft13510 Sanders Hill Rd, Strykersville, NY 14145For SaleMLS ID #B1700402, Thomas Mason, Listing by: Howard Hanna WNY Inc.. NYSAMLSs
