Full of timeless charm and nestled on one of East Aurora's most beloved tree-lined streets, this delightful home offers the perfect blend of character, comfort, and an unbeatable Village location—just a short stroll to shops, restaurants, parks, and everything the Village has to offer. Inside, you'll find three inviting bedrooms, one full bath, and two half baths, including a connected half bath adjoining one of the bedrooms. The spacious primary bedroom is a true sanctuary, featuring a vaulted ceiling that adds warmth and character. The beautifully updated eat-in kitchen, complete with custom wood cabinetry that reaches the ceiling, stainless steel appliances, and abundant storage. Just off the garage, a well designed mudroom entrance with generous closets keeps everyday living organized and effortless. Charming details are found throughout, from the hardwood floors living and dining rooms to the cozy wood-burning fireplace that invites quiet evenings at home. A sun-drenched enclosed porch, surrounded by windows, offers the perfect spot to enjoy your morning coffee, curl up with a good book, or simply take in the changing seasons. An additional office or den with built-in bookshelves provides a welcoming space to work, read, or relax, while the partially finished basement offers flexible space for hobbies, play, or entertaining. Outside, the home's curb appeal shines with a new driveway, fresh fencing, thoughtfully designed landscaping featuring natural large stones, and a graceful river birch tree. A private backyard, hot tub and attached garage complete the package. Newer electric panel, sump pump, HWT, expandable split air system, yard grading, fence, gutters, flood lights, landscaping, recessed lights, ceiling fan, garage man door, sun room doors. Rich in history and charm, East Aurora is renowned for its connection to the American Arts & Crafts movement, equestrian traditions, and vibrant small-town atmosphere. Conveniently located less than 25 minutes from the Airport and downtown Buffalo, with easy access to cultural attractions including the AKG Art Museum, BPO, Niagara Falls, and popular ski destinations.
Active
$550,000
181 Elmwood Ave, East Aurora, NY 14052
3beds
1,872sqft
Single Family Residence
Built in 1962
0.34 Acres Lot
$-- Zestimate®
$294/sqft
$-- HOA
What's special
Private backyardAttached garageThree inviting bedroomsSpacious primary bedroomHot tubStainless steel appliancesGraceful river birch tree
- 11 days
- 3,940
- 143
Zillow last checked:
Listing updated:
Listed by:
Howard Hanna WNY Inc. 716-714-9615,
Chrissy Hoffman 716-864-4263,
Sue M Depriest 716-864-8715,
Howard Hanna WNY Inc.
Source: NYSAMLSs,MLS#: B1708384 Originating MLS: Buffalo
Originating MLS: BuffaloFacts & features
Interior
Bedrooms & bathrooms
- Bedrooms: 3
- Bathrooms: 3
- Full bathrooms: 1
- 1/2 bathrooms: 2
- Main level bathrooms: 1
Bedroom 1
- Level: Third
- Dimensions: 20.00 x 19.00
Bedroom 2
- Level: Second
- Dimensions: 14.00 x 10.00
Bedroom 3
- Level: Second
- Dimensions: 14.00 x 10.00
Basement
- Level: Basement
- Dimensions: 23.00 x 21.00
Den
- Level: Lower
- Dimensions: 10.00 x 8.00
Foyer
- Level: First
- Dimensions: 12.00 x 9.00
Great room
- Level: First
- Dimensions: 22.00 x 13.00
Kitchen
- Level: First
- Dimensions: 11.50 x 10.00
Other
- Level: First
- Dimensions: 18.00 x 9.50
Heating
- Ductless, Gas, Stove, Baseboard, Natural Gas
Cooling
- Ductless
Appliances
- Included: Dryer, Dishwasher, Disposal, Gas Oven, Gas Range, Gas Water Heater, Refrigerator, Washer
- Laundry: In Basement
Features
- Ceiling Fan(s), Cathedral Ceiling(s), Den, Entrance Foyer, Eat-in Kitchen, Great Room, Hot Tub/Spa, Living/Dining Room, Skylights
- Flooring: Carpet, Hardwood, Tile, Varies
- Windows: Skylight(s), Storm Window(s)
- Basement: Partial,Partially Finished,Sump Pump
- Number of fireplaces: 2
Interior area
- Total structure area: 1,872
- Total interior livable area: 1,872 sqft
Video & virtual tour
Property
Parking
- Total spaces: 1
- Parking features: Attached, Electricity, Garage, Driveway
- Attached garage spaces: 1
Features
- Stories: 3
- Patio & porch: Patio
- Exterior features: Blacktop Driveway, Fully Fenced, Patio, Private Yard, See Remarks
- Has spa: Yes
- Spa features: Hot Tub
- Fencing: Full
Lot
- Size: 0.34 Acres
- Dimensions: 53 x 240
- Features: Irregular Lot, Residential Lot
Details
- Parcel number: 1424011760500005019000
- Special conditions: Standard
Construction
Type & style
- Home type: SingleFamily
- Architectural style: Split Level,Traditional
- Property subtype: Single Family Residence
Materials
- Wood Siding
- Foundation: Poured
- Roof: Asphalt
Condition
- Resale
- Year built: 1962
Utilities & green energy
- Electric: Circuit Breakers
- Sewer: Connected
- Water: Connected, Public
- Utilities for property: Cable Available, Electricity Connected, High Speed Internet Available, Sewer Connected, Water Connected
Community & HOA
Community
- Subdivision: Holland Land Company's Su
Location
- Region: East Aurora
Financial & listing details
- Price per square foot: $294/sqft
- Tax assessed value: $73,700
- Annual tax amount: $7,519
- Date on market: 8/19/2026
- Listing terms: Cash,Conventional,FHA,USDA Loan,VA Loan
Estimated market value
Not available
Estimated sales range
Not available
Not available
Price history
| Date | Event | Price |
|---|---|---|
| 8/19/2026 | Listed for sale | $550,000+37.5%$294/sqft |
Source:  NYSAMLSs #B1708384 Report a problem NYSAMLSs #B1708384 Report a problem | ||
| 12/16/2024 | Sold | $399,900$214/sqft |
Source: NYSAMLSs #B1569189 Report a problem | ||
| 10/15/2024 | Pending sale | $399,900$214/sqft |
Source: NYSAMLSs #B1569189 Report a problem | ||
| 10/3/2024 | Listed for sale | $399,900+68%$214/sqft |
Source: NYSAMLSs #B1569189 Report a problem | ||
| 1/15/2020 | Sold | $238,000-0.4%$127/sqft |
Source: NYSAMLSs #B1212492 Report a problem | ||
| 11/13/2019 | Pending sale | $239,000$128/sqft |
Source: Chubb-Aubrey Leonard Real Estate #B1212492 Report a problem | ||
| 10/29/2019 | Price change | $239,000-4%$128/sqft |
Source: Chubb-Aubrey Leonard Real Estate #B1212492 Report a problem | ||
| 9/3/2019 | Price change | $249,000-9.5%$133/sqft |
Source: Chubb-Aubrey Leonard Real Estate #B1212492 Report a problem | ||
| 7/26/2019 | Price change | $275,000-5.1%$147/sqft |
Source: Chubb-Aubrey Leonard Real Estate #B1212492 Report a problem | ||
| 6/18/2019 | Listed for sale | $289,900$155/sqft |
Source: Owner Report a problem | ||
Public tax history
| Year | Property taxes | Tax assessment |
|---|---|---|
| 2025 | -- | $73,700 |
| 2024 | -- | $73,700 |
| 2023 | -- | $73,700 |
| 2022 | -- | $73,700 |
| 2021 | -- | $73,700 |
| 2020 | -- | $73,700 -20.5% |
| 2019 | -- | $92,700 |
| 2018 | -- | $92,700 |
| 2017 | $3,575 +85.6% | $92,700 |
| 2016 | $1,926 | $92,700 |
Find assessor info on the county website
Monthly payment
Climate risks
Neighborhood: 14052
Nearby schools
Schools provided by the listing agent
- District: East Aurora
Source: NYSAMLSs. This data may not be complete. We recommend contacting the local school district to confirm school assignments for this home.
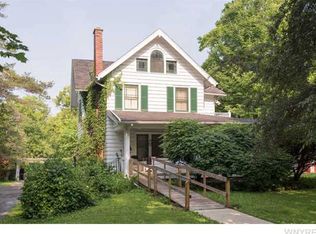
- $607,7003 bd1 ba1.7k sqft177 Elmwood Ave, East Aurora, NY 14052Off Market
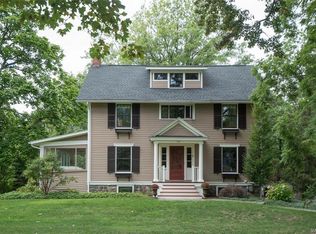
- $662,5004 bd2 ba2.5k sqft870 Chestnut Hill Rd, East Aurora, NY 14052Off Market
- $852,3004 bd3 ba2.4k sqft167 Elmwood Ave, East Aurora, NY 14052Off Market
- $619,8004 bd2 ba2k sqft852 Chestnut Hill Rd, East Aurora, NY 14052Off Market
Similar homes
- $474,0004 bd4 ba2k sqft1215 Carriage Dr, East Aurora, NY 14052For Sale

 MLS ID #B1698121, Susan Hogenkamp, Listing by: Howard Hanna WNY Inc.. NYSAMLSs
 - $493,0002 bd2 ba1.4k sqft59 Center St, East Aurora, NY 14052For Sale
 MLS ID #B1708908, Matthew T Lepovich, Listing by: Century 21 North East. NYSAMLSs
 - $499,9004 bd2 ba2.3k sqft170 Creek Rd, East Aurora, NY 14052For Sale
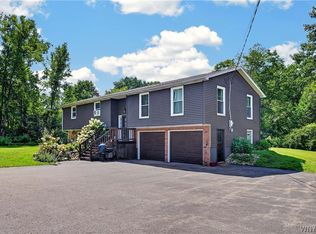 MLS ID #B1707395, Shanan King, Listing by: WNY Metro Roberts Realty. NYSAMLSs
 - $499,9002 bd3 ba2.4k sqft111 Dellwood Dr, Elma, NY 14059For Sale
 MLS ID #B1710515, Todd Aichinger, Listing by: WNY Metro Roberts Realty. NYSAMLSs
 - $595,0004 bd2 ba2.4k sqft1581 Jamison Rd, Elma, NY 14059For SaleMLS ID #B1705782, Christopher Welch, Listing by: Gurney Becker & Bourne. NYSAMLSs
- $549,9004 bd2 ba1.9k sqft5227 Big Tree Rd, Orchard Park, NY 14127For SaleMLS ID #B1701310, Katelyn A Eddy, Listing by: Keller Williams Realty Lancaster. NYSAMLSs
- $525,0003 bd3 ba2.1k sqft463 Pleasant View Dr, Lancaster, NY 14086For SaleMLS ID #B1706880, Danielle Garguiolo, Listing by: WNY Metro Roberts Realty. NYSAMLSs
- $499,9004 bd3 ba2.5k sqft9501 Greiner Rd, Clarence, NY 14031For SaleMLS ID #B1709073, Joshua James, Listing by: Keller Williams Realty WNY. NYSAMLSs
- $549,9003 bd2 ba2.4k sqft5876 Woodlee Ct, Orchard Park, NY 14127For SaleMLS ID #B1702418, Brennan Macey, Listing by: Keller Williams Realty WNY. NYSAMLSs
- $429,9004 bd3 ba2.6k sqft5880 Hunters Creek Rd, South Wales, NY 14139For SaleMLS ID #B1705409, Joseph S Van Schoonhoven, Listing by: Howard Hanna WNY Inc.. NYSAMLSs
- $324,9002 bd2 ba1.2k sqft873 Grover Rd, East Aurora, NY 14052For SaleMLS ID #B1686586, Chelsea Root, Listing by: Howard Hanna WNY Inc.. NYSAMLSs
- $649,9003 bd2 ba2.7k sqft10580 Tillman Rd, Clarence, NY 14031For SaleMLS ID #B1710015, Robyn Sansone, Listing by: WNYbyOwner.com. NYSAMLSs
- $499,9004 bd2 ba2.7k sqft11650 Sharp St, East Concord, NY 14055For SaleMLS ID #B1705907, Daneen M Vincent, Listing by: Gurney Becker & Bourne. NYSAMLSs
- $639,9004 bd3 ba2.1k sqft9303 Falls Rd, West Falls, NY 14170For SaleMLS ID #B1698317, Carol E Czerwiec, Listing by: HUNT Real Estate ERA. NYSAMLSs
- $299,9003 bd2 ba1.8k sqft118 Canada St, Holland, NY 14080For SaleMLS ID #B1709731, Tammy DeLong, Listing by: WNY Metro Roberts Realty. NYSAMLSs
- $559,0004 bd2 ba1.8k sqft311 Ortner Rd, Darien Center, NY 14040For SaleMLS ID #B1679861, Bridget Rivellino, Listing by: Rivellino Realty. NYSAMLSs
- $429,9004 bd2 ba2.5k sqft8712 Zimmerman Rd, Hamburg, NY 14075For SaleMLS ID #B1708021, William A Eagan, Listing by: WNY Metro Roberts Realty. NYSAMLSs
- $369,9003 bd2 ba1.7k sqft6394 Armor Duells Rd, Orchard Park, NY 14127For SaleMLS ID #B1703974, Kristan Jakubowski, Listing by: WNY Metro Roberts Realty. NYSAMLSs
- $545,0003 bd2 ba1.7k sqft33 N Ellicott St, Williamsville, NY 14221For SaleMLS ID #B1704353, Ryan T Carney, Listing by: eXp Realty. NYSAMLSs
- $385,0003 bd2 ba2.1k sqft5445 Sterling Rd, Hamburg, NY 14075For SaleMLS ID #B1708457, Megan McNamara, Listing by: Realty ONE Group Empower. NYSAMLSs
