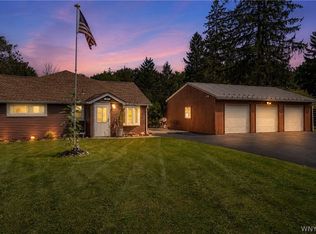
Looking for a country home just minutes from the Village of Hamburg that offers the perfect blend of country living & everyday convenience? Look no further, see for yourself 8712 Zimmerman Rd. This 4 bedroom, 2 full bath country home offers approximately 2586 sq.ft., set back 140 feet from the road on 4 plus acres. Comfortable living space with room to relax, gather, and enjoy quiet & private surroundings. The home features a 19x18 dining room, and 19x18 family room with a gas burning fireplace. Outdoor spaces include a covered 21x 10 ft front porch to relax & enjoy your morning coffee,19x18 deck, a fire pit area to enjoy with friends & family and an above ground pool with adjoining deck. Enjoy the privacy of country life while remaining a short drive from everyday conveniences. The sellers have owned this home since 1979 and have thoughtfully updated, maintained and expanded it over the years while raising their 4 children. Additional improvements include: A new 2 story addition was added in 1999, which created a new full bathroom and 2 new bedrooms, roof 2017 (40 year Owen Corning Shingles), 9 new windows 2025, New garage doors with openers 2021, New fixtures and flooring for 1st and second floor bathrooms, and kitchen 2025, Entrence Hall renovated 2021. Stepic System tested & approved May 2026 and pumped 2025, Recent property survey July 24, 2026. Square footage provided by a licensed appraiser. Open house August 29, 2026 from 1-3pm.
Pending
$429,900
8712 Zimmerman Rd, Hamburg, NY 14075
4beds
2,586sqft
Single Family Residence
Built in 1941
4.6 Acres Lot
$-- Zestimate®
$166/sqft
$-- HOA
What's special
- 36 days
- 323
- 26
Zillow last checked:
Listing updated:
Listed by:
WNY Metro Roberts Realty 716-646-6400,
William A Eagan 716-646-6400
Source: NYSAMLSs,MLS#: B1708021 Originating MLS: Buffalo
Originating MLS: BuffaloFacts & features
Interior
Bedrooms & bathrooms
- Bedrooms: 4
- Bathrooms: 2
- Full bathrooms: 2
- Main level bathrooms: 1
Other
- Level: Second
- Dimensions: 10.00 x 9.00
Heating
- Gas, Forced Air, Wood
Appliances
- Included: Dryer, Dishwasher, Exhaust Fan, Free-Standing Range, Gas Water Heater, Microwave, Oven, Refrigerator, Range Hood, Washer
- Laundry: In Basement
Features
- Ceiling Fan(s), Separate/Formal Dining Room, Entrance Foyer, Separate/Formal Living Room, Kitchen Island, Other, See Remarks, Convertible Bedroom
- Flooring: Carpet, Hardwood, Laminate, Varies
- Basement: Exterior Entry,Full,Walk-Up Access,Sump Pump
- Number of fireplaces: 2
Interior area
- Total structure area: 2,586
- Total interior livable area: 2,586 sqft
Video & virtual tour
Property
Parking
- Total spaces: 2.5
- Parking features: Carport, Electricity, Garage, Storage, Garage Door Opener
- Garage spaces: 2.5
- Has carport: Yes
Features
- Levels: Two
- Stories: 2
- Patio & porch: Covered, Deck, Porch
- Exterior features: Deck, Gravel Driveway, Pool
- Pool features: Above Ground
Lot
- Size: 4.6 Acres
- Dimensions: 155 x 600
- Features: Agricultural, Rectangular, Rectangular Lot, Wooded
Details
- Additional structures: Second Garage
- Additional parcels included: 1426002410000001017000
- Parcel number: 1426002410000001018000
- Special conditions: Standard
- Horses can be raised: Yes
- Horse amenities: Horses Allowed
Construction
Type & style
- Home type: SingleFamily
- Architectural style: Two Story
- Property subtype: Single Family Residence
Materials
- Vinyl Siding, Copper Plumbing
- Foundation: Block, Poured
- Roof: Asphalt
Condition
- Resale
- Year built: 1941
Utilities & green energy
- Electric: Circuit Breakers
- Sewer: Septic Tank
- Water: Connected, Public, Well
- Utilities for property: Electricity Connected, High Speed Internet Available, Water Connected
Community & HOA
Community
- Features: Trails/Paths
- Subdivision: Holland Land Company's Su
Location
- Region: Hamburg
Financial & listing details
- Price per square foot: $166/sqft
- Tax assessed value: $175,800
- Annual tax amount: $6,782
- Date on market: 8/24/2026
- Cumulative days on market: 6 days
- Listing terms: Conventional,FHA,VA Loan
Estimated market value
Not available
Estimated sales range
Not available
$3,714/mo
Price history
| Date | Event | Price |
|---|---|---|
| 9/3/2026 | Pending sale | $429,900$166/sqft |
Source:  NYSAMLSs #B1708021 Report a problem NYSAMLSs #B1708021 Report a problem | ||
| 8/25/2026 | Listed for sale | $429,900$166/sqft |
Source: NYSAMLSs #B1708021 Report a problem | ||
Public tax history
| Year | Property taxes | Tax assessment |
|---|---|---|
| 2025 | -- | $175,800 |
| 2024 | -- | $175,800 |
| 2023 | -- | $175,800 |
| 2022 | -- | $175,800 |
| 2021 | -- | $175,800 |
| 2020 | -- | $175,800 |
| 2019 | -- | $175,800 |
| 2018 | -- | $175,800 |
| 2017 | $5,319 +136.5% | $175,800 |
| 2016 | $2,249 | $175,800 |
| 2015 | -- | $175,800 |
| 2014 | -- | $175,800 |
| 2013 | -- | $175,800 |
| 2012 | -- | $175,800 |
| 2011 | -- | $175,800 |
| 2010 | -- | $175,800 |
| 2009 | -- | $175,800 |
| 2008 | -- | $175,800 |
| 2007 | -- | $175,800 +7.1% |
| 2006 | -- | $164,100 |
| 2005 | -- | $164,100 +102.5% |
| 2004 | -- | $81,040 |
| 2003 | -- | $81,040 |
| 2002 | -- | $81,040 |
| 2001 | -- | $81,040 |
| 2000 | -- | $81,040 |
Find assessor info on the county website
Monthly payment
Climate risks
Neighborhood: 14075
Nearby schools
Schools provided by the listing agent
- High: Eden Junior-Senior High
- District: Eden
Source: NYSAMLSs. This data may not be complete. We recommend contacting the local school district to confirm school assignments for this home.
Similar homes
- $499,0005 bd2 ba3.3k sqft7902 Back Creek Rd, Hamburg, NY 14075For Sale

 MLS ID #B1705681, Kevin Kazmierczak, Listing by: WNY Metro Roberts Realty. NYSAMLSs
 - $449,9002 bd2 ba2.2k sqft6551 Taylor Rd, Hamburg, NY 14075For Sale
 MLS ID #B1712862, Robert Karp, Listing by: Realty ONE Group Empower. NYSAMLSs
 - $549,9003 bd2 ba2.2k sqft7422 Back Creek Rd, Hamburg, NY 14075For Sale
 MLS ID #B1711685, Robyn Sansone, Listing by: WNYbyOwner.com. NYSAMLSs
 - $424,9004 bd3 ba2.1k sqft11 Old Orchard Ln, Orchard Park, NY 14127For Sale
 MLS ID #B1714412, Frank Ungaro, Listing by: WNY Metro Roberts Realty. NYSAMLSs
 - $474,5004 bd2 ba2.7k sqft11650 Sharp St, East Concord, NY 14055For SaleMLS ID #B1705907, Daneen M Vincent, Listing by: Gurney Becker & Bourne. NYSAMLSs
- $449,5003 bd3 ba2.6k sqft7149 Derby Rd, Derby, NY 14047For SaleMLS ID #B1709526, Brandon Kmiotek, Listing by: HUNT Real Estate ERA. NYSAMLSs
- $479,9003 bd2 ba1.7k sqft27 Woodview Dr, Orchard Park, NY 14127For SaleMLS ID #B1713700, Christina M Fasolino, Listing by: WNY Metro Roberts Realty. NYSAMLSs
- $469,9004 bd2 ba2.2k sqft20 Nieman Dr, Orchard Park, NY 14127For SaleMLS ID #B1708752, Theresa L Baranyi, Listing by: HUNT Real Estate ERA. NYSAMLSs
- $500,0003 bd2 ba1.6k sqft9852 Larkin Rd, Eden, NY 14057For SaleMLS ID #B1714499, Timothy M Domanski, Listing by: HUNT Real Estate ERA. NYSAMLSs
- $475,0004 bd2 ba2.3k sqft170 Creek Rd, East Aurora, NY 14052For SaleMLS ID #B1707395, Shanan King, Listing by: WNY Metro Roberts Realty. NYSAMLSs
- $399,0003 bd2 ba2k sqft50 Pine Rd, East Otto, NY 14729For SaleMLS ID #B1704776, Elizabeth Kwietniak, Listing by: WNY Metro Roberts Realty. NYSAMLSs
- $385,0003 bd3 ba2k sqft9165 Point Peter Rd, Gowanda, NY 14070For SaleMLS ID #B1713441, Joseph A Trifilo, Listing by: HUNT Real Estate ERA. NYSAMLSs
- $349,9003 bd2 ba1.7k sqft73 Chapel Glen Dr, Hamburg, NY 14075For SaleMLS ID #B1712942, Sharon A Stock, Listing by: WNY Metro Roberts Realty. NYSAMLSs
- $624,9004 bd3 ba2.3k sqft3525 N Boston Rd, Eden, NY 14057For SaleMLS ID #B1701844, Ryan Daley, Listing by: Keller Williams Realty Lancaster. NYSAMLSs
- $569,9005 bd3 ba2.9k sqft5274 Columbia Ave, Hamburg, NY 14075For SaleMLS ID #B1705787, Joshua James, Listing by: Keller Williams Realty WNY. NYSAMLSs
- $399,0005 bd2 ba2.3k sqft9121 Dake Hill Rd, Cattaraugus, NY 14719For SaleMLS ID #B1695231, Gregory J Spako, Listing by: ERA Team VP Real Estate. NYSAMLSs
- $299,9993 bd2 ba1.4k sqft29 Beverly Pl, Hamburg, NY 14075For SaleMLS ID #B1706784, Carol Lee Rubeck, Listing by: HUNT Real Estate ERA. NYSAMLSs
- $290,0004 bd2 ba1.7k sqft3773 Sowles Rd, Hamburg, NY 14075For SaleMLS ID #B1705602, Dalton Reynolds, Listing by: Keller Williams Realty WNY. NYSAMLSs
- $449,9004 bd3 ba1.8k sqft13431 Ward Rd, Holland, NY 14080For SaleMLS ID #B1702495, Scott Hamlin More, Listing by: WNY Metro Roberts Realty. NYSAMLSs
- $539,9004 bd4 ba2.3k sqft2322 Hobblebush Ln, Lake View, NY 14085For SaleMLS ID #B1718074, Patricia Manns, Listing by: HUNT Real Estate ERA. NYSAMLSs
