Private hillside ranch on 10.66 picturesque acres in the Hamburg school district, minutes from the 219 expressway. Enjoy wooded trails, bridges, creeks, a waterfall and outdoor fire pit in a peaceful, secluded setting. Flexible floor plan offers first floor living with 3 bedrooms, and 2.5 baths. The double door, walk-out lower level expands the living space with 2 additional bedrooms, full bath, family room, dry bar, rec area and extra storage creating an ideal arrangement for guests or extended family. The kitchen is beautifully appointed with cherry cabinetry, granite counters, under cabinet lighting, tile backsplash, and a dining nook with serene landscape views. Formal dining room includes tray ceiling and classic crown molding. A dramatic two-story family room showcases a stone fireplace, expansive windows, beamed cathedral ceiling, skylights and hardwood floors. Radiant heat throughout for added comfort. Retreat to the office/library with a wall of custom built-ins. Your favorite spot may be relaxing on the maintenance free deck, enjoying the outdoors. Convenient first floor laundry. With over $51,000 in recent updates, the property offers both beauty and peace of mind, including the boiler, AC, coated garage floor, Amish shed with electric, water filtration system, basement bath, lighted driveway and more. An additional 2.5-car heated garage, 24 x 23 workshop, and whole-house generator complete this exceptional property. Square footage professionally measured by appraiser, incorrect in public records. Offers will be due by Sunday, July 26th at 10:00 a.m.
Pending
$690,000
6269 Hillcroft Dr, Boston, NY 14025
5beds
3,957sqft
Single Family Residence
Built in 2005
10.66 Acres Lot
$-- Zestimate®
$174/sqft
$-- HOA
What's special
Amish shed with electricConvenient first floor laundryLighted driveway
- 12 days |
- 3,124 |
- 280 |
Zillow last checked:
Listing updated:
Listed by:
Howard Hanna WNY Inc. 716-648-7700,
Joan M Kirst 716-912-3205
Source: NYSAMLSs,MLS#: B1699838 Originating MLS: Buffalo
Originating MLS: BuffaloFacts & features
Interior
Bedrooms & bathrooms
- Bedrooms: 5
- Bathrooms: 4
- Full bathrooms: 3
- 1/2 bathrooms: 1
- Main level bathrooms: 3
- Main level bedrooms: 3
Bedroom 1
- Level: First
- Dimensions: 14.00 x 14.00
Bedroom 2
- Level: First
- Dimensions: 14.00 x 13.00
Bedroom 3
- Level: First
- Dimensions: 11.00 x 10.00
Bedroom 4
- Level: Lower
- Dimensions: 13.00 x 13.00
Bedroom 5
- Level: Lower
- Dimensions: 13.00 x 12.00
Other
- Level: Lower
- Dimensions: 14.00 x 10.00
Den
- Level: First
- Dimensions: 14.00 x 14.00
Dining room
- Level: First
- Dimensions: 14.00 x 10.00
Great room
- Level: First
- Dimensions: 22.00 x 17.00
Kitchen
- Level: First
- Dimensions: 17.00 x 16.00
Laundry
- Level: First
- Dimensions: 8.00 x 8.00
Other
- Level: Lower
- Dimensions: 53.00 x 32.00
Heating
- Gas, Zoned, Radiant Floor, Radiant
Cooling
- Zoned, Central Air
Appliances
- Included: Dryer, Dishwasher, Disposal, Gas Oven, Gas Range, Gas Water Heater, Microwave, Refrigerator, Washer, Water Purifier Owned
- Laundry: Main Level
Features
- Ceiling Fan(s), Cathedral Ceiling(s), Dry Bar, Den, Separate/Formal Dining Room, Entrance Foyer, Eat-in Kitchen, Granite Counters, Great Room, Home Office, Storage, Skylights, Natural Woodwork, Bedroom on Main Level, Bath in Primary Bedroom, Main Level Primary, Primary Suite, Workshop
- Flooring: Carpet, Hardwood, Other, See Remarks, Tile, Varies
- Windows: Skylight(s)
- Basement: Full,Finished,Walk-Out Access
- Number of fireplaces: 1
Interior area
- Total structure area: 3,957
- Total interior livable area: 3,957 sqft
Video & virtual tour
Property
Parking
- Total spaces: 3
- Parking features: Detached, Electricity, Garage, Heated Garage, Storage, Workshop in Garage, Circular Driveway, Garage Door Opener, Other
- Garage spaces: 3
Features
- Levels: One
- Stories: 1
- Patio & porch: Deck
- Exterior features: Blacktop Driveway, Deck, Private Yard, See Remarks
- Has view: Yes
- View description: Water
- Has water view: Yes
- Water view: Water
- Waterfront features: River Access, Stream
- Body of water: Eighteenmile Creek
- Frontage length: 0
Lot
- Size: 10.66 Acres
- Dimensions: 311 x 1366
- Features: Rectangular, Rectangular Lot, Secluded, Wooded
Details
- Additional structures: Shed(s), Storage, Second Garage
- Parcel number: 1426002410000002017000
- Special conditions: Standard
- Other equipment: Generator
Construction
Type & style
- Home type: SingleFamily
- Architectural style: Ranch
- Property subtype: Single Family Residence
Materials
- Cedar, Stone, Copper Plumbing
- Foundation: Poured
Condition
- Resale
- Year built: 2005
Utilities & green energy
- Electric: Circuit Breakers
- Sewer: Septic Tank
- Water: Well
- Utilities for property: Cable Available
Community & HOA
Community
- Security: Radon Mitigation System
- Subdivision: Holland Land Company's Su
Location
- Region: Boston
Financial & listing details
- Price per square foot: $174/sqft
- Tax assessed value: $275,700
- Annual tax amount: $10,042
- Date on market: 7/22/2026
- Cumulative days on market: 13 days
- Listing terms: Cash,Conventional,FHA,VA Loan
Estimated market value
Not available
Estimated sales range
Not available
Not available
Price history
| Date | Event | Price |
|---|---|---|
| 7/27/2026 | Pending sale | $690,000$174/sqft |
Source:  NYSAMLSs #B1699838 Report a problem NYSAMLSs #B1699838 Report a problem | ||
| 7/22/2026 | Listed for sale | $690,000+32.7%$174/sqft |
Source: NYSAMLSs #B1699838 Report a problem | ||
| 6/13/2019 | Sold | $520,000-2.8%$131/sqft |
Source: Public Record Report a problem | ||
| 4/11/2019 | Pending sale | $535,000$135/sqft |
Source: RE/MAX North #B1158593 Report a problem | ||
| 4/3/2019 | Listed for sale | $535,000$135/sqft |
Source: RE/MAX North #B1158593 Report a problem | ||
| 3/28/2019 | Pending sale | $535,000$135/sqft |
Source: RE/MAX North #B1158593 Report a problem | ||
| 2/8/2019 | Price change | $535,000-1.8%$135/sqft |
Source: RE/MAX North #B1158593 Report a problem | ||
| 11/5/2018 | Listed for sale | $545,000$138/sqft |
Source: RE/MAX North #B1158593 Report a problem | ||
Public tax history
| Year | Property taxes | Tax assessment |
|---|---|---|
| 2025 | -- | $275,700 |
| 2024 | -- | $275,700 |
| 2023 | -- | $275,700 |
| 2022 | -- | $275,700 |
| 2021 | -- | $275,700 |
| 2020 | -- | $275,700 |
| 2019 | -- | $275,700 |
| 2018 | -- | $275,700 |
| 2017 | $5,940 +204.8% | $275,700 |
| 2016 | $1,949 | $275,700 |
| 2015 | -- | $275,700 |
| 2014 | -- | $275,700 |
| 2013 | -- | $275,700 |
| 2012 | -- | $275,700 |
| 2011 | -- | $275,700 |
| 2010 | -- | $275,700 |
| 2009 | -- | $275,700 |
| 2008 | -- | $275,700 |
| 2007 | -- | $275,700 +83.8% |
| 2006 | -- | $150,000 +80.7% |
| 2005 | -- | $83,000 +137.8% |
| 2004 | -- | $34,900 +93.9% |
| 2003 | -- | $18,000 |
| 2002 | -- | $18,000 +114.3% |
| 2001 | -- | $8,400 |
| 2000 | -- | $8,400 |
Find assessor info on the county website
Monthly payment
Climate risks
Neighborhood: 14025
Getting around
1 / 100
Car-DependentNearby schools
GreatSchools rating
- 6/10Boston Valley Elementary SchoolGrades: K-5Distance: 2.8 mi
- 6/10Hamburg Middle SchoolGrades: 6-8Distance: 7 mi
- 9/10Hamburg High SchoolGrades: 9-12Distance: 6.8 mi
Schools provided by the listing agent
- Elementary: Boston Valley Elementary
- Middle: Hamburg Middle
- High: Hamburg High
- District: Hamburg
Source: NYSAMLSs. This data may not be complete. We recommend contacting the local school district to confirm school assignments for this home.
- $1,080,2003 bd2 ba4.8k sqft6331 Hillcroft Dr, Boston, NY 14025Off Market
- $695,5003 bd3 ba3k sqft6267 Hillcroft Dr, Boston, NY 14025Off Market
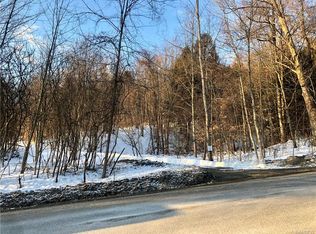
- $117,0005.65 Acres6267 Hillcroft Dr, Boston, NY 14025Off Market
- $978,0003 bd3 ba3.6k sqft6391 Hillcroft Dr, Boston, NY 14025Off Market
- $601,6003 bd2 ba2.2k sqft6272 Hillcroft Dr, Boston, NY 14025Off Market
- $512,5003 bd3 ba1.9k sqft6304 Hillcroft Dr, Boston, NY 14025Off Market
- $747,8004 bd4 ba2.9k sqft6189 Hillcroft Dr, Boston, NY 14025Off Market
- $1,047,7004 bd3 ba3.2k sqft8678 Back Creek Rd, Boston, NY 14025Off Market
A local agent can set up tours, give advice and negotiate with sellers.
Similar homes
- $674,9004 bd3 ba2.3k sqft3525 N Boston Rd, Eden, NY 14057For Sale

 MLS ID #B1701844, Ryan Daley, Listing by: Keller Williams Realty Lancaster. NYSAMLSs
 - $625,0003 bd2 ba2.3k sqft1108 Underhill Rd, East Aurora, NY 14052For Sale
 MLS ID #B1703097, Chris H Barusic, Listing by: Howard Hanna WNY Inc.. NYSAMLSs
 - $639,9004 bd3 ba2.1k sqft9303 Falls Rd, West Falls, NY 14170For Sale
 MLS ID #B1698317, Carol E Czerwiec, Listing by: HUNT Real Estate ERA. NYSAMLSs
 - $624,5004 bd3 ba2.3k sqft5 Lennys Ln, Orchard Park, NY 14127For Sale
 MLS ID #B1703320, Kathleen M Raines, Listing by: Realty ONE Group Empower. NYSAMLSs
 - $749,0004 bd3 ba2.7k sqft123 Ashwood Ln, Orchard Park, NY 14127For SaleMLS ID #B1702460, Alexandra C Shea, Listing by: Howard Hanna WNY Inc.. NYSAMLSs
- $619,0003 bd2 ba2.7k sqft6097 Seufert Rd, Orchard Park, NY 14127For SaleMLS ID #B1697410, Carol E Czerwiec, Listing by: HUNT Real Estate ERA. NYSAMLSs
- $579,9003 bd2 ba2.4k sqft5876 Woodlee Ct, Orchard Park, NY 14127For SaleMLS ID #B1702418, Brennan Macey, Listing by: Keller Williams Realty WNY. NYSAMLSs
- $799,9004 bd3 ba3.9k sqft6985 Chestnut Ridge Rd, Orchard Park, NY 14127For SaleMLS ID #B1690510, Ryan Carr, Listing by: Keller Williams Realty WNY. NYSAMLSs
- $684,9004 bd4 ba3.4k sqft5 Greenwood Dr, Orchard Park, NY 14127For SaleMLS ID #B1694533, Ryan Daley, Listing by: Keller Williams Realty Lancaster. NYSAMLSs
- $649,9004 bd4 ba3.6k sqft12997 Centerline Rd, South Wales, NY 14139For SaleMLS ID #B1684349, Rosalia Flower, Listing by: eXp Realty. NYSAMLSs
- $649,9004 bd4 ba3.5k sqft1589 Bailey Rd, Cowlesville, NY 14037For SaleMLS ID #B1695487, Sarah Kieffer, Listing by: HUNT Real Estate ERA. NYSAMLSs
- $589,9004 bd4 ba2.8k sqft84 Middlebury Rd, Orchard Park, NY 14127For SaleMLS ID #B1702743, Deacon Tasker, Listing by: HUNT Real Estate ERA. NYSAMLSs
- $835,0004 bd4 ba3.4k sqft5650 Keems Ln, Hamburg, NY 14075For SaleMLS ID #B1691838, Tracy Heneghan, Listing by: Gurney Becker & Bourne. NYSAMLSs
- $899,0006 bd5 ba4k sqft3792 Windover Dr, Hamburg, NY 14075For SaleMLS ID #B1702287, Kimberly Van Tine, Listing by: WNY Metro Roberts Realty. NYSAMLSs
- $749,9004 bd2 ba2.1k sqft6415 Omphalius Rd, Colden, NY 14033For SaleMLS ID #B1691618, Jessica Janca, Listing by: WNY Metro Roberts Realty. NYSAMLSs
- $459,9004 bd3 ba2.1k sqft69 Old Orchard Ln, Orchard Park, NY 14127For SaleMLS ID #B1702195, Carol Lee Rubeck, Listing by: HUNT Real Estate ERA. NYSAMLSs
- $594,9994 bd3 ba3k sqft2511 March Rd, Eden, NY 14057For SaleMLS ID #B1637282, Heather Mcguire, Listing by: Realty One Group Empower. NYSAMLSs
- $583,3305 bd4 ba2.7k sqft5189 Bussendorfer Rd, Orchard Park, NY 14127For SaleMLS ID #B1701222, Theresa M Betz, Listing by: Chubb-Aubrey Leonard Real Estate. NYSAMLSs
- $799,9004 bd4 ba3k sqft914 Underhill Rd, East Aurora, NY 14052For SaleMLS ID #B1694659, Ryan Daley, Listing by: Keller Williams Realty Lancaster. NYSAMLSs
- $399,9003 bd2 ba2k sqft8709 Heath Rd, Colden, NY 14033For SaleMLS ID #B1699384, Rebecca Guzdek, Listing by: Keller Williams Realty WNY. NYSAMLSs
