This 2036 sq ft ,per Builder, custom built 3 plus bedroom, 2 full bathroom home is nestled on 5.28 private wooded acres. This home was reconstructed from the ground up in 1988 with its existing foundation. This beautifully maintained property offers stunning panoramic views and newly placed large picture kitchen window. This home offers the perfect blend of peaceful country living and convenience. Enjoy your own nature retreat with mature trees, abundant wildlife, and plenty of space for gardening, entertaining, or simply relaxing in a serene setting with landscaped grounds and walking trails. Upon entering, you’ll find a spacious foyer, full bathroom, large eat in kitchen, walk-in pantry, living room w/wood-burning fireplace, dining room, possibly 2 additional bedrooms, and a convenient laundry room.The living room and eat-in kitchen share a bright, open layout and wall of windows that flood the space w/natural light and breathtaking views. Walk out to the expansive patio off the living room and take in the sunrise or entertain around the fire pit w/the beautiful landscape as your backdrop. Upstairs, you’ll find 3 spacious bedrooms and a second full bath. The primary bedroom has a balcony that overlooks the woods and ravine. A huge highlight includes the full walkout basement with shop space. Ideally located close to Sprague Brook, Chestnut Ridge, Kissing Bridge, and Buffalo Ski Club. This is the country retreat you've been waiting for! Delayed negotiations begin Wednesday, July 22nd @ noon.
Pending
Price cut: $20.9K (8/4)
$379,000
8709 Heath Rd, Colden, NY 14033
3beds
2,036sqft
Single Family Residence
Built in 1920
5.28 Acres Lot
$-- Zestimate®
$186/sqft
$-- HOA
What's special
Stunning panoramic viewsFire pitBright open layoutConvenient laundry roomDining roomWalk-in pantryWalking trails
- 69 days
- 1,105
- 64
Zillow last checked:
Listing updated:
Listed by:
Keller Williams Realty WNY 716-832-3300,
Rebecca Guzdek 716-777-2468
Source: NYSAMLSs,MLS#: B1699384 Originating MLS: Buffalo
Originating MLS: BuffaloFacts & features
Interior
Bedrooms & bathrooms
- Bedrooms: 3
- Bathrooms: 2
- Full bathrooms: 2
- Main level bathrooms: 1
Bedroom 1
- Level: Second
- Dimensions: 10.00 x 12.00
Bedroom 2
- Level: Second
- Dimensions: 10.00 x 15.00
Bedroom 3
- Level: Second
- Dimensions: 17.00 x 13.00
Den
- Level: First
- Dimensions: 9.00 x 10.00
Dining room
- Level: First
- Dimensions: 13.00 x 13.00
Foyer
- Level: First
- Dimensions: 8.00 x 12.00
Kitchen
- Level: First
- Dimensions: 17.00 x 17.00
Laundry
- Level: First
- Dimensions: 6.00 x 6.00
Living room
- Level: First
- Dimensions: 13.00 x 16.00
Other
- Level: First
- Dimensions: 15.00 x 10.00
Heating
- Gas, Forced Air
Appliances
- Included: Dryer, Dishwasher, Gas Oven, Gas Range, Gas Water Heater, Microwave, Refrigerator, Washer, Water Purifier Owned, Water Softener Owned
- Laundry: Main Level
Features
- Ceiling Fan(s), Cathedral Ceiling(s), Den, Separate/Formal Dining Room, Entrance Foyer, Eat-in Kitchen, Separate/Formal Living Room, Country Kitchen, Living/Dining Room, Pull Down Attic Stairs, Sliding Glass Door(s), Walk-In Pantry, Natural Woodwork, Bedroom on Main Level, Convertible Bedroom
- Flooring: Hardwood, Laminate, Resilient, Varies, Vinyl
- Doors: Sliding Doors
- Basement: Full,Walk-Out Access,Sump Pump
- Attic: Pull Down Stairs
- Number of fireplaces: 1
Interior area
- Total structure area: 2,036
- Total interior livable area: 2,036 sqft
Property
Parking
- Parking features: No Garage, Driveway
Features
- Levels: Two
- Stories: 2
- Patio & porch: Balcony, Covered, Patio, Porch
- Exterior features: Balcony, Gravel Driveway, Patio, Private Yard, See Remarks
Lot
- Size: 5.28 Acres
- Dimensions: 399 x 573
- Features: Agricultural, Rectangular, Rectangular Lot, Wooded
Details
- Additional structures: Shed(s), Storage
- Parcel number: 1434002430000005025000
- Special conditions: Standard
Construction
Type & style
- Home type: SingleFamily
- Architectural style: Colonial
- Property subtype: Single Family Residence
Materials
- Vinyl Siding, Wood Siding
- Foundation: Block
- Roof: Asphalt
Condition
- Resale
- Year built: 1920
Utilities & green energy
- Electric: Circuit Breakers
- Sewer: Septic Tank
- Water: Well
- Utilities for property: Cable Available, High Speed Internet Available
Community & HOA
Community
- Subdivision: Holland Land Company's Su
Location
- Region: Colden
Financial & listing details
- Price per square foot: $186/sqft
- Tax assessed value: $64,000
- Annual tax amount: $4,754
- Date on market: 7/17/2026
- Cumulative days on market: 69 days
- Listing terms: Cash,Conventional,FHA,VA Loan
Estimated market value
Not available
Estimated sales range
Not available
Not available
Price history
| Date | Event | Price |
|---|---|---|
| 9/13/2026 | Pending sale | $379,000$186/sqft |
Source:  NYSAMLSs #B1699384 Report a problem NYSAMLSs #B1699384 Report a problem | ||
| 8/4/2026 | Price change | $379,000-5.2%$186/sqft |
Source: NYSAMLSs #B1699384 Report a problem | ||
| 7/17/2026 | Listed for sale | $399,900+154.7%$196/sqft |
Source: NYSAMLSs #B1699384 Report a problem | ||
| 5/6/2010 | Sold | $157,000-1.8%$77/sqft |
Source: Public Record Report a problem | ||
| 12/2/2009 | Listing removed | $159,900$79/sqft |
Source: ERA Hunt Real Estate Corporation #349281 Report a problem | ||
| 10/21/2009 | Listed for sale | $159,900-3.6%$79/sqft |
Source: HUNT Real Estate ERA #B349281 Report a problem | ||
| 9/13/2009 | Listing removed | $165,900$81/sqft |
Source: Realty USA #332254 Report a problem | ||
| 8/8/2009 | Price change | $165,900-2.4%$81/sqft |
Source: Realty USA #332254 Report a problem | ||
| 6/27/2009 | Price change | $169,900-1.7%$83/sqft |
Source: Realty USA #332254 Report a problem | ||
| 5/22/2009 | Price change | $172,900-1.7%$85/sqft |
Source: Realty USA #332254 Report a problem | ||
| 3/14/2009 | Listed for sale | $175,900+39.6%$86/sqft |
Source: Listhub #332254 Report a problem | ||
| 2/29/1996 | Sold | $126,000$62/sqft |
Source: Public Record Report a problem | ||
Public tax history
| Year | Property taxes | Tax assessment |
|---|---|---|
| 2025 | -- | $64,000 |
| 2024 | -- | $64,000 |
| 2023 | -- | $64,000 |
| 2022 | -- | $64,000 |
| 2021 | -- | $64,000 |
| 2020 | -- | $64,000 |
| 2019 | -- | $64,000 |
| 2018 | -- | $64,000 |
| 2017 | $3,346 +143.1% | $64,000 |
| 2016 | $1,377 | $64,000 |
| 2015 | -- | $64,000 |
| 2014 | -- | $64,000 |
| 2013 | -- | $64,000 |
| 2012 | -- | $64,000 |
| 2011 | -- | $64,000 |
| 2010 | -- | $64,000 |
| 2009 | -- | $64,000 |
| 2008 | -- | $64,000 |
| 2007 | -- | $64,000 |
| 2006 | -- | $64,000 |
| 2005 | -- | $64,000 |
| 2004 | -- | $64,000 |
| 2003 | -- | $64,000 |
| 2002 | -- | $64,000 |
| 2001 | -- | $64,000 |
| 2000 | -- | $64,000 |
Find assessor info on the county website
Monthly payment
Climate risks
Neighborhood: 14033
Nearby schools
Schools provided by the listing agent
- District: Springville-Griffith Institute
Source: NYSAMLSs. This data may not be complete. We recommend contacting the local school district to confirm school assignments for this home.
Similar homes
- $329,9003 bd2 ba1.8k sqft9247 N Protection Rd, Holland, NY 14080For Sale
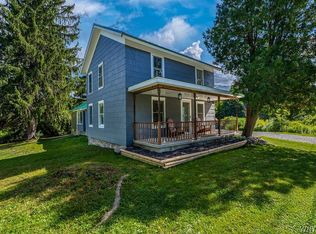
 MLS ID #B1713264, Jordan Schneider, Listing by: Keller Williams Realty Lancaster. NYSAMLSs
 - $349,9003 bd2 ba1.7k sqft760 W Falls Rd, West Falls, NY 14170For Sale
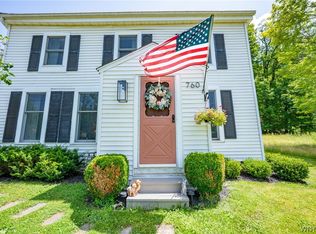 MLS ID #B1692383, John Spaschak, Listing by: WNY Metro Roberts Realty. NYSAMLSs
 - $339,0003 bd2 ba1.7k sqft6394 Armor Duells Rd, Orchard Park, NY 14127For Sale
 MLS ID #B1716082, Kristan Jakubowski, Listing by: WNY Metro Roberts Realty. NYSAMLSs
 - $399,0003 bd2 ba2k sqft50 Pine Rd, East Otto, NY 14729For Sale
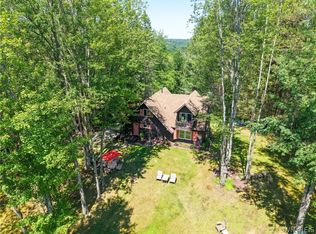 MLS ID #B1704776, Elizabeth Kwietniak, Listing by: WNY Metro Roberts Realty. NYSAMLSs
 - $329,9003 bd2 ba1.4k sqft6653 Liebler Rd, Boston, NY 14025For SaleMLS ID #B1705905, Mandy Gotham, Listing by: Berkshire Hathaway Homeservices WNY Properties. NYSAMLSs
- $349,9003 bd2 ba1.6k sqft47 George St, Hamburg, NY 14075For SaleMLS ID #B1716155, Patricia Scott, Listing by: PowerHouse Real Estate. NYSAMLSs
- $349,9995 bd2 ba2.2k sqft8579 Southwestern Blvd, Angola, NY 14006For SaleMLS ID #B1705145, Christopher Ricci, Listing by: WNY Metro Roberts Realty. NYSAMLSs
- $389,0003 bd3 ba1.9k sqft29 Parkside Ave, Hamburg, NY 14075For SaleMLS ID #B1713851, Hans Hokenson, Listing by: Howard Hanna WNY Inc.. NYSAMLSs
- $385,0003 bd3 ba1.6k sqft1738 Cheney Rd, Freedom, NY 14065For SaleMLS ID #B1695309, Cari Lobaugh, Listing by: Howard Hanna WNY Inc.. NYSAMLSs
- $449,0004 bd3 ba2.3k sqft7459 Concord Rd, Springville, NY 14141For SaleMLS ID #B1693293, Tracey Canny, Listing by: Realty ONE Group Empower. NYSAMLSs
- $479,9003 bd2 ba1.7k sqft27 Woodview Dr, Orchard Park, NY 14127For SaleMLS ID #B1713700, Christina M Fasolino, Listing by: WNY Metro Roberts Realty. NYSAMLSs
- $349,9004 bd2 ba1.7k sqft7881 Seneca St, East Aurora, NY 14052For SaleMLS ID #B1692208, J. Gerard Green, Listing by: RE/MAX Precision. NYSAMLSs
- $345,0004 bd2 ba2.5k sqft38 Rauch Dr, Springville, NY 14141For SaleMLS ID #B1707207, Shannon Hudson, Listing by: Trank Real Estate. NYSAMLSs
- $345,0004 bd3 ba1.8k sqft14704 Aldrich Street Ext, Gowanda, NY 14070For SaleMLS ID #B1710843, David J Santos, Listing by: Howard Hanna WNY Inc.. NYSAMLSs
- $500,0003 bd2 ba1.6k sqft9852 Larkin Rd, Eden, NY 14057For SaleMLS ID #B1714499, Timothy M Domanski, Listing by: HUNT Real Estate ERA. NYSAMLSs
- $385,0003 bd2 ba2.1k sqft5445 Sterling Rd, Hamburg, NY 14075For SaleMLS ID #B1708457, Megan McNamara, Listing by: Realty ONE Group Empower. NYSAMLSs
- $424,9004 bd3 ba2.1k sqft11 Old Orchard Ln, Orchard Park, NY 14127For SaleMLS ID #B1714412, Frank Ungaro, Listing by: WNY Metro Roberts Realty. NYSAMLSs
- $199,0003 bd2 ba1.3k sqft7126 Boston Cross Rd APT E, Boston, NY 14025For SaleMLS ID #B1696750, Mandy Gotham, Listing by: Berkshire Hathaway Homeservices WNY Properties. NYSAMLSs
- $499,9004 bd2 ba2.7k sqft11650 Sharp St, East Concord, NY 14055For SaleMLS ID #B1705907, Daneen M Vincent, Listing by: Gurney Becker & Bourne. NYSAMLSs
- $475,0004 bd2 ba2.3k sqft170 Creek Rd, East Aurora, NY 14052For SaleMLS ID #B1707395, Shanan King, Listing by: WNY Metro Roberts Realty. NYSAMLSs
