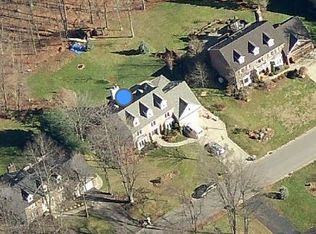
Nestled in the highly sought after Eagle Heights neighborhood, this exceptional Orchard Park Victorian home combines timeless elegance with outstanding living space on a private wooded lot of more than 2/3 of an acre.
A dramatic two story foyer welcomes you into a thoughtfully designed floor plan. The formal living room and dining room feature rich cherry flooring, while the rear family room offers a wood burning fireplace with gas start, a wet bar, and direct access to the composite deck with new vinyl railings installed in 2024. The spacious eat in kitchen provides abundant cabinetry and island, extensive counter space, and a comfortable dining area.
The impressive primary suite features a tray ceiling, private balcony, walk in closet, and a beautifully updated ensuite bathroom renovated ~8 years ago. Three additional bedrooms provide generous space for family, guests or a home office.
The finished walkout basement greatly expands the living space with a second wood burning fireplace with gas start, a half bathroom already plumbed for a future shower, and direct access to the hot tub and backyard.
Outside, enjoy a peaceful setting complete with a composite deck, stamped concrete patio, fire pit, Amish swing, and your own creek running through the property. Mature trees provide exceptional privacy and create a truly relaxing outdoor retreat.
Additional features include cedar siding, 2.5 car attached garage, 200 amp underground electrical service, Amherst alarm system, whole house generator, Carrier furnace and central air from 2009, and a hot water tank from 2014. Many of the interior walls were freshly painted in February 2025, making this beautifully maintained home ready for its next owner.
Located in the award winning Orchard Park School District and just minutes from shopping, dining, parks, golf and the Village of Orchard Park. This is a rare opportunity to own an exceptional home in one of the area's most desirable neighborhoods.
Pending
$589,900
84 Middlebury Rd, Orchard Park, NY 14127
4beds
2,835sqft
Single Family Residence
Built in 1984
0.66 Acres Lot
$-- Zestimate®
$208/sqft
$-- HOA
What's special
Composite deckFire pitPrivate balconyWet barAmish swingCedar sidingDramatic two story foyer
- 62 days
- 163
- 6
Zillow last checked:
Listing updated:
Listed by:
HUNT Real Estate ERA 716-883-2200,
Deacon Tasker 716-208-7007
Source: NYSAMLSs,MLS#: B1702743 Originating MLS: Buffalo
Originating MLS: BuffaloFacts & features
Interior
Bedrooms & bathrooms
- Bedrooms: 4
- Bathrooms: 4
- Full bathrooms: 2
- 1/2 bathrooms: 2
- Main level bathrooms: 1
Heating
- Gas, Forced Air
Cooling
- Central Air
Appliances
- Included: Dryer, Electric Cooktop, Gas Oven, Gas Range, Gas Water Heater, Refrigerator, Washer
Features
- Wet Bar, Separate/Formal Dining Room, Entrance Foyer, Eat-in Kitchen, Separate/Formal Living Room, Hot Tub/Spa, Kitchen Island, Living/Dining Room, Pull Down Attic Stairs, Bath in Primary Bedroom, Programmable Thermostat
- Flooring: Carpet, Hardwood, Tile, Varies
- Basement: Full,Partially Finished
- Attic: Pull Down Stairs
- Number of fireplaces: 2
Interior area
- Total structure area: 2,835
- Total interior livable area: 2,835 sqft
Property
Parking
- Total spaces: 2.5
- Parking features: Attached, Garage, Driveway, Other
- Attached garage spaces: 2.5
Features
- Levels: Two
- Stories: 2
- Patio & porch: Balcony, Deck
- Exterior features: Blacktop Driveway, Balcony, Deck, Hot Tub/Spa
- Has spa: Yes
- Spa features: Hot Tub
Lot
- Size: 0.66 Acres
- Dimensions: 100 x 288
- Features: Rectangular, Rectangular Lot, Residential Lot, Wooded
Details
- Additional structures: Gazebo
- Parcel number: 1460891850800003027000
- Special conditions: Standard
Construction
Type & style
- Home type: SingleFamily
- Architectural style: Victorian
- Property subtype: Single Family Residence
Materials
- Cedar, Wood Siding
- Foundation: Poured
- Roof: Asphalt,Shingle
Condition
- Resale
- Year built: 1984
Utilities & green energy
- Electric: Underground, Circuit Breakers
- Sewer: Connected
- Water: Connected, Public
- Utilities for property: Electricity Connected, High Speed Internet Available, Sewer Connected, Water Connected
Community & HOA
Community
- Subdivision: Holland Land Company's Su
Location
- Region: Orchard Park
Financial & listing details
- Price per square foot: $208/sqft
- Tax assessed value: $237,300
- Annual tax amount: $15,824
- Date on market: 7/30/2026
- Cumulative days on market: 59 days
- Listing terms: Cash,Conventional,FHA,VA Loan
Estimated market value
Not available
Estimated sales range
Not available
Not available
Price history
| Date | Event | Price |
|---|---|---|
| 8/10/2026 | Pending sale | $589,900$208/sqft |
Source:  NYSAMLSs #B1702743 Report a problem NYSAMLSs #B1702743 Report a problem | ||
| 7/30/2026 | Listed for sale | $589,900+147.9%$208/sqft |
Source: NYSAMLSs #B1702743 Report a problem | ||
| 2/24/1995 | Sold | $238,000$84/sqft |
Source: Public Record Report a problem | ||
Public tax history
| Year | Property taxes | Tax assessment |
|---|---|---|
| 2025 | -- | $237,300 |
| 2024 | -- | $237,300 |
| 2023 | -- | $237,300 |
| 2022 | -- | $237,300 |
| 2021 | -- | $237,300 |
| 2020 | -- | $237,300 |
| 2019 | -- | $237,300 |
| 2018 | -- | $237,300 |
| 2017 | $12,463 +150.4% | $237,300 |
| 2016 | $4,977 | $237,300 |
| 2015 | -- | $237,300 |
| 2014 | -- | $237,300 |
| 2013 | -- | $237,300 |
| 2012 | -- | $237,300 |
| 2011 | -- | $237,300 |
| 2010 | -- | $237,300 |
| 2009 | -- | $237,300 |
| 2008 | -- | $237,300 |
| 2007 | -- | $237,300 |
| 2006 | -- | $237,300 |
| 2005 | -- | $237,300 |
| 2004 | -- | $237,300 |
| 2003 | -- | $237,300 |
| 2002 | -- | $237,300 |
| 2001 | -- | $237,300 |
| 2000 | -- | $237,300 |
Find assessor info on the county website
Monthly payment
Climate risks
Neighborhood: 14127
Nearby schools
Schools provided by the listing agent
- District: Orchard Park
Source: NYSAMLSs. This data may not be complete. We recommend contacting the local school district to confirm school assignments for this home.

Similar homes
- $679,0005 bd3 ba3.4k sqft105 Tanglewood Dr W, Orchard Park, NY 14127For Sale
 MLS ID #B1704337, Kimberly Plecas, Listing by: Emprise Realty Group, LLC. NYSAMLSs
 - $539,9004 bd4 ba2.3k sqft6104 Berkley Dr, Orchard Park, NY 14127For Sale
 MLS ID #B1714865, Todd Aichinger, Listing by: WNY Metro Roberts Realty. NYSAMLSs
 - $549,9004 bd2 ba1.9k sqft5227 Big Tree Rd, Orchard Park, NY 14127For Sale
 MLS ID #B1701310, Katelyn A Eddy, Listing by: Keller Williams Realty Lancaster. NYSAMLSs
 - $469,9004 bd2 ba2.2k sqft20 Nieman Dr, Orchard Park, NY 14127For Sale
 MLS ID #B1708752, Theresa L Baranyi, Listing by: HUNT Real Estate ERA. NYSAMLSs
 - $710,0004 bd3 ba2.7k sqft123 Ashwood Ln, Orchard Park, NY 14127For SaleMLS ID #B1702460, Alexandra C Shea, Listing by: Howard Hanna WNY Inc.. NYSAMLSs
- $739,9005 bd5 ba3.4k sqft53 Stonehenge Dr, Orchard Park, NY 14127For SaleMLS ID #B1714467, Chris H Barusic, Listing by: Howard Hanna WNY Inc.. NYSAMLSs
- $424,9004 bd3 ba2.1k sqft11 Old Orchard Ln, Orchard Park, NY 14127For SaleMLS ID #B1714412, Frank Ungaro, Listing by: WNY Metro Roberts Realty. NYSAMLSs
- $479,9003 bd2 ba1.7k sqft27 Woodview Dr, Orchard Park, NY 14127For SaleMLS ID #B1713700, Christina M Fasolino, Listing by: WNY Metro Roberts Realty. NYSAMLSs
- $799,9003 bd3 ba3.1k sqft19 Braunview Way, Orchard Park, NY 14127For SaleMLS ID #B1712114, Melissa Ann Liberatore, Listing by: Keller Williams Realty Lancaster. NYSAMLSs
- $784,9004 bd3 ba3.9k sqft6985 Chestnut Ridge Rd, Orchard Park, NY 14127For SaleMLS ID #B1690510, Ryan Carr, Listing by: Keller Williams Realty WNY. NYSAMLSs
- $595,0004 bd2 ba2.4k sqft1581 Jamison Rd, Elma, NY 14059For SaleMLS ID #B1705782, Christopher Welch, Listing by: Gurney Becker & Bourne. NYSAMLSs
- $579,9003 bd3 ba1.9k sqft1524 Sweet Rd, East Aurora, NY 14052For SaleMLS ID #B1704897, Christian Voigt, Listing by: HUNT Real Estate ERA. NYSAMLSs
- $529,9004 bd3 ba2.9k sqft83 Meadowdale Ln, Buffalo, NY 14224For SaleMLS ID #B1711093, Karen Baker Levin, Listing by: Howard Hanna WNY Inc.. NYSAMLSs
- $624,9004 bd3 ba2.3k sqft3525 N Boston Rd, Eden, NY 14057For SaleMLS ID #B1701844, Ryan Daley, Listing by: Keller Williams Realty Lancaster. NYSAMLSs
- $539,9004 bd4 ba2.3k sqft2322 Hobblebush Ln, Lake View, NY 14085For SaleMLS ID #B1718074, Patricia Manns, Listing by: HUNT Real Estate ERA. NYSAMLSs
- $537,0004 bd3 ba2.3k sqft8 Sunset Creek Dr, West Seneca, NY 14224For SaleMLS ID #B1695244, Zachary Emminger, Listing by: Nichol City Realty. NYSAMLSs
- $584,9003 bd3 ba2.9k sqft5222 Columbia Ave, Hamburg, NY 14075For SaleMLS ID #B1693450, Patricia Manns, Listing by: HUNT Real Estate ERA. NYSAMLSs
- $569,9005 bd3 ba2.9k sqft5274 Columbia Ave, Hamburg, NY 14075For SaleMLS ID #B1705787, Joshua James, Listing by: Keller Williams Realty WNY. NYSAMLSs
- $699,9004 bd3 ba2.6k sqft31 Rosedale Ave, Hamburg, NY 14075For SaleMLS ID #B1679791, James Mack, Listing by: Gurney Becker & Bourne. NYSAMLSs
- $784,9004 bd4 ba3k sqft914 Underhill Rd, East Aurora, NY 14052For SaleMLS ID #B1714879, Ryan Daley, Listing by: Keller Williams Realty Lancaster. NYSAMLSs
