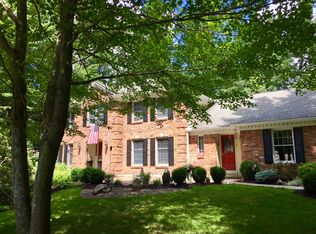
Welcome to 5 Greenwood Drive. This spacious and stately Eagle Heights Brick Colonial boasts a beautifully appointed floor plan with meticulous high quality upgrades and elevated architectural details. A dramatic, light-filled two-story foyer with marble tile floors transitions into multiple main-level living spaces including a formal dining room with gleaming hardwood, an inviting family room and a large living room featuring custom-installed patio doors to the backyard, a gas fireplace with a brick surround and a quartz wet bar perfect for entertaining. The fully renovated eat-in gourmet kitchen features quartz counters, solid wood cabinetry, heated tile floors and stainless appliances. Two renovated half baths and a laundry utility room add to the convenience and function of the main floor amenities. An enchanting staircase leads to the second level featuring a primary bedroom retreat with generous closet storage and a modern, fully renovated spa-like bath with a walk-in tile shower and double sink quartz vanity with built-in cabinetry in addition to three more large bedrooms and a second full bath with another double sink vanity. The professionally finished basement with a second gas fireplace and custom millwork and built-in shelves provides over 1,000 additional square feet of finished living space. A two-car attached side-load garage, central air and solid, well-maintained mechanicals add to the property enhancements and peace of mind. Enjoy quiet evenings under the stars on the outdoor patio with an awning surrounded by mature landscaping. The property was professionally measured by a licensed appraiser resulting in an above grade square footage measurement of 3,435 square feet. Situated on a park-like .67 acre corner lot and located in Top Rated Orchard Park Schools (Ellicott Elementary). Minutes to the Villages of Orchard Park and East Aurora and Chestnut Ridge Park. A one of a kind opportunity to make this truly exceptional property your new home.
Pending
Price cut: $15K (7/27)
$684,900
5 Greenwood Dr, Orchard Park, NY 14127
4beds
3,435sqft
Single Family Residence
Built in 1972
0.67 Acres Lot
$676,500 Zestimate®
$199/sqft
$-- HOA
What's special
Renovated half bathsThree more large bedroomsTwo-car attached side-load garageLaundry utility roomBeautifully appointed floor planMultiple main-level living spacesStainless appliances
- 62 days
- 1,476
- 48
Zillow last checked:
Listing updated:
Listed by:
Keller Williams Realty Lancaster 716-324-2300,
Ryan Daley 716-949-5189
Source: NYSAMLSs,MLS#: B1694533 Originating MLS: Buffalo
Originating MLS: BuffaloFacts & features
Interior
Bedrooms & bathrooms
- Bedrooms: 4
- Bathrooms: 4
- Full bathrooms: 2
- 1/2 bathrooms: 2
- Main level bathrooms: 2
Bedroom 1
- Level: Second
- Dimensions: 22.00 x 15.00
Bedroom 2
- Level: Second
- Dimensions: 15.00 x 14.00
Bedroom 3
- Level: Second
- Dimensions: 16.00 x 12.00
Bedroom 4
- Level: Second
- Dimensions: 15.00 x 11.00
Basement
- Level: Basement
- Dimensions: 57.00 x 18.00
Dining room
- Level: First
- Dimensions: 15.00 x 14.00
Family room
- Level: First
- Dimensions: 28.00 x 16.00
Kitchen
- Level: First
- Dimensions: 16.00 x 15.00
Laundry
- Level: First
- Dimensions: 8.00 x 7.00
Living room
- Level: First
- Dimensions: 26.00 x 15.00
Heating
- Gas, Forced Air
Cooling
- Central Air
Appliances
- Included: Built-In Range, Built-In Oven, Dryer, Dishwasher, Gas Cooktop, Gas Water Heater, Microwave, Refrigerator, Washer
- Laundry: Main Level
Features
- Cathedral Ceiling(s), Separate/Formal Dining Room, Entrance Foyer, Eat-in Kitchen, Separate/Formal Living Room, Pantry, Quartz Counters, Storage, Bar, Natural Woodwork, Bath in Primary Bedroom
- Flooring: Carpet, Ceramic Tile, Hardwood, Tile, Varies
- Windows: Storm Window(s)
- Basement: Full,Partially Finished,Sump Pump
- Number of fireplaces: 2
Interior area
- Total structure area: 3,435
- Total interior livable area: 3,435 sqft
Property
Parking
- Total spaces: 2
- Parking features: Attached, Garage, Storage, Garage Door Opener
- Attached garage spaces: 2
Features
- Levels: Two
- Stories: 2
- Patio & porch: Open, Patio, Porch
- Exterior features: Awning(s), Blacktop Driveway, Play Structure, Patio, Private Yard, See Remarks
Lot
- Size: 0.67 Acres
- Dimensions: 192 x 230
- Features: Corner Lot, Pie Shaped Lot, Residential Lot
Details
- Additional structures: Shed(s), Storage
- Parcel number: 1460891860500001011000
- Special conditions: Standard
Construction
Type & style
- Home type: SingleFamily
- Architectural style: Colonial,Two Story
- Property subtype: Single Family Residence
Materials
- Brick
- Foundation: Poured
- Roof: Asphalt,Architectural,Shingle
Condition
- Resale
- Year built: 1972
Details
- Builder model: Schneider
Utilities & green energy
- Electric: Circuit Breakers
- Sewer: Connected
- Water: Connected, Public
- Utilities for property: Cable Available, Electricity Connected, High Speed Internet Available, Sewer Connected, Water Connected
Green energy
- Energy efficient items: Appliances, HVAC, Lighting
Community & HOA
Community
- Subdivision: Eagle Heights
Location
- Region: Orchard Park
Financial & listing details
- Price per square foot: $199/sqft
- Tax assessed value: $226,800
- Annual tax amount: $15,182
- Date on market: 6/29/2026
- Cumulative days on market: 63 days
- Listing terms: Cash,Conventional,FHA,VA Loan
Estimated market value
$676,500
$643,000 - $710,000
$6,024/mo
Price history
| Date | Event | Price |
|---|---|---|
| 8/12/2026 | Pending sale | $684,900$199/sqft |
Source:  NYSAMLSs #B1694533 Report a problem NYSAMLSs #B1694533 Report a problem | ||
| 7/27/2026 | Price change | $684,900-2.1%$199/sqft |
Source: NYSAMLSs #B1694533 Report a problem | ||
| 6/30/2026 | Listed for sale | $699,900+209%$204/sqft |
Source: NYSAMLSs #B1694533 Report a problem | ||
| 5/11/2006 | Sold | $226,500-29.2%$66/sqft |
Source: Public Record Report a problem | ||
| 1/7/2005 | Sold | $320,000$93/sqft |
Source: Public Record Report a problem | ||
Public tax history
| Year | Property taxes | Tax assessment |
|---|---|---|
| 2025 | -- | $226,800 |
| 2024 | -- | $226,800 |
| 2023 | -- | $226,800 |
| 2022 | -- | $226,800 |
| 2021 | -- | $226,800 |
| 2020 | -- | $226,800 |
| 2019 | -- | $226,800 |
| 2018 | -- | $226,800 |
| 2017 | $11,928 +148.6% | $226,800 |
| 2016 | $4,798 | $226,800 |
| 2015 | -- | $226,800 |
| 2014 | -- | $226,800 |
| 2013 | -- | $226,800 +0.1% |
| 2012 | -- | $226,500 |
| 2011 | -- | $226,500 |
| 2010 | -- | $226,500 |
| 2009 | -- | $226,500 |
| 2008 | -- | $226,500 |
| 2007 | -- | $226,500 |
| 2006 | -- | $226,500 -22.5% |
| 2005 | -- | $292,400 |
| 2004 | -- | $292,400 |
| 2003 | -- | $292,400 |
| 2002 | -- | $292,400 |
| 2001 | -- | $292,400 |
| 2000 | -- | $292,400 |
Find assessor info on the county website
Monthly payment
Climate risks
Neighborhood: 14127
Nearby schools
Schools provided by the listing agent
- Elementary: Ellicott Road Elementary
- Middle: Orchard Park Middle
- High: Orchard Park High
- District: Orchard Park
Source: NYSAMLSs. This data may not be complete. We recommend contacting the local school district to confirm school assignments for this home.

Similar homes
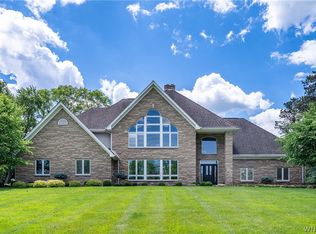
- $749,0004 bd3 ba2.7k sqft123 Ashwood Ln, Orchard Park, NY 14127For Sale

 MLS ID #B1702460, Alexandra C Shea, Listing by: Howard Hanna WNY Inc.. NYSAMLSs
 - $784,9004 bd3 ba3.9k sqft6985 Chestnut Ridge Rd, Orchard Park, NY 14127For Sale
 MLS ID #B1690510, Ryan Carr, Listing by: Keller Williams Realty WNY. NYSAMLSs
 - $799,9003 bd3 ba3.1k sqft19 Braunview Way, Orchard Park, NY 14127For Sale
 MLS ID #B1684099, Melissa Ann Liberatore, Listing by: Keller Williams Realty Lancaster. NYSAMLSs
 - $949,9003 bd4 ba3.7k sqft7845 Jewett Holmwood Rd, Orchard Park, NY 14127For Sale
 MLS ID #B1691696, Colleen A Brunelle, Listing by: HUNT Real Estate ERA. NYSAMLSs
 - $620,0003 bd3 ba1.9k sqft5940 Herman Hill Rd, Orchard Park, NY 14127For SaleMLS ID #B1703640, John C Brady, Listing by: Gurney Becker & Bourne. NYSAMLSs
- $549,9004 bd2 ba1.9k sqft5227 Big Tree Rd, Orchard Park, NY 14127For SaleMLS ID #B1701310, Katelyn A Eddy, Listing by: Keller Williams Realty Lancaster. NYSAMLSs
- $549,9003 bd2 ba2.4k sqft5876 Woodlee Ct, Orchard Park, NY 14127For SaleMLS ID #B1702418, Brennan Macey, Listing by: Keller Williams Realty WNY. NYSAMLSs
- $799,0004 bd4 ba3.4k sqft5650 Keems Ln, Hamburg, NY 14075For SaleMLS ID #B1691838, Tracy Heneghan, Listing by: Gurney Becker & Bourne. NYSAMLSs
- $672,5214 bd3 ba2.7k sqft5521 Country Club Ln, Hamburg, NY 14075For SaleMLS ID #B1691457, Nan T Malysza, Listing by: Keller Williams Realty WNY. NYSAMLSs
- $799,9004 bd4 ba3k sqft914 Underhill Rd, East Aurora, NY 14052For SaleMLS ID #B1694659, Ryan Daley, Listing by: Keller Williams Realty Lancaster. NYSAMLSs
- $649,9004 bd4 ba3.6k sqft12997 Centerline Rd, South Wales, NY 14139For SaleMLS ID #B1684349, Rosalia Flower, Listing by: eXp Realty. NYSAMLSs
- $759,9004 bd3 ba2.7k sqft5 Parliament Ln, Lancaster, NY 14086For SaleMLS ID #B1709670, Kelly Glinski, Listing by: Howard Hanna WNY Inc.. NYSAMLSs
- $649,9004 bd3 ba2.3k sqft3525 N Boston Rd, Eden, NY 14057For SaleMLS ID #B1701844, Ryan Daley, Listing by: Keller Williams Realty Lancaster. NYSAMLSs
- $595,0004 bd2 ba2.4k sqft1581 Jamison Rd, Elma, NY 14059For SaleMLS ID #B1705782, Christopher Welch, Listing by: Gurney Becker & Bourne. NYSAMLSs
- $695,0004 bd3 ba3.1k sqft8304 Silver Fox Ct, Williamsville, NY 14221For SaleMLS ID #B1704293, Lisa Barnack, Listing by: Keller Williams Realty Lancaster. NYSAMLSs
- $579,9003 bd3 ba1.9k sqft1524 Sweet Rd, East Aurora, NY 14052For SaleMLS ID #B1704897, Christian Voigt, Listing by: HUNT Real Estate ERA. NYSAMLSs
- $550,0004 bd3 ba2.9k sqft4650 Christian Dr, Clarence, NY 14031For SaleMLS ID #B1709741, Angela Frugoli, Listing by: Howard Hanna WNY Inc.. NYSAMLSs
- $674,9995 bd4 ba2k sqft5316 Lake Shore Rd, Hamburg, NY 14075For SaleMLS ID #B1674878, Nancy M Barry, Listing by: Howard Hanna WNY Inc.. NYSAMLSs
- $499,0004 bd3 ba2.8k sqft7437 Derby Rd, Derby, NY 14047For SaleMLS ID #B1710075, Elizabeth Bauch, Listing by: WNY Metro Roberts Realty. NYSAMLSs
- $799,9004 bd4 ba2.4k sqft1 Dan Troy Dr, Williamsville, NY 14221For SaleMLS ID #B1710114, Sharon A Frisicaro, Listing by: HUNT Real Estate ERA. NYSAMLSs
