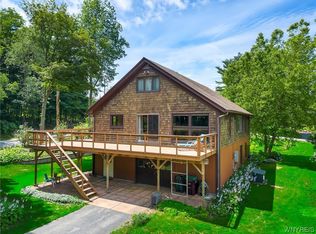
Welcome to 6985 Chestnut Ridge Rd in Orchard Park. An entertainer's dream, this one-of-a-kind three story contemporary sits on 1.4 beautiful acres. Recently updated, this home features a first floor primary suite complete with a two sided fireplace, built in cabinets, large walk in closet, and a massive primary bath with soaking tub. On the main level, you will find an open plan with gorgeous Brazilian Cherry floors throughout the large kitchen, dining room, and elegant living room with a wet bar, all bathed in ample natural light from the large skylights in the cathedral ceiling. Anchored by a two story travertine gas fireplace, this space is sure to impress. The top floor contains the remaining bedrooms, full bath, and loft, overlooking the space below. Outside, you will find over 2,000 sqft of deck space across three levels with panoramic views of the surrounding area. Just minutes from Chestnut Ridge, the Villages of Orchard Park and Hamburg, Eternal Flame, and more, this stunning home offers the perfect blend of privacy and convenience. Notable updates include all new Pella windows and sliding doors (2025), Furnace & A/C (2024). Exterior updated in 2016 including new roof, stone & copper exterior & skylights. Offers reviewed as received.
Active
Price increase: $15K (9/14)
$799,900
6985 Chestnut Ridge Rd, Orchard Park, NY 14127
4beds
3,960sqft
Single Family Residence
Built in 1975
1.4 Acres Lot
$-- Zestimate®
$202/sqft
$-- HOA
What's special
Two sided fireplaceNew roofGorgeous brazilian cherry floorsFirst floor primary suiteOpen planLarge walk in closetStone and copper exterior
- 86 days
- 1,651
- 72
Zillow last checked:
Listing updated:
Listed by:
Keller Williams Realty WNY 716-832-3300,
Ryan Carr 716-200-7862
Source: NYSAMLSs,MLS#: B1690510 Originating MLS: Buffalo
Originating MLS: BuffaloFacts & features
Interior
Bedrooms & bathrooms
- Bedrooms: 4
- Bathrooms: 3
- Full bathrooms: 2
- 1/2 bathrooms: 1
- Main level bathrooms: 1
- Main level bedrooms: 1
Heating
- Gas, Forced Air
Cooling
- Central Air
Appliances
- Included: Dryer, Dishwasher, Electric Oven, Electric Range, Gas Water Heater, Microwave, Refrigerator, Washer
Features
- Wet Bar, Ceiling Fan(s), Cathedral Ceiling(s), Separate/Formal Dining Room, Eat-in Kitchen, Sliding Glass Door(s), Solid Surface Counters, Skylights, Bar, Bedroom on Main Level, Loft, Main Level Primary, Primary Suite
- Flooring: Carpet, Hardwood, Marble, Tile, Varies
- Doors: Sliding Doors
- Windows: Skylight(s)
- Basement: Full,Finished,Walk-Out Access
- Number of fireplaces: 2
Interior area
- Total structure area: 3,960
- Total interior livable area: 3,960 sqft
- Finished area below ground: 1,011
Property
Parking
- Total spaces: 2
- Parking features: Attached, Garage, Circular Driveway, Other
- Attached garage spaces: 2
Accessibility
- Accessibility features: Accessible Bedroom, Low Threshold Shower
Features
- Levels: Two
- Stories: 2
- Patio & porch: Balcony, Deck, Patio
- Exterior features: Blacktop Driveway, Balcony, Deck, Patio, Private Yard, See Remarks
Lot
- Size: 1.4 Acres
- Dimensions: 235 x 300
- Features: Rectangular, Rectangular Lot
Details
- Parcel number: 1460891980000006025000
- Special conditions: Standard
Construction
Type & style
- Home type: SingleFamily
- Architectural style: Contemporary
- Property subtype: Single Family Residence
Materials
- Aluminum Siding, Stone, Stucco
- Foundation: Poured
- Roof: Asphalt
Condition
- Resale
- Year built: 1975
Utilities & green energy
- Electric: Circuit Breakers
- Sewer: Septic Tank
- Water: Connected, Public
- Utilities for property: Electricity Connected, Water Connected
Community & HOA
Location
- Region: Orchard Park
Financial & listing details
- Price per square foot: $202/sqft
- Tax assessed value: $134,400
- Annual tax amount: $8,682
- Date on market: 6/22/2026
- Cumulative days on market: 86 days
- Listing terms: Cash,Conventional,FHA,VA Loan
Estimated market value
Not available
Estimated sales range
Not available
Not available
Price history
| Date | Event | Price |
|---|---|---|
| 9/14/2026 | Listed for sale | $799,900+1.9%$202/sqft |
Source:  NYSAMLSs #B1690510 Report a problem NYSAMLSs #B1690510 Report a problem | ||
| 9/11/2026 | Contingent | $784,900$198/sqft |
Source: NYSAMLSs #B1690510 Report a problem | ||
| 8/19/2026 | Price change | $784,900-1.9%$198/sqft |
Source: NYSAMLSs #B1690510 Report a problem | ||
| 8/3/2026 | Price change | $799,900-3%$202/sqft |
Source: NYSAMLSs #B1690510 Report a problem | ||
| 6/22/2026 | Listed for sale | $824,900+25.2%$208/sqft |
Source: NYSAMLSs #B1690510 Report a problem | ||
| 11/3/2021 | Listing removed | -- |
Source: NYSAMLSs #B1324410 Report a problem | ||
| 9/30/2021 | Contingent | $659,000$166/sqft |
Source: NYSAMLSs #B1324410 Report a problem | ||
| 8/21/2021 | Price change | $659,000-2.9%$166/sqft |
Source: NYSAMLSs #B1324410 Report a problem | ||
| 7/28/2021 | Price change | $679,000-3%$171/sqft |
Source: NYSAMLSs #B1324410 Report a problem | ||
| 5/12/2021 | Listed for sale | $699,900$177/sqft |
Source: NYSAMLSs #B1324410 Report a problem | ||
| 3/27/2021 | Listing removed | -- |
Source: NYSAMLSs #B1324410 Report a problem | ||
| 3/23/2021 | Contingent | $699,900$177/sqft |
Source: NYSAMLSs #B1324410 Report a problem | ||
| 3/19/2021 | Listed for sale | $699,900-3.5%$177/sqft |
Source: NYSAMLSs #B1324410 Report a problem | ||
| 10/3/2020 | Listing removed | $725,000$183/sqft |
Source: Select Sotheby's International Realty #B1198105 Report a problem | ||
| 9/4/2020 | Price change | $725,000-0.5%$183/sqft |
Source: Select Sotheby's International Realty #B1198105 Report a problem | ||
| 7/19/2020 | Price change | $729,000-2.8%$184/sqft |
Source: Select Sotheby's International Realty #B1198105 Report a problem | ||
| 6/2/2019 | Listed for sale | $749,9000%$189/sqft |
Source: Select Sotheby's International Realty #B1198105 Report a problem | ||
| 1/14/2019 | Listing removed | $749,999$189/sqft |
Source: Keller Williams Realty #B1128894 Report a problem | ||
| 11/3/2018 | Price change | $749,999-6.3%$189/sqft |
Source: Keller Williams Realty #B1128894 Report a problem | ||
| 6/27/2018 | Listed for sale | $799,999+9.7%$202/sqft |
Source: Keller Williams Realty Buffalo Northtowns #B1128894 Report a problem | ||
| 6/27/2017 | Listing removed | $729,000$184/sqft |
Source: Hunt Real Estate ERA #B1035965 Report a problem | ||
| 5/28/2017 | Price change | $729,000-4%$184/sqft |
Source: Hunt Real Estate ERA #B1035965 Report a problem | ||
| 4/5/2017 | Listed for sale | $759,000$192/sqft |
Source: Hunt Real Estate ERA #B1035965 Report a problem | ||
| 10/28/2016 | Listing removed | $759,000$192/sqft |
Source: RealtyUSA #B507287 Report a problem | ||
| 8/23/2016 | Listed for sale | $759,000$192/sqft |
Source: REALTY USA WNY INC #B507287 Report a problem | ||
Public tax history
| Year | Property taxes | Tax assessment |
|---|---|---|
| 2025 | -- | $134,400 |
| 2024 | -- | $134,400 |
| 2023 | -- | $134,400 |
| 2022 | -- | $134,400 |
| 2021 | -- | $134,400 |
| 2020 | -- | $134,400 |
| 2019 | -- | $134,400 |
| 2018 | -- | $134,400 |
| 2017 | $5,611 +148.5% | $134,400 +16.5% |
| 2016 | $2,258 | $115,400 |
| 2015 | -- | $115,400 |
| 2014 | -- | $115,400 |
| 2013 | -- | $115,400 |
| 2012 | -- | $115,400 |
| 2011 | -- | $115,400 |
| 2010 | -- | $115,400 |
| 2009 | -- | $115,400 |
| 2008 | -- | $115,400 |
| 2007 | -- | $115,400 |
| 2006 | -- | $115,400 |
| 2005 | -- | $115,400 |
| 2004 | -- | $115,400 |
| 2003 | -- | $115,400 |
| 2002 | -- | $115,400 |
| 2001 | -- | $115,400 |
| 2000 | -- | $115,400 |
Find assessor info on the county website
Monthly payment
Climate risks
Neighborhood: 14127
Nearby schools
Schools provided by the listing agent
- District: Orchard Park
Source: NYSAMLSs. This data may not be complete. We recommend contacting the local school district to confirm school assignments for this home.
Similar homes
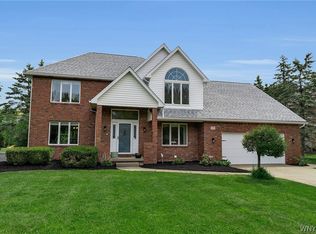
- $799,9003 bd3 ba3.1k sqft19 Braunview Way, Orchard Park, NY 14127For Sale
 MLS ID #B1712114, Melissa Ann Liberatore, Listing by: Keller Williams Realty Lancaster. NYSAMLSs
 - $749,0004 bd3 ba2.7k sqft123 Ashwood Ln, Orchard Park, NY 14127For Sale
 MLS ID #B1702460, Alexandra C Shea, Listing by: Howard Hanna WNY Inc.. NYSAMLSs
 - $749,0005 bd4 ba3.3k sqft531 Willardshire Rd, Orchard Park, NY 14127For Sale
 MLS ID #B1714104, Amy G Mayfield, Listing by: HUNT Real Estate ERA. NYSAMLSs
 - $629,0004 bd3 ba3k sqft160 Fox Meadow Ln, Orchard Park, NY 14127For Sale
 MLS ID #B1711185, Nancy J Nieman, Listing by: HUNT Real Estate ERA. NYSAMLSs
 - $699,0005 bd3 ba3.4k sqft105 Tanglewood Dr W, Orchard Park, NY 14127For SaleMLS ID #B1704337, Kimberly Plecas, Listing by: Emprise Realty Group, LLC. NYSAMLSs
- $924,9994 bd3 ba4.2k sqft67 Breezewood Dr, Orchard Park, NY 14127For SaleMLS ID #B1711232, David Harris, Listing by: Iconic Real Estate. NYSAMLSs
- $799,0004 bd4 ba3.4k sqft5650 Keems Ln, Hamburg, NY 14075For SaleMLS ID #B1691838, Tracy Heneghan, Listing by: Gurney Becker & Bourne. NYSAMLSs
- $784,9004 bd4 ba3k sqft914 Underhill Rd, East Aurora, NY 14052For SaleMLS ID #B1714879, Ryan Daley, Listing by: Keller Williams Realty Lancaster. NYSAMLSs
- $799,9005 bd3 ba3.2k sqft6799-L Gowanda State Rd #1, Hamburg, NY 14075For SaleMLS ID #B1710734, Wende Paas, Listing by: WNY Metro Roberts Realty. NYSAMLSs
- $535,0004 bd3 ba2.7k sqft7 Greenwood Dr, Orchard Park, NY 14127For SaleMLS ID #B1713708, Kelly P Parker, Listing by: Realty ONE Group Empower. NYSAMLSs
- $949,9003 bd4 ba3.7k sqft7845 Jewett Holmwood Rd, Orchard Park, NY 14127For SaleMLS ID #B1691696, Colleen A Brunelle, Listing by: HUNT Real Estate ERA. NYSAMLSs
- $899,9004 bd3 ba3.1k sqft5892 Pleasant Woods Ct, Hamburg, NY 14075New ConstructionNYSAMLSs
- $479,9004 bd2 ba2.2k sqft20 Nieman Dr, Orchard Park, NY 14127For SaleMLS ID #B1708752, Theresa L Baranyi, Listing by: HUNT Real Estate ERA. NYSAMLSs
- $1,150,0003 bd3 ba4k sqft3350 Angle Rd, Orchard Park, NY 14127For SaleMLS ID #B1691856, Karen Baker Levin, Listing by: Howard Hanna WNY Inc.. NYSAMLSs
- $1,099,9004 bd4 ba3.3k sqft7424 Jewett Holmwood Rd, Orchard Park, NY 14127New ConstructionMLS ID #B1674713, David J Capretto, Listing by: Forbes Capretto Homes. NYSAMLSs
- $649,9004 bd3 ba2.3k sqft3525 N Boston Rd, Eden, NY 14057For SaleMLS ID #B1701844, Ryan Daley, Listing by: Keller Williams Realty Lancaster. NYSAMLSs
- $836,9003 bd3 ba2.6k sqft67 Woodthrush Trl, Orchard Park, NY 14127New ConstructionMLS ID #B1679137, David J Capretto, Listing by: Forbes Capretto Homes. NYSAMLSs
- $899,0004 bd5 ba5.2k sqft4261 Lake Shore Rd, Hamburg, NY 14075For SaleMLS ID #B1701901, Joshua James, Listing by: Keller Williams Realty WNY. NYSAMLSs
- $989,9005 bd4 ba3.5k sqft65 Woodthrush Trl, Orchard Park, NY 14127New ConstructionMLS ID #B1712661, David J Capretto, Listing by: Forbes Capretto Homes. NYSAMLSs
- $499,0005 bd2 ba3.3k sqft7902 Back Creek Rd, Hamburg, NY 14075For SaleMLS ID #B1705681, Kevin Kazmierczak, Listing by: WNY Metro Roberts Realty. NYSAMLSs
