Welcome to this exceptional custom-built former Home Show model by Alliance Home Builders in Windsor Ridge, located within the Lancaster School District. Offering 2,761 sq. ft. of beautifully finished living space, this home features hardwood floors throughout, solid core doors, and Alliance Home Builders’ signature trim package. The first floor offers a comfortable and versatile layout with formal living and dining rooms, a distinctive tray ceiling, private office/den, and a convenient cubby/locker area. The kitchen features granite countertops, ceramic tile backsplash, recessed lighting, and an island with seating and opens to the family room with gas fireplace. Built-in sound is featured in both the family room and dining room. Plantation shutters, upgraded lighting fixtures, and custom details are found throughout. Upstairs, the spacious primary suite features a vaulted ceiling, walk-in closet with custom organizers, and private ensuite bath with walk-in shower, soaking tub, and dual sinks. Three additional bedrooms and a second-floor laundry with warming bar complete the upper level. A partially finished basement adds even more usable space. Step outside to enjoy the fully fenced yard with capped posts, stamped concrete patio, gazebo with hot tub, swing set, shed, and professionally landscaped grounds. The sprinkler system services both front and back yards. Additional features include a whole-house generator, central air, and a 2-car attached garage with hot/cold water and poly/aspartic-coated flooring. A home with quality construction, thoughtful upgrades, and plenty of space both inside and out. Sellers will begin negotiations on 9/2/26 at 12:00 PM. No sign on property.
Pending
$759,900
5 Parliament Ln, Lancaster, NY 14086
4beds
2,761sqft
Single Family Residence
Built in 2010
0.37 Acres Lot
$764,800 Zestimate®
$275/sqft
$-- HOA
What's special
Partially finished basementThree additional bedroomsProfessionally landscaped groundsRecessed lightingHardwood floors throughoutCeramic tile backsplashSignature trim package
- 56 days
- 104
- 0
Zillow last checked:
Listing updated:
Listed by:
Howard Hanna WNY Inc. 716-656-8999,
Kelly Glinski 716-432-4779
Source: NYSAMLSs,MLS#: B1709670 Originating MLS: Buffalo
Originating MLS: BuffaloFacts & features
Interior
Bedrooms & bathrooms
- Bedrooms: 4
- Bathrooms: 3
- Full bathrooms: 2
- 1/2 bathrooms: 1
- Main level bathrooms: 1
Heating
- Gas, Forced Air
Cooling
- Central Air
Appliances
- Included: Dishwasher, Gas Oven, Gas Range, Gas Water Heater, Microwave, Refrigerator
- Laundry: Upper Level
Features
- Den, Separate/Formal Dining Room, Eat-in Kitchen, Separate/Formal Living Room, Granite Counters, Kitchen Island, Living/Dining Room, Pantry, Bath in Primary Bedroom
- Flooring: Ceramic Tile, Hardwood, Varies
- Basement: Full,Partially Finished
- Number of fireplaces: 1
Interior area
- Total structure area: 2,761
- Total interior livable area: 2,761 sqft
Property
Parking
- Total spaces: 2
- Parking features: Attached, Garage, Garage Door Opener
- Attached garage spaces: 2
Features
- Levels: Two
- Stories: 2
- Patio & porch: Open, Patio, Porch
- Exterior features: Concrete Driveway, Fully Fenced, Sprinkler/Irrigation, Patio
- Fencing: Full
Lot
- Size: 0.37 Acres
- Dimensions: 90 x 241
- Features: Rectangular, Rectangular Lot, Residential Lot
Details
- Additional structures: Gazebo, Shed(s), Storage
- Parcel number: 1452891270900002035000
- Special conditions: Standard
- Other equipment: Generator
Construction
Type & style
- Home type: SingleFamily
- Architectural style: Colonial,Two Story
- Property subtype: Single Family Residence
Materials
- Blown-In Insulation, Vinyl Siding
- Foundation: Poured
- Roof: Asphalt
Condition
- Resale
- Year built: 2010
Utilities & green energy
- Sewer: Connected
- Water: Connected, Public
- Utilities for property: Sewer Connected, Water Connected
Community & HOA
Location
- Region: Lancaster
Financial & listing details
- Price per square foot: $275/sqft
- Tax assessed value: $400,000
- Annual tax amount: $11,220
- Date on market: 8/25/2026
- Cumulative days on market: 103 days
- Listing terms: Cash,Conventional,FHA,VA Loan
Estimated market value
$764,800
$727,000 - $803,000
$3,575/mo
Price history
| Date | Event | Price |
|---|---|---|
| 9/6/2026 | Pending sale | $759,900$275/sqft |
Source:  NYSAMLSs #B1709670 Report a problem NYSAMLSs #B1709670 Report a problem | ||
| 8/25/2026 | Listed for sale | $759,900-3.3%$275/sqft |
Source: NYSAMLSs #B1709670 Report a problem | ||
| 8/8/2026 | Listing removed | $786,000$285/sqft |
Source: NYSAMLSs #B1692654 Report a problem | ||
| 7/27/2026 | Price change | $786,000-1.6%$285/sqft |
Source: NYSAMLSs #B1692654 Report a problem | ||
| 7/6/2026 | Price change | $799,000-3.2%$289/sqft |
Source: NYSAMLSs #B1692654 Report a problem | ||
| 6/22/2026 | Listed for sale | $825,000+136.4%$299/sqft |
Source: NYSAMLSs #B1692654 Report a problem | ||
| 5/2/2011 | Sold | $349,000+399.3%$126/sqft |
Source: Public Record Report a problem | ||
| 7/16/2010 | Sold | $69,900$25/sqft |
Source: Public Record Report a problem | ||
Public tax history
| Year | Property taxes | Tax assessment |
|---|---|---|
| 2025 | -- | $400,000 |
| 2024 | -- | $400,000 |
| 2023 | -- | $400,000 |
| 2022 | -- | $400,000 |
| 2021 | -- | $400,000 |
| 2020 | -- | $400,000 +14.6% |
| 2019 | -- | $349,000 |
| 2018 | -- | $349,000 |
| 2017 | $10,981 +117% | $349,000 |
| 2016 | $5,061 | $349,000 |
| 2015 | -- | $349,000 |
| 2014 | -- | $349,000 |
| 2013 | -- | $349,000 |
| 2012 | -- | $349,000 -1.7% |
| 2011 | -- | $355,000 +688.9% |
| 2010 | -- | $45,000 +4400% |
| 2009 | -- | $1,000 |
Find assessor info on the county website
Monthly payment
Climate risks
Neighborhood: 14086
Nearby schools
Schools provided by the listing agent
- Elementary: William Street
- Middle: Lancaster Middle
- High: Lancaster High
- District: Lancaster
Source: NYSAMLSs. This data may not be complete. We recommend contacting the local school district to confirm school assignments for this home.
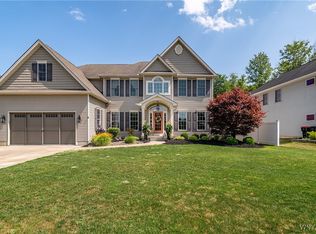


Similar homes
- $689,5003 bd3 ba3.3k sqft145 Nichter Rd, Lancaster, NY 14086For Sale

 MLS ID #B1721485, Lisa Czerniejewski, Listing by: WNY Metro Roberts Realty. NYSAMLSs
 - $599,9004 bd3 ba2.1k sqft1 Cambridge Ct, Lancaster, NY 14086For Sale
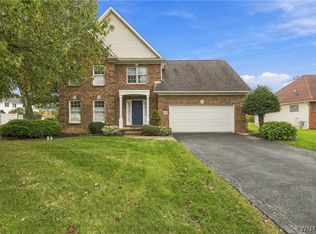 MLS ID #B1720029, Shannon Carrigan, Listing by: Own NY Real Estate LLC. NYSAMLSs
 - $729,9005 bd4 ba2.8k sqft363 Westwood Rd, Lancaster, NY 14086For Sale
 MLS ID #B1710926, Shannon L McNichol, Listing by: Nichol City Realty. NYSAMLSs
 - $568,9004 bd3 ba2.4k sqft124 Avian Way, Lancaster, NY 14086For Sale
 MLS ID #B1718729, Margaret M Martello, Listing by: WNY Metro Roberts Realty. NYSAMLSs
 - $525,0004 bd3 ba2.2k sqft28 Avian Way, Lancaster, NY 14086For SaleMLS ID #B1714256, Dean Witkowski, Listing by: Own NY Real Estate LLC. NYSAMLSs
- $759,9004 bd3 ba2.9k sqft5559 Via Marina, Williamsville, NY 14221For SaleMLS ID #B1716306, Dalton Reynolds, Listing by: Keller Williams Realty WNY. NYSAMLSs
- $639,7773 bd3 ba1.9k sqft17 Pelham Rd, Lancaster, NY 14086For SaleMLS ID #B1720197, Matthew J Quagliano, Listing by: Buffalo Home Sellers LLC. NYSAMLSs
- $389,9003 bd2 ba1.8k sqft116 Michaels Walk, Lancaster, NY 14086For SaleMLS ID #B1720075, Nathan Marini, Listing by: Keller Williams Realty Lancaster. NYSAMLSs
- $749,9003 bd3 ba3.1k sqft19 Braunview Way, Orchard Park, NY 14127For SaleMLS ID #B1712114, Melissa Ann Liberatore, Listing by: Keller Williams Realty Lancaster. NYSAMLSs
- $580,0004 bd2 ba2.4k sqft1581 Jamison Rd, Elma, NY 14059For SaleMLS ID #B1722720, Christopher Welch, Listing by: Gurney Becker & Bourne. NYSAMLSs
- $619,9002 bd2 ba2k sqft30 Sedge Run, Lancaster, NY 14086For SaleMLS ID #B1694951, Kristan Jakubowski, Listing by: WNY Metro Roberts Realty. NYSAMLSs
- $749,9004 bd4 ba3k sqft914 Underhill Rd, East Aurora, NY 14052For SaleMLS ID #B1714879, Ryan Daley, Listing by: Keller Williams Realty Lancaster. NYSAMLSs
- $649,9004 bd3 ba2.3k sqft4119 Foxwood Ln, Williamsville, NY 14221For SaleMLS ID #B1720716, Giavanna Rossi, Listing by: Howard Hanna WNY Inc.. NYSAMLSs
- $699,0003 bd3 ba2.2k sqftS3504 Four Rod Rd, East Aurora, NY 14052For SaleMLS ID #B1709482, Joshua James, Listing by: Keller Williams Realty WNY. NYSAMLSs
- $679,9004 bd3 ba2.8k sqft9668 Carmelo Ct, Clarence Center, NY 14032For SaleMLS ID #B1704431, John Santora III, Listing by: Keller Williams Realty WNY. NYSAMLSs
- $619,9005 bd3 ba2.4k sqft72 John Alex Dr, Buffalo, NY 14224For SaleMLS ID #B1719340, Ryan Daley, Listing by: Keller Williams Realty Lancaster. NYSAMLSs
- $677,0004 bd3 ba3.1k sqft8304 Silver Fox Ct, Williamsville, NY 14221For SaleMLS ID #B1704293, Lisa Barnack, Listing by: Keller Williams Realty Lancaster. NYSAMLSs
- $510,0004 bd3 ba2.9k sqft83 Meadowdale Ln, Buffalo, NY 14224For SaleMLS ID #B1711093, Karen Baker Levin, Listing by: Howard Hanna WNY Inc.. NYSAMLSs
- $645,0004 bd3 ba2.1k sqft8345 Stahley Rd, East Amherst, NY 14051For SaleMLS ID #B1718108, Jennifer R Goetz, Listing by: Keller Williams Realty WNY. NYSAMLSs
- $675,9003 bd3 ba3.3k sqft6 Willowbrook Dr, Orchard Park, NY 14127For SaleMLS ID #B1721431, Laura Clemons, Listing by: WNY Metro Roberts Realty. NYSAMLSs
