Skip main navigation
Closed
  • $804,000

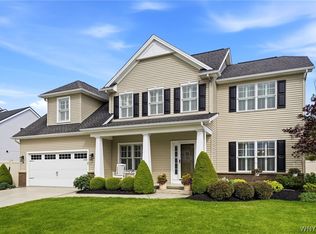
    7 Parliament Ln, Lancaster, NY 14086

    4beds
    3,200sqft
    Single Family Residence
    Built in 2010
    0.37 Acres Lot
    $824,800 Zestimate®
    $251/sqft
    $3,712 Estimated rent

    Home value

    $824,800

    $775,000 - $883,000

    $3,712/mo

    Zestimate® history
    Loading
    Loading...

    Owner options

    List your home for rent

    $3,712/mo

    Rent Zestimate®

    Find your next renter with Zillow Rental Manager. Plus, with online applications, you can quickly screen prospective tenants – for free.

    Learn more

    $3,712/mo

    Rent Zestimate®

    Refinance and save

    $5,496/mo

    Est. payment

    Refinancing to a lower rate could help reduce your monthly payments and save thousands over the life of the loan.

    See today's rates

    $5,496/mo

    Est. payment

    Explore your selling options

    Work with a Zillow partner agent

    Leverage their expertise and Zillow's premium Showcase listings to get your home seen by more buyers.

    Get started

    List with your own agent

    Get your home in front of millions of buyers by listing it on Zillow.

    Learn how to do it

    Sell it yourself

    Take full control of how buyers see your home on Zillow by listing For Sale by Owner (FSBO).

    List your home

    What's special

    Ample storage spaceStainless appliancesSecluded backyard with patioSoaker bathtubTwo-story foyerGrand center staircaseHeated floors
    Exceptional home in Lancaster’s sought after Windsor Ridge! This meticulously maintained 4 bedroom 3.5 bath home is now available by appointment. The private location surrounded by mature trees and woods make this home irreplaceable! Enter into the two-story foyer with grand center staircase and soaring 9 foot ceilings 8 foot doors on the first floor. Big, bright and airy open concept kitchen, sunroom and great room with cherry hardwood floors. Luxury kitchen features stainless appliances and large island with granite counters. Double ovens, 5 burner stove top large eat-in area with convenient drink bar. First floor office with built in cabinetry and French doors. Elegant formal dining room with wainscoting and crown molding. Large pantry with laundry and door to the backyard. Bright Great room has a gas fireplace with custom built-ins. Built in speakers for surround sound. On the second floor find 4 bedrooms and 2 full baths. Double doors to the Primary bedroom suite complete with tray ceilings, seating area, coffee bar, huge walk-in closet. Stunning bathroom with heated floors, soaker bathtub and large shower. 3 additional bedrooms, full bath with double sinks on the second floor. Finished basement with additional full bathroom with walk in shower. Enjoy entertaining with ease utilizing the bar and kitchenette area. Two forms of egress to the finished basement for potential guest or in-law suite with one stairway leading directly to the garage. Secluded backyard with patio and impeccable landscaping. Garage features epoxy floors, ample storage space and custom screens. Why build when you can have all the upgrades for less!

    Zillow last checked:

    Listing updated:

    Listed by:

    Jennifer Sennett 716-432-2720,

    Keller Williams Realty Lancaster

    Bought with:

    Nicholas W Casillo, 10401344363

    WNY Real Estate

    Source: NYSAMLSs,MLS#: B1631388MLS LogoOriginating MLS: Buffalo

    Facts & features

    Interior

    Bedrooms & bathrooms
    • Bedrooms: 4
    • Bathrooms: 4
    • Full bathrooms: 3
    • 1/2 bathrooms: 1
    • Main level bathrooms: 1
    Bedroom 1
    • Level: Second
    • Dimensions: 21.00 x 18.00
    Bedroom 2
    • Level: Second
    • Dimensions: 13.00 x 12.00
    Bedroom 3
    • Level: Second
    • Dimensions: 12.00 x 12.00
    Bedroom 4
    • Level: Second
    • Dimensions: 14.00 x 11.00
    Den
    • Level: First
    • Dimensions: 12.00 x 12.00
    Dining room
    • Level: First
    • Dimensions: 14.00 x 12.00
    Family room
    • Level: First
    • Dimensions: 17.00 x 12.00
    Kitchen
    • Level: First
    • Dimensions: 15.00 x 14.00
    Living room
    • Level: First
    • Dimensions: 22.00 x 15.00
    Other
    • Level: Basement
    • Dimensions: 32.00 x 29.00
    Other
    • Level: Basement
    • Dimensions: 17.00 x 14.00
    Heating
    • Gas, Forced Air
    Cooling
    • Central Air
    Appliances
    • Included: Appliances Negotiable, Double Oven, Gas Cooktop, Gas Water Heater, Microwave
    • Laundry: Main Level
    Features
    • Den, Separate/Formal Dining Room, Eat-in Kitchen, Granite Counters, Home Office, Kitchen Island, Pantry, Sliding Glass Door(s)
    • Flooring: Carpet, Hardwood, Tile, Varies
    • Doors: Sliding Doors
    • Basement: Full,Finished,Partially Finished,Sump Pump
    • Number of fireplaces: 1
    Interior area
    • Total structure area: 3,200
    • Total interior livable area: 3,200 sqft

    Property

    Parking
    • Total spaces: 2
    • Parking features: Attached, Garage, Heated Garage, Storage, Garage Door Opener
    • Attached garage spaces: 2
    Features
    • Levels: Two
    • Stories: 2
    • Patio & porch: Open, Patio, Porch
    • Exterior features: Concrete Driveway, Patio, Private Yard, See Remarks
    Lot
    • Size: 0.37 Acres
    • Dimensions: 90 x 241
    • Features: Rectangular, Rectangular Lot, Residential Lot
    Details
    • Additional structures: Shed(s), Storage
    • Parcel number: 1452891270900002034000
    • Special conditions: Standard

    Construction

    Type & style
    • Home type: SingleFamily
    • Architectural style: Colonial,Traditional
    • Property subtype: Single Family Residence
    Materials
    • Other, Vinyl Siding
    • Foundation: Poured
    • Roof: Architectural,Shingle
    Condition
    • Resale
    • Year built: 2010

    Utilities & green energy

    • Electric: Circuit Breakers
    • Sewer: Connected
    • Water: Connected, Public
    • Utilities for property: Cable Available, Electricity Connected, High Speed Internet Available, Sewer Connected, Water Connected

    Community & neighborhood

    Location
    • Region: Lancaster
    • Subdivision: Buffalo Crk Reservation

    Other

    Other facts
    • Listing terms: Cash,Conventional,VA Loan

    Price history

    DateEventPrice
    11/5/2025Sold$804,000+1.8%$251/sqft
    Source: NYSAMLSs #B1631388 Report a problem
    8/27/2025Pending sale$789,900$247/sqft
    Source: NYSAMLSs #B1631388 Report a problem
    8/18/2025Listed for sale$789,900+1115.2%$247/sqft
    Source: NYSAMLSs #B1631388 Report a problem
    1/27/2010Sold$65,000$20/sqft
    Source: Public Record Report a problem

    Public tax history

    YearProperty taxesTax assessment
    2025-- $448,000
    2024-- $448,000
    2023-- $448,000
    2022-- $448,000
    2021-- $448,000
    2020-- $448,000 +16.4%
    2019-- $385,000
    2018-- $385,000
    2017$11,580 +108.8%$385,000
    2016$5,545 $385,000
    2015-- $385,000
    2014-- $385,000
    2013-- $385,000
    2012-- $385,000
    2011-- $385,000 +92.5%
    2010-- $200,000 +19900%
    2009-- $1,000

    Find assessor info on the county website

    Neighborhood: 14086

    Nearby schools

    GreatSchools rating
    Schools provided by the listing agent
    • Middle: Lancaster Middle
    • High: Lancaster High
    • District: Lancaster

    Source: NYSAMLSs. This data may not be complete. We recommend contacting the local school district to confirm school assignments for this home.

    Sell for more on Zillow
    Get a Zillow Showcase℠ listing at no additional cost and you could sell for .
    $824,800
    2% more
    +$16,496
    With Zillow Showcase(estimated)
    $841,296