Skip main navigation
Closed
  • $607,700

    74 Jewett Holmwood Rd, East Aurora, NY 14052

    5beds
    4,270sqft
    Duplex, Multi Family, Single Family Residence
    Built in 1948
    -- sqft lot
    $-- Zestimate®
    $142/sqft
    $3,436 Estimated rent

    Home value

    Not available

    Estimated sales range

    Not available

    $3,436/mo

    Zestimate® history
    Loading
    Loading...

    Owner options

    List your home for rent

    $3,436/mo

    Rent Zestimate®

    Find your next renter with Zillow Rental Manager. Plus, with online applications, you can quickly screen prospective tenants – for free.

    Learn more

    $3,436/mo

    Rent Zestimate®

    Refinance and save

    $4,149/mo

    Est. payment

    Refinancing to a lower rate could help reduce your monthly payments and save thousands over the life of the loan.

    See today's rates

    $4,149/mo

    Est. payment

    Explore your selling options

    Work with a Zillow partner agent

    Leverage their expertise and Zillow's premium Showcase listings to get your home seen by more buyers.

    Get started

    List with your own agent

    Get your home in front of millions of buyers by listing it on Zillow.

    Learn how to do it

    Sell it yourself

    Take full control of how buyers see your home on Zillow by listing For Sale by Owner (FSBO).

    List your home

    What's special

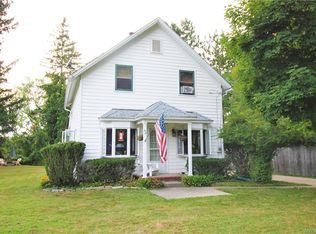
    Don't miss out on this wonderful opportunity to own this Beautiful scenic 4.4 acre property with 2 separate homes on the banks of Cazenovia and East Cazenovia Creeks which intersect at waterfall. There is 594 ft of water frontage on the creek. It is like living in your own private,serene State Park!! A Delightful cape cod style house with 3 bedrooms, 1.5 bathrooms is situated on the upper level, and a charming year round Cottage with 2 bedrooms and 2.5 bathrooms is on the lower level with fantastic views of the waterfall. Both houses have updated kitchens, bathrooms and walkout basements. The upper house has a 2 car garage,a spacious custom stone patio, a new stone walkway,a workshop/ hobby room. The property also features a covered bridge and a potting shed. The cottage can be rented out or could be an in-law accommodation.

    Zillow last checked:

    Listing updated:

    Listed by:

    Rebecca A Stubenbord 716-652-5758,

    Chubb-Aubrey Leonard Real Estate

    Bought with:

    Kristine Ward, 10301220376

    HUNT Real Estate Corporation

    Source: NYSAMLSs,MLS#: B1482615MLS LogoOriginating MLS: Buffalo

    Facts & features

    Interior

    Bedrooms & bathrooms
    • Bedrooms: 5
    • Bathrooms: 5
    • Full bathrooms: 3
    • 1/2 bathrooms: 2
    Heating
    • Gas, Zoned, Baseboard, Forced Air, Hot Water
    Cooling
    • Zoned, Central Air
    Appliances
    • Included: Gas Water Heater
    • Laundry: Washer Hookup
    Features
    • Cedar Closet(s), Storage, Natural Woodwork
    • Flooring: Ceramic Tile, Hardwood, Varies
    • Windows: Thermal Windows
    • Basement: Partially Finished,Walk-Out Access
    • Number of fireplaces: 5
    Interior area
    • Total structure area: 4,270
    • Total interior livable area: 4,270 sqft

    Property

    Parking
    • Total spaces: 2
    • Parking features: Garage, Paved, Parking Available, Two or More Spaces, Garage Door Opener
    • Garage spaces: 2
    Features
    • Levels: Two
    • Stories: 2
    • Patio & porch: Deck, Patio
    • Exterior features: Deck, Fence, Patio, Private Yard, See Remarks
    • Fencing: Partial
    • Has view: Yes
    • View description: Water
    • Has water view: Yes
    • Water view: Water
    • Waterfront features: Beach Access, Deeded Access, River Access, Stream
    • Body of water: Cazenovia Creek
    • Frontage length: 594
    Lot
    • Size: 4.38 Acres
    • Dimensions: 520 x 376
    • Features: Irregular Lot, Residential Lot, Wooded
    Details
    • Parcel number: 1424891751000003013100
    • Zoning description: Residential 2 Unit
    • Special conditions: Standard

    Construction

    Type & style
    • Home type: MultiFamily
    • Architectural style: Detached,Duplex
    • Property subtype: Duplex, Multi Family, Single Family Residence
    Materials
    • Brick, Cedar, Frame, Shake Siding, Wood Siding
    • Foundation: Block
    • Roof: Asphalt,Metal,Shingle
    Condition
    • Resale
    • Year built: 1948

    Utilities & green energy

    • Electric: Circuit Breakers, Fuses
    • Sewer: Septic Tank
    • Water: Connected, Public
    • Utilities for property: Cable Available, High Speed Internet Available, Water Connected

    Community & HOA

    Location
    • Region: East Aurora

    Financial & listing details

    • Price per square foot: $142/sqft
    • Tax assessed value: $117,000
    • Annual tax amount: $9,188
    • Date on market: 7/8/2023
    • Cumulative days on market: 33 days
    • Listing terms: Cash,Conventional,FHA,VA Loan

    Price history

    DateEventPrice
    6/4/2024Listing removed--
    Source: Zillow Rentals Report a problem
    5/14/2024Listed for rent$2,800$1/sqft
    Source: Zillow Rentals Report a problem
    10/19/2023Sold$607,700-3.5%$142/sqft
    Source: NYSAMLSs #B1482615 Report a problem
    8/11/2023Pending sale$630,000$148/sqft
    Source: NYSAMLSs #B1481921 Report a problem
    7/27/2023Price change$630,000-3.1%$148/sqft
    Source: NYSAMLSs #B1481921 Report a problem
    7/8/2023Listed for sale$650,000$152/sqft
    Source: NYSAMLSs #B1482615 Report a problem

    Public tax history

    YearProperty taxesTax assessment
    2025-- $131,000
    2024-- $131,000 +12%
    2023-- $117,000
    2022-- $117,000
    2021-- $117,000
    2020-- $117,000 +1.7%
    2019-- $115,000
    2018-- $115,000
    2017$6,899 +130.4%$115,000
    2016$2,995 $115,000
    2015-- $115,000
    2014-- $115,000
    2013-- $115,000
    Find assessor info on the county website

    Neighborhood: 14052

    Nearby schools

    GreatSchools rating
    Schools provided by the listing agent
    • Elementary: Parkdale Elementary
    • Middle: East Aurora Middle
    • High: East Aurora High
    • District: East Aurora

    Source: NYSAMLSs. This data may not be complete. We recommend contacting the local school district to confirm school assignments for this home.