EXCEPTIONAL four-bedroom, four-bath Colonial, perfectly situated on 4.5 picturesque acres in East Aurora! Just a short walk to the village, this remarkable property offers the perfect blend of luxury, privacy, and convenience, within the East Aurora School District.
Over $450,000 in recent improvements have transformed this home into a truly turnkey retreat. Highlights include a complete remodel of the kitchen, breakfast and dining areas, with new cabinetry and high-end appliances, a spacious guest suite (used as a 5th bedroom/5th ensuite bath),primary bedroom with walk-in closet and luxurious ensuite bathroom. All bathrooms are fully renovated. Newer roof, garage doors, zoned central air conditioning/air filtration, and water tank and repainted siding. The attached 2.5 car garage features new doors, new epoxy floor and new blacktop driveway.
The backyard and surrounding property is a homeowner's dream, featuring a completely upgraded heated saltwater pool with hot tub, new safety cover, heater and pump. Extensive professional landscaping maximizes the beauty and usability of the property. Explore your own private 700-foot walking trail that winds through the scenic grounds, in a peaceful park-like setting. Bake apple pies from your very own apple tree !
Inside, you'll find 8 new Marvin windows and window panels, new carpeting, gleaming refinished hardwood floors, fresh paint throughout, and beautifully updated living spaces, including spacious living and dining areas, and a gas fireplace. Relax in the large, screened porch overlooking a huge, manicured lawn. The mudroom features new tile floors. The basement is fully finished and completely renovated with a full bathroom and storage/utility areas.
Rarely does a property combine this level of craftsmanship, substantial updates, acreage, and walkability! This is a one-of-a-kind opportunity to own an extraordinary home in one of WNY's most desirable communities. The home offers approximately 5,250 square feet of living space, including an additional 1,580 square feet not reflected in tax records.
Active
Price cut: $180K (7/21)
$1,098,000
40 W Gate Dr, East Aurora, NY 14052
4beds
3,660sqft
Single Family Residence
Built in 1987
4.55 Acres Lot
$-- Zestimate®
$300/sqft
$-- HOA
What's special
Gas fireplaceNewer roofFresh paint throughoutBeautifully updated living spacesGleaming refinished hardwood floorsNew carpetingApple tree
- 22 days |
- 2,778 |
- 130 |
Zillow last checked:
Listing updated:
Listed by:
Four Season Sothebys International Realty 518-580-8500,
Ellen T Carroll 518-580-8500,
Tammy L Gormley 716-830-9366,
Four Season Sothebys International Realty
Source: NYSAMLSs,MLS#: B1695639 Originating MLS: Buffalo
Originating MLS: BuffaloFacts & features
Interior
Bedrooms & bathrooms
- Bedrooms: 4
- Bathrooms: 4
- Full bathrooms: 3
- 1/2 bathrooms: 1
- Main level bathrooms: 1
Heating
- Gas, Heat Pump, Forced Air, Hot Water, Radiant Floor
Cooling
- Heat Pump, Central Air, Zoned
Appliances
- Included: Convection Oven, Dryer, Dishwasher, Exhaust Fan, Electric Oven, Electric Range, Free-Standing Range, Freezer, Gas Cooktop, Disposal, Gas Water Heater, Microwave, Oven, Range, Refrigerator, Range Hood, Wine Cooler, Washer, Humidifier
- Laundry: In Basement
Features
- Breakfast Bar, Cathedral Ceiling(s), Den, Separate/Formal Dining Room, Entrance Foyer, Separate/Formal Living Room, Guest Accommodations, Home Office, Living/Dining Room, Pantry, Quartz Counters, Storage, Solid Surface Counters, Skylights, Air Filtration, Convertible Bedroom, Bath in Primary Bedroom, Workshop
- Flooring: Carpet, Hardwood, Luxury Vinyl, Tile, Varies, Vinyl
- Windows: Skylight(s)
- Basement: Full,Finished
- Number of fireplaces: 1
Interior area
- Total structure area: 3,660
- Total interior livable area: 3,660 sqft
Property
Parking
- Total spaces: 2.5
- Parking features: Attached, Garage, Driveway, Other
- Attached garage spaces: 2.5
Features
- Levels: Two
- Stories: 2
- Patio & porch: Deck, Porch, Screened
- Exterior features: Blacktop Driveway, Deck, Fence, Hot Tub/Spa, Pool, Porch, Private Yard, See Remarks
- Pool features: In Ground
- Has spa: Yes
- Fencing: Partial
Lot
- Size: 4.55 Acres
- Dimensions: 175 x 471
- Features: Cul-De-Sac, Irregular Lot, Residential Lot, Wooded
Details
- Additional structures: Shed(s), Storage
- Parcel number: 1424891750400001019130
- Special conditions: Standard
Construction
Type & style
- Home type: SingleFamily
- Architectural style: Colonial,Two Story
- Property subtype: Single Family Residence
Materials
- Cedar
- Foundation: Poured
- Roof: Asphalt,Pitched
Condition
- Resale
- Year built: 1987
Utilities & green energy
- Electric: Circuit Breakers, Fuses
- Sewer: Septic Tank
- Water: Connected, Public
- Utilities for property: High Speed Internet Available, Water Connected
Green energy
- Energy efficient items: Appliances, HVAC, Lighting, Windows
Community & HOA
Community
- Security: Radon Mitigation System
Location
- Region: East Aurora
Financial & listing details
- Price per square foot: $300/sqft
- Tax assessed value: $156,100
- Annual tax amount: $12,499
- Date on market: 7/8/2026
- Listing terms: Cash,Conventional
Estimated market value
Not available
Estimated sales range
Not available
Not available
Price history
| Date | Event | Price |
|---|---|---|
| 7/21/2026 | Price change | $1,098,000-14.1%$300/sqft |
Source:  NYSAMLSs #B1695639 Report a problem NYSAMLSs #B1695639 Report a problem | ||
| 7/8/2026 | Listed for sale | $1,278,000$349/sqft |
Source: NYSAMLSs #B1695639 Report a problem | ||
Public tax history
Tax history is unavailable.
Monthly payment
Climate risks
Neighborhood: 14052
Nearby schools
GreatSchools rating
- 9/10East Aurora Middle SchoolGrades: 5-9Distance: 1.3 mi
- 10/10East Aurora High SchoolGrades: 9-12Distance: 1.2 mi
- 5/10Parkdale Elementary SchoolGrades: PK-4Distance: 1.5 mi
Schools provided by the listing agent
- Elementary: Parkdale Elementary
- Middle: East Aurora Middle
- High: East Aurora High
- District: East Aurora
Source: NYSAMLSs. This data may not be complete. We recommend contacting the local school district to confirm school assignments for this home.
- $901,0005 bd5 ba4.6k sqft40 Westgate Dr, East Aurora, NY 14052Off Market
- $821,700-- bd-- ba3.3k sqft40 Westgate, Aurora, NY 14052Off Market
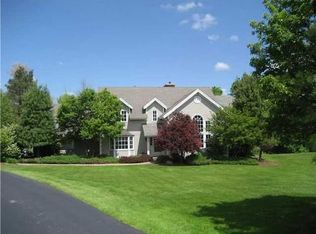
- $405,0003 bd2 ba1.4k sqft606 Center St, East Aurora, NY 14052Off Market
- $351,1003 bd1 ba1.4k sqft600 Center St, East Aurora, NY 14052Off Market
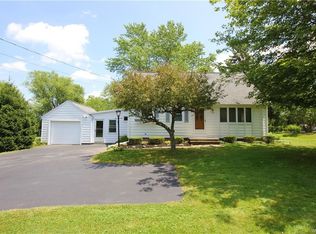
- $304,1004 bd1 ba1.4k sqft590 Center St, East Aurora, NY 14052Off Market
- $1,007,3004 bd3 ba4.2k sqft50 Westgate Dr, East Aurora, NY 14052Off Market
- $414,4003 bd2 ba1.6k sqft620 Center St, East Aurora, NY 14052Off Market
- $790,0005 bd2 ba3.1k sqft30 Westgate Dr, East Aurora, NY 14052Off Market
A local agent can set up tours, give advice and negotiate with sellers.
Similar homes
- $799,9004 bd4 ba3k sqft914 Underhill Rd, East Aurora, NY 14052For Sale

 MLS ID #B1694659, Ryan Daley, Listing by: Keller Williams Realty Lancaster. NYSAMLSs
 - $850,0005 bd4 ba3.3k sqft97 Jewett Holmwood Rd, East Aurora, NY 14052For Sale
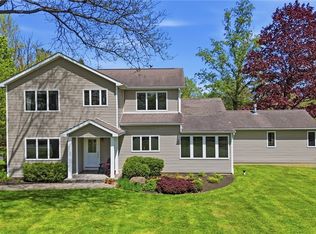 MLS ID #B1680994, Robert L Blake, Listing by: HUNT Real Estate ERA. NYSAMLSs
 - $699,9004 bd4 ba3.4k sqft664 Davis Rd, East Aurora, NY 14052For Sale
 MLS ID #B1700868, Brian Hillery, Listing by: HUNT Real Estate ERA. NYSAMLSs
 - $549,9995 bd4 ba3.5k sqft280 Pine St, East Aurora, NY 14052For Sale
 MLS ID #B1682332, John Spaschak, Listing by: WNY Metro Roberts Realty. NYSAMLSs
 - $1,150,0003 bd3 ba4k sqft3350 Angle Rd, Orchard Park, NY 14127For SaleMLS ID #B1691856, Karen Baker Levin, Listing by: Howard Hanna WNY Inc.. NYSAMLSs
- $1,100,0005 bd4 ba3.2k sqft3550 Yochum Rd, Eden, NY 14057For SaleMLS ID #B1701464, Millie Blasz Achtyl, Listing by: HUNT Real Estate ERA. NYSAMLSs
- $969,9003 bd4 ba3.7k sqft7845 Jewett Holmwood Rd, Orchard Park, NY 14127For SaleMLS ID #B1691696, Colleen A Brunelle, Listing by: HUNT Real Estate ERA. NYSAMLSs
- $979,0006 bd4 ba4.6k sqft12286 Williston Rd, Alden, NY 14004For SaleMLS ID #B1684357, Sarah Kieffer, Listing by: HUNT Real Estate ERA. NYSAMLSs
- $649,9004 bd3 ba4.2k sqft305 Main St, East Aurora, NY 14052For SaleMLS ID #B1682224, Jerrold R Thompson II, Listing by: Century 21 North East. NYSAMLSs
- $1,199,9005 bd5 ba3.5k sqft5 Kingfisher Ct, Orchard Park, NY 14127For SaleMLS ID #B1698728, Melissa Ann Liberatore, Listing by: Keller Williams Realty Lancaster. NYSAMLSs
- $1,099,9004 bd4 ba3.3k sqft7424 Jewett Holmwood Rd, Orchard Park, NY 14127New ConstructionMLS ID #B1674713, David J Capretto, Listing by: Forbes Capretto Homes. NYSAMLSs
- $674,9004 bd3 ba2.3k sqft3525 N Boston Rd, Eden, NY 14057For SaleMLS ID #B1701844, Ryan Daley, Listing by: Keller Williams Realty Lancaster. NYSAMLSs
- $599,0004 bd2 ba2.4k sqft1581 Jamison Rd, Elma, NY 14059For SaleMLS ID #B1696559, Christopher Welch, Listing by: Gurney Becker & Bourne. NYSAMLSs
- $864,9004 bd3 ba3.9k sqft4789 Shimerville Rd, Clarence, NY 14031For SaleMLS ID #B1700692, John Santora III, Listing by: Keller Williams Realty WNY. NYSAMLSs
- $1,100,0004 bd4 ba3.1k sqft5345 Glenview Dr, Clarence, NY 14031For SaleMLS ID #B1700668, John Santora III, Listing by: Keller Williams Realty WNY. NYSAMLSs
- $1,350,0005 bd4 ba5k sqft16 Woodstream Trl, Orchard Park, NY 14127For SaleMLS ID #B1698620, Melissa Ann Liberatore, Listing by: Keller Williams Realty Lancaster. NYSAMLSs
- $835,0004 bd4 ba3.4k sqft5650 Keems Ln, Hamburg, NY 14075For SaleMLS ID #B1691838, Tracy Heneghan, Listing by: Gurney Becker & Bourne. NYSAMLSs
- $829,9003 bd3 ba3.1k sqft19 Braunview Way, Orchard Park, NY 14127For SaleMLS ID #B1684099, Melissa Ann Liberatore, Listing by: Keller Williams Realty Lancaster. NYSAMLSs
- $949,9995 bd4 ba4.2k sqft67 Breezewood Dr, Orchard Park, NY 14127For SaleMLS ID #B1696884, David Harris, Listing by: Iconic Real Estate. NYSAMLSs
- $999,5004 bd4 ba5.4k sqft9530 Cobblestone Dr, Clarence, NY 14031For SaleMLS ID #B1701324, Michelle C Winer, Listing by: HUNT Real Estate ERA. NYSAMLSs
