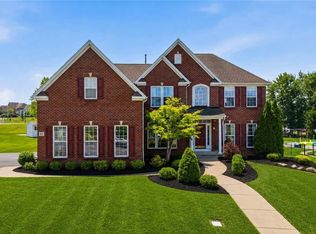
Welcome to this stunning, secluded, 2000-built residence in the highly sought-after The Summit at Scherff. Designed with elegance and modern living in mind, this home features an open floor plan highlighted by rich dark hardwood floors, custom trim and exquisite Restoration Hardware light fixtures throughout. Neutral tones perfectly complement the sophisticated, contemporary décor. The custom chef’s kitchen is a true showpiece, complete with marble countertops, self-closing cabinetry, and top-of-the-line appliances including Viking, Sub-Zero, and a built-in Miele espresso machine. A spacious laundry room offers ultimate convenience with two washers and two dryers. The luxurious primary suite features vaulted ceilings, a fireplace and boasts a fully renovated (2023) spa-like bath. Features include radiant heated floors with soaking tub and shower, an expansive walk-in closet outfitted with custom California Closets built-ins and a walkthrough room with additional potential Step outside to your private backyard oasis—fully fenced for maximum privacy—featuring an in-ground, heated gunite Beauty pool (2016), maintenance free trex deck with charming gazebo, perfect for entertaining or relaxing. The newly finished basement (2023) adds incredible versatility with an additional bedroom, mini kitchen with high-end appliances, and new carpeting. With a private entrance, this space is ideal for a potential in-law suite or guest quarters. Additional highlights include a three-car garage, a golf simulator, generator (2022), classic brick façade, and a newly installed exposed aggregate driveway (2022). This exceptional home seamlessly blends luxury, comfort, and privacy. Showings for prequalified buyers, begin immediately. Showings to resume Monday 7/20 for pre-qualified Buyers with 24 hour notice
Active
Price cut: $149.9K (7/14)
$1,350,000
16 Woodstream Trl, Orchard Park, NY 14127
5beds
5,021sqft
Single Family Residence
Built in 2000
1.26 Acres Lot
$1,329,000 Zestimate®
$269/sqft
$-- HOA
What's special
Charming gazeboPrivate backyard oasisRich dark hardwood floorsOpen floor planCustom trimLuxurious primary suiteSelf-closing cabinetry
- 24 days |
- 1,716 |
- 67 |
Zillow last checked:
Listing updated:
Listed by:
Keller Williams Realty Lancaster 716-324-2300,
Melissa Ann Liberatore 716-218-0488
Source: NYSAMLSs,MLS#: B1698620 Originating MLS: Buffalo
Originating MLS: BuffaloFacts & features
Interior
Bedrooms & bathrooms
- Bedrooms: 5
- Bathrooms: 4
- Full bathrooms: 3
- 1/2 bathrooms: 1
- Main level bathrooms: 1
Heating
- Gas, Forced Air, Radiant
Cooling
- Central Air
Appliances
- Included: Double Oven, Dryer, Dishwasher, Exhaust Fan, Free-Standing Range, Gas Oven, Gas Range, Gas Water Heater, Microwave, Oven, Refrigerator, Range Hood, Wine Cooler, Washer
- Laundry: Main Level
Features
- Separate/Formal Dining Room, Entrance Foyer, Eat-in Kitchen, Separate/Formal Living Room, Home Office, Kitchen Island, Sliding Glass Door(s), Second Kitchen, Bath in Primary Bedroom, Programmable Thermostat
- Flooring: Carpet, Hardwood, Tile, Varies
- Doors: Sliding Doors
- Windows: Leaded Glass
- Basement: Full,Finished,Walk-Out Access,Sump Pump
- Number of fireplaces: 2
Interior area
- Total structure area: 5,021
- Total interior livable area: 5,021 sqft
- Finished area below ground: 1,426
Property
Parking
- Total spaces: 3
- Parking features: Attached, Electricity, Garage
- Attached garage spaces: 3
Features
- Levels: Two
- Stories: 2
- Patio & porch: Covered, Deck, Patio, Porch
- Exterior features: Concrete Driveway, Deck, Hot Tub/Spa, Sprinkler/Irrigation, Pool, Patio, See Remarks
- Pool features: In Ground
- Has spa: Yes
Lot
- Size: 1.26 Acres
- Dimensions: 163 x 301
- Features: Irregular Lot, Residential Lot, Wooded
Details
- Additional structures: Gazebo
- Parcel number: 1460891851700001029100
- Special conditions: Standard
Construction
Type & style
- Home type: SingleFamily
- Architectural style: Colonial,Two Story,Traditional
- Property subtype: Single Family Residence
Materials
- Brick, Vinyl Siding
- Foundation: Poured
- Roof: Asphalt
Condition
- Resale
- Year built: 2000
Utilities & green energy
- Sewer: Connected
- Water: Connected, Public
- Utilities for property: High Speed Internet Available, Sewer Connected, Water Connected
Community & HOA
Community
- Security: Security System Owned
Location
- Region: Orchard Park
Financial & listing details
- Price per square foot: $269/sqft
- Tax assessed value: $355,000
- Annual tax amount: $23,285
- Date on market: 7/14/2026
- Cumulative days on market: 93 days
- Listing terms: Cash,Conventional
Estimated market value
$1,329,000
$1.26M - $1.40M
$7,246/mo
Price history
| Date | Event | Price |
|---|---|---|
| 7/14/2026 | Price change | $1,350,000-10%$269/sqft |
Source:  NYSAMLSs #B1698620 Report a problem NYSAMLSs #B1698620 Report a problem | ||
| 5/5/2026 | Listed for sale | $1,499,900-13%$299/sqft |
Source: NYSAMLSs #B1676909 Report a problem | ||
| 9/23/2025 | Listing removed | $1,725,000$344/sqft |
Source: NYSAMLSs #B1598459 Report a problem | ||
| 7/1/2025 | Price change | $1,725,000-11.5%$344/sqft |
Source: NYSAMLSs #B1598459 Report a problem | ||
| 4/17/2025 | Listed for sale | $1,950,000+69.6%$388/sqft |
Source: NYSAMLSs #B1598459 Report a problem | ||
| 6/14/2022 | Sold | $1,150,000+16.3%$229/sqft |
Source: NYSAMLSs #B1399264 Report a problem | ||
| 4/24/2022 | Pending sale | $989,000$197/sqft |
Source: NYSAMLSs #B1399264 Report a problem | ||
| 4/18/2022 | Listed for sale | $989,000+84.9%$197/sqft |
Source: NYSAMLSs #B1399264 Report a problem | ||
| 9/21/2011 | Sold | $535,000-8.5%$107/sqft |
Source: Public Record Report a problem | ||
| 8/6/2011 | Listing removed | $4,500$1/sqft |
Source: Nothnagle REALTORS Property Centre #B388716 Report a problem | ||
| 7/28/2011 | Listed for rent | $4,500$1/sqft |
Source: Nothnagle REALTORS Property Centre #B388716 Report a problem | ||
| 6/23/2011 | Price change | $585,000-1.7%$117/sqft |
Source: Nothnagle REALTORS Property Centre #B378646 Report a problem | ||
| 5/18/2011 | Price change | $595,000-2.5%$119/sqft |
Source: Nothnagle REALTORS Property Centre #B378646 Report a problem | ||
| 4/15/2011 | Price change | $609,999-3.2%$121/sqft |
Source: Nothnagle REALTORS Property Centre #B378646 Report a problem | ||
| 3/3/2011 | Price change | $630,000-2.9%$125/sqft |
Source: Nothnagle REALTORS Property Centre #B378646 Report a problem | ||
| 1/31/2011 | Price change | $649,000+1.4%$129/sqft |
Source: Nothnagle REALTORS Property Centre #B378646 Report a problem | ||
| 9/11/2010 | Price change | $639,900-8.4%$127/sqft |
Source: Realty USA #362554 Report a problem | ||
| 5/9/2010 | Price change | $698,500-0.9%$139/sqft |
Source: Realty USA #362554 Report a problem | ||
| 2/13/2010 | Price change | $704,500-2.8%$140/sqft |
Source: Hunt Real Estate ERA #348232 Report a problem | ||
| 10/3/2009 | Price change | $724,900-2.8%$144/sqft |
Source: Hunt Real Estate ERA #348232 Report a problem | ||
| 8/8/2009 | Listed for sale | $746,000$149/sqft |
Source: Hunt Real Estate ERA #348232 Report a problem | ||
Public tax history
| Year | Property taxes | Tax assessment |
|---|---|---|
| 2025 | -- | $355,000 |
| 2024 | -- | $355,000 |
| 2023 | -- | $355,000 +7.3% |
| 2022 | -- | $330,860 |
| 2021 | -- | $330,860 |
| 2020 | -- | $330,860 |
| 2019 | -- | $330,860 |
| 2018 | -- | $330,860 |
| 2017 | $17,073 +151.9% | $330,860 +3.3% |
| 2016 | $6,778 | $320,160 |
| 2015 | -- | $320,160 |
| 2014 | -- | $320,160 |
| 2013 | -- | $320,160 -26.9% |
| 2012 | -- | $438,100 |
| 2011 | -- | $438,100 |
| 2010 | -- | $438,100 |
| 2009 | -- | $438,100 |
| 2008 | -- | $438,100 |
| 2007 | -- | $438,100 |
| 2006 | -- | $438,100 |
| 2005 | -- | $438,100 |
| 2004 | -- | $438,100 +20.8% |
| 2003 | -- | $362,800 |
| 2002 | -- | $362,800 |
| 2001 | -- | $362,800 +114.4% |
| 2000 | -- | $169,200 |
Find assessor info on the county website
Monthly payment
Climate risks
Neighborhood: 14127
Nearby schools
GreatSchools rating
- 6/10Ellicott Road Elementary SchoolGrades: PK-5Distance: 1.1 mi
- 6/10Orchard Park Middle SchoolGrades: 6-8Distance: 2.7 mi
- 10/10Orchard Park High SchoolGrades: 9-12Distance: 3.2 mi
Schools provided by the listing agent
- Elementary: Ellicott Road Elementary
- Middle: Orchard Park Middle
- High: Orchard Park High
- District: Orchard Park
Source: NYSAMLSs. This data may not be complete. We recommend contacting the local school district to confirm school assignments for this home.
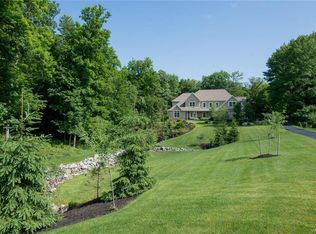
- $1,723,7006 bd5 ba6.2k sqft14 Woodstream Trl, Orchard Park, NY 14127Off Market
- $1,135,1003 bd2 ba4.2k sqft22 Woodstream Trl, Orchard Park, NY 14127Off Market
- $1,376,8005 bd2 ba5.3k sqft26 Edswood Ct, Orchard Park, NY 14127Off Market
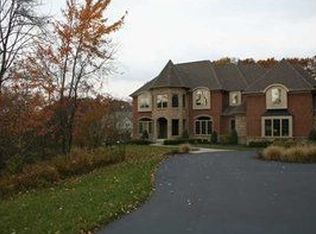
- $1,696,2004 bd3 ba5k sqft10 Woodstream Trl, Orchard Park, NY 14127Off Market
- $1,041,7004 bd2 ba3.7k sqft60 Grand View Trl, Orchard Park, NY 14127Off Market
- $151,667-- bd-- ba-- sqft28 Woodstream Trl, Orchard Park, NY 14127Off Market
- $1,638,4004 bd5 ba5.5k sqft13 Woodstream Trl, Orchard Park, NY 14127Off Market
- $1,495,0001.28 acres58 Grand View Trl, Orchard Park, NY 14127Off Market
A local agent can set up tours, give advice and negotiate with sellers.
Similar homes
- $1,549,0005 bd4 ba5.1k sqft55 Grand View Trl, Orchard Park, NY 14127For Sale
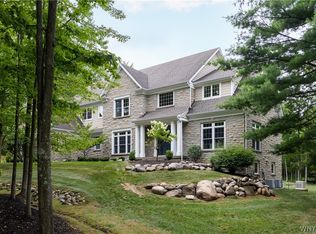
 MLS ID #B1702260, Kevin Johnson, Listing by: Thomas J. Johnson Realty, LLC. NYSAMLSs
 - $1,495,0005 bd6 ba5.2k sqft76 Tanglewood Dr W, Orchard Park, NY 14127For Sale
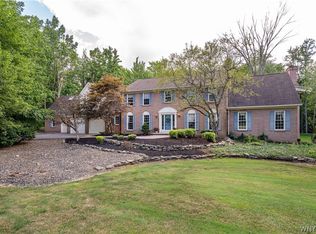 MLS ID #B1701181, Amy G Mayfield, Listing by: HUNT Real Estate ERA. NYSAMLSs
 - $1,199,9005 bd5 ba3.5k sqft5 Kingfisher Ct, Orchard Park, NY 14127For Sale
 MLS ID #B1698728, Melissa Ann Liberatore, Listing by: Keller Williams Realty Lancaster. NYSAMLSs
 - $949,9995 bd4 ba4.2k sqft67 Breezewood Dr, Orchard Park, NY 14127For Sale
 MLS ID #B1696884, David Harris, Listing by: Iconic Real Estate. NYSAMLSs
 - $1,150,0003 bd3 ba4k sqft3350 Angle Rd, Orchard Park, NY 14127For SaleMLS ID #B1691856, Karen Baker Levin, Listing by: Howard Hanna WNY Inc.. NYSAMLSs
- $1,365,0004 bd5 ba4.2k sqft19 Kestrel Ct, Orchard Park, NY 14127New ConstructionMLS ID #B1682903, David J Capretto, Listing by: Forbes Capretto Homes. NYSAMLSs
- $749,0004 bd3 ba2.7k sqft123 Ashwood Ln, Orchard Park, NY 14127For SaleMLS ID #B1702460, Alexandra C Shea, Listing by: Howard Hanna WNY Inc.. NYSAMLSs
- $1,099,9004 bd4 ba3.3k sqft7424 Jewett Holmwood Rd, Orchard Park, NY 14127New ConstructionMLS ID #B1674713, David J Capretto, Listing by: Forbes Capretto Homes. NYSAMLSs
- $799,9004 bd3 ba3.9k sqft6985 Chestnut Ridge Rd, Orchard Park, NY 14127For SaleMLS ID #B1690510, Ryan Carr, Listing by: Keller Williams Realty WNY. NYSAMLSs
- $949,9003 bd4 ba3.7k sqft7845 Jewett Holmwood Rd, Orchard Park, NY 14127For SaleMLS ID #B1691696, Colleen A Brunelle, Listing by: HUNT Real Estate ERA. NYSAMLSs
- $684,9004 bd4 ba3.4k sqft5 Greenwood Dr, Orchard Park, NY 14127For SaleMLS ID #B1694533, Ryan Daley, Listing by: Keller Williams Realty Lancaster. NYSAMLSs
- $799,9003 bd3 ba3.1k sqft19 Braunview Way, Orchard Park, NY 14127For SaleMLS ID #B1684099, Melissa Ann Liberatore, Listing by: Keller Williams Realty Lancaster. NYSAMLSs
- $799,9004 bd3 ba2.6k sqft4 Wentworth Dr, Orchard Park, NY 14127For SaleMLS ID #B1686306, Colleen A Brunelle, Listing by: HUNT Real Estate ERA. NYSAMLSs
- $899,0006 bd5 ba4k sqft3792 Windover Dr, Hamburg, NY 14075For SaleMLS ID #B1702287, Kimberly Van Tine, Listing by: WNY Metro Roberts Realty. NYSAMLSs
- $1,098,0004 bd4 ba3.6k sqft40 W Gate Dr, East Aurora, NY 14052For SaleMLS ID #B1695639, Ellen T Carroll, Listing by: Four Season Sothebys International Realty. NYSAMLSs
- $979,9005 bd4 ba3.5k sqft65 Woodthrush Trl, Orchard Park, NY 14127New ConstructionMLS ID #B1671702, David J Capretto, Listing by: Forbes Capretto Homes. NYSAMLSs
- $899,0004 bd5 ba5.2k sqft4261 Lake Shore Rd, Hamburg, NY 14075For SaleMLS ID #B1701901, Joshua James, Listing by: Keller Williams Realty WNY. NYSAMLSs
- $1,100,0005 bd4 ba3.2k sqft3550 Yochum Rd, Eden, NY 14057For SaleMLS ID #B1701464, Millie Blasz Achtyl, Listing by: HUNT Real Estate ERA. NYSAMLSs
- $922,9004 bd3 ba3k sqftQuaker Lake Ter, Orchard Park, NY 14127New ConstructionAlliance Homes
- $799,0004 bd4 ba3.4k sqft5650 Keems Ln, Hamburg, NY 14075For SaleMLS ID #B1691838, Tracy Heneghan, Listing by: Gurney Becker & Bourne. NYSAMLSs
