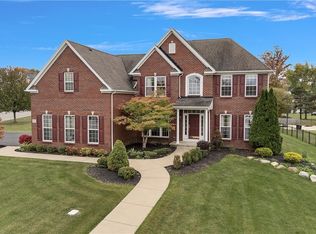
Incredibly maintained Thomas Johnson-built home in The Summit at Scherff, one of Western New York’s most sought-after neighborhoods, set on a private wooded lot backing to Chestnut Ridge Park. The exterior combines timeless architecture with low-maintenance materials, including James Hardie siding, AZEK trim, Marvin windows and Citadel stone. Inside, a dramatic two-story foyer is highlighted by a three-part oak staircase and showcases the craftsmanship found throughout the home. Much of the first floor features pristine oak hardwoods, extensive millwork and built-ins, along with transom and arched-top windows that fill the home with natural light. The spacious cherry kitchen offers abundant cabinetry and counter space, a large center island and adjoining dining area, with easy access to both the peaceful enclosed three-season room and covered deck. A full bath completes the first floor. Upstairs, the generous primary suite features vaulted ceilings, dual closets and a spacious private bath. Four additional bedrooms offer excellent space and large walk-in closets, complemented by a compartmentalized Jack-and-Jill bath. The walkout lower level features extensive glass and abundant natural light, offering tremendous potential for additional finished living space. Exceptional setting, quality construction and meticulous care throughout. Square footage measured confirmed from original house plans.
Active
Price cut: $154K (9/15)
$1,395,000
55 Grand View Trl, Orchard Park, NY 14127
5beds
5,150sqft
Single Family Residence
Built in 2004
1.25 Acres Lot
$-- Zestimate®
$271/sqft
$-- HOA
What's special
- 110 days
- 1,116
- 49
Zillow last checked:
Listing updated:
Listed by:
Thomas J. Johnson Realty, LLC 716-662-3433,
Kevin Johnson 716-662-3433
Source: NYSAMLSs,MLS#: B1702260 Originating MLS: Buffalo
Facts & features
Interior
Bedrooms & bathrooms
- Bedrooms: 5
- Bathrooms: 4
- Full bathrooms: 4
- Main level bathrooms: 1
Heating
- Gas, Zoned, Forced Air
Cooling
- Central Air, Zoned
Appliances
- Included: Double Oven, Dryer, Dishwasher, Exhaust Fan, Gas Cooktop, Disposal, Gas Water Heater, Microwave, Refrigerator, Range Hood, Washer, Humidifier
- Laundry: Upper Level
Features
- Breakfast Area, Ceiling Fan(s), Cathedral Ceiling(s), Central Vacuum, Den, Separate/Formal Dining Room, Entrance Foyer, Eat-in Kitchen, Separate/Formal Living Room, Granite Counters, Great Room, Home Office, Jetted Tub, Country Kitchen, Kitchen Island, Pantry, Sliding Glass Door(s), Storage, Skylights, Walk-In Pantry, Natural Woodwork
- Flooring: Carpet, Ceramic Tile, Hardwood, Tile, Varies
- Doors: Sliding Doors
- Windows: Skylight(s), Thermal Windows
- Basement: Full,Walk-Out Access
- Number of fireplaces: 1
Interior area
- Total structure area: 5,150
- Total interior livable area: 5,150 sqft
Video & virtual tour
Property
Parking
- Total spaces: 3
- Parking features: Attached, Electricity, Garage, Water Available, Driveway, Garage Door Opener
- Attached garage spaces: 3
Features
- Levels: Two
- Stories: 2
- Patio & porch: Covered, Deck, Patio, Porch, Screened
- Exterior features: Blacktop Driveway, Deck, Enclosed Porch, Porch, Patio, Private Yard, See Remarks
Lot
- Size: 1.25 Acres
- Dimensions: 164 x 348
- Features: Rectangular, Rectangular Lot, Residential Lot, Wooded
Details
- Additional structures: Shed(s), Storage
- Parcel number: 1460891851700001020000
- Special conditions: Standard
- Other equipment: Generator
Construction
Type & style
- Home type: SingleFamily
- Architectural style: Two Story
- Property subtype: Single Family Residence
Materials
- Attic/Crawl Hatchway(s) Insulated, Fiber Cement, Foam Insulation, Frame, Shake Siding, Stone, Copper Plumbing
- Foundation: Poured
- Roof: Asphalt,Architectural,Pitched,Shingle
Condition
- Resale
- Year built: 2004
Details
- Builder model: Thomas Johnson Homes
Utilities & green energy
- Electric: Underground, Circuit Breakers
- Sewer: Connected
- Water: Connected, Public
- Utilities for property: Cable Available, Electricity Connected, High Speed Internet Available, Sewer Connected, Water Connected
Green energy
- Indoor air quality: Moisture Control
Community & HOA
Community
- Security: Security System Owned
Location
- Region: Orchard Park
Financial & listing details
- Price per square foot: $271/sqft
- Tax assessed value: $455,900
- Annual tax amount: $29,780
- Date on market: 8/3/2026
- Listing terms: Cash,Conventional
Estimated market value
Not available
Estimated sales range
Not available
Not available
Price history
| Date | Event | Price |
|---|---|---|
| 9/15/2026 | Price change | $1,395,000-9.9%$271/sqft |
Source:  NYSAMLSs #B1702260 Report a problem | ||
| 8/3/2026 | Listed for sale | $1,549,000+80.3%$301/sqft |
Source: NYSAMLSs #B1702260 Report a problem | ||
| 1/1/2008 | Listing removed | $859,000$167/sqft |
Source: ERA #288820 Report a problem | ||
| 11/12/2007 | Listed for sale | $859,000+0.5%$167/sqft |
Source: ERA #288820 Report a problem | ||
| 12/17/2004 | Sold | $854,558$166/sqft |
Source: Agent Provided Report a problem | ||
Public tax history
| Year | Property taxes | Tax assessment |
|---|---|---|
| 2025 | -- | $455,900 |
| 2024 | -- | $455,900 |
| 2023 | -- | $455,900 |
| 2022 | -- | $455,900 |
| 2021 | -- | $455,900 |
| 2020 | -- | $455,900 +0.1% |
| 2019 | -- | $455,600 |
| 2018 | -- | $455,600 |
| 2017 | $24,437 +155.9% | $455,600 |
| 2016 | $9,549 | $455,600 |
| 2015 | -- | $455,600 |
| 2014 | -- | $455,600 |
| 2013 | -- | $455,600 |
| 2012 | -- | $455,600 |
| 2011 | -- | $455,600 |
| 2010 | -- | $455,600 |
| 2009 | -- | $455,600 |
| 2008 | -- | $455,600 |
| 2007 | -- | $455,600 |
| 2006 | -- | $455,600 |
| 2005 | -- | $455,600 |
| 2004 | -- | $455,600 +583.1% |
| 2003 | -- | $66,700 |
| 2002 | -- | $66,700 |
| 2001 | -- | $66,700 |
Find assessor info on the county website
Monthly payment
Climate risks
Neighborhood: 14127
Nearby schools
Schools provided by the listing agent
- Elementary: Ellicott Road Elementary
- Middle: Orchard Park Middle
- High: Orchard Park High
- District: Orchard Park
Source: NYSAMLSs. This data may not be complete. We recommend contacting the local school district to confirm school assignments for this home.
- $1,700,0005 bd6 ba5.6k sqft57 Grand View Trl, Orchard Park, NY 14127Sold
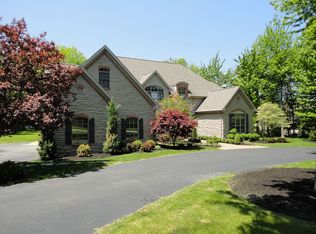
- $1,399,1005 bd5 ba5.1k sqft53 Grand View Trl, Orchard Park, NY 14127Off Market
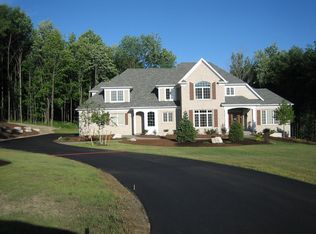
- $1,562,7005 bd4 ba5.5k sqft59 Grand View Trl, Orchard Park, NY 14127Off Market
- $1,280,1004 bd4 ba4.7k sqft56 Grand View Trl, Orchard Park, NY 14127Off Market
Similar homes
- $1,050,0004 bd3 ba3.7k sqft60 Grand View Trl, Orchard Park, NY 14127For Sale
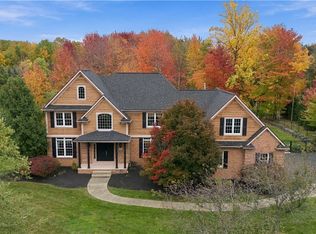
 MLS ID #B1723708, Daniel J Mania, Listing by: Emprise Realty Group, LLC. NYSAMLSs
- $1,495,0005 bd6 ba5.2k sqft76 Tanglewood Dr W, Orchard Park, NY 14127For Sale
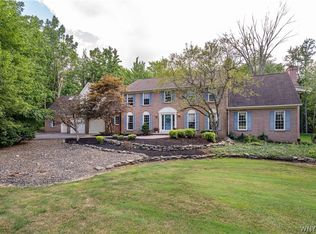 MLS ID #B1701181, Amy G Mayfield, Listing by: HUNT Real Estate ERA. NYSAMLSs
- $1,299,9994 bd3 ba4.1k sqft626 Willardshire Rd, Orchard Park, NY 14127For Sale
 MLS ID #B1715219, Robyn Sansone, Listing by: WNYbyOwner.com. NYSAMLSs
- $949,9996 bd4 ba4.2k sqft67 Breezewood Dr, Orchard Park, NY 14127For Sale
 MLS ID #B1719502, Carol E Czerwiec, Listing by: HUNT Real Estate ERA. NYSAMLSs
- $1,375,0004 bd5 ba4.2k sqft19 Kestrel Ct, Orchard Park, NY 14127New ConstructionMLS ID #B1727981, David J Capretto, Listing by: Forbes Capretto Homes. NYSAMLSs
- $1,495,0005 bd4 ba3.6k sqft45 Deer Run, Orchard Park, NY 14127New ConstructionMLS ID #B1720545, Daniel J Mania, Listing by: Emprise Realty Group, LLC. NYSAMLSs
- $1,099,9004 bd4 ba3.3k sqft7424 Jewett Holmwood Rd, Orchard Park, NY 14127New ConstructionMLS ID #B1719712, David J Capretto, Listing by: Forbes Capretto Homes. NYSAMLSs
- $1,299,9004 bd4 ba3.6k sqft6 Hampton Ct, Orchard Park, NY 14127New ConstructionMLS ID #B1715446, Robert E Bingel III, Listing by: eXp Realty. NYSAMLSs
- $749,9003 bd3 ba3.1k sqft19 Braunview Way, Orchard Park, NY 14127For SaleMLS ID #B1712114, Melissa Ann Liberatore, Listing by: Keller Williams Realty Lancaster. NYSAMLSs
- $1,389,9994 bd4 ba4.2k sqft17 Timberline Dr, Elma, NY 14059For SaleMLS ID #B1710854, Joseph M Tomasello, Listing by: WNY Metro Roberts Realty. NYSAMLSs
- $992,9005 bd4 ba3.5k sqft65 Woodthrush Trl, Orchard Park, NY 14127New ConstructionMLS ID #B1712661, David J Capretto, Listing by: Forbes Capretto Homes. NYSAMLSs
- $1,645,0005 bd8 ba5.4k sqft11411 Stolle Rd, East Aurora, NY 14052For SaleMLS ID #B1709730, Joanne Eckert, Listing by: Howard Hanna WNY Inc.. NYSAMLSs
- $849,9004 bd3 ba2.9k sqft55 Woodthrush Trl, Orchard Park, NY 14127New ConstructionMLS ID #B1723134, David J Capretto, Listing by: Forbes Capretto Homes. NYSAMLSs
- $879,9003 bd3 ba2.6k sqft67 Woodthrush Trl, Orchard Park, NY 14127New ConstructionMLS ID #B1726371, David J Capretto, Listing by: Forbes Capretto Homes. NYSAMLSs
- $899,0004 bd5 ba5.2k sqft4261 Lake Shore Rd, Hamburg, NY 14075For SaleMLS ID #B1701901, Joshua James, Listing by: Keller Williams Realty WNY. NYSAMLSs
- $1,600,0005 bd6 ba6.4k sqft6715 Northwoods Rd, Arcade, NY 14009For SaleMLS ID #B1714099, Gayle L Sprague, Listing by: Howard Hanna WNY Inc.. NYSAMLSs
- $1,375,0005 bd5 ba4k sqft21 Mayfair Ln, Buffalo, NY 14201For SaleMLS ID #B1712997, Carmelo A Parlato, Listing by: Gurney Becker & Bourne. NYSAMLSs
- $899,9004 bd3 ba3.1k sqft5892 Pleasant Woods Ct, Hamburg, NY 14075New ConstructionNYSAMLSs
- $1,799,0004 bd5 ba3.6k sqft230 Hamlin Ave, East Aurora, NY 14052For SaleMLS ID #B1702095, Joshua Assad, Listing by: Keller Williams Realty WNY. NYSAMLSs
