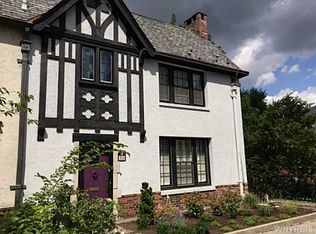
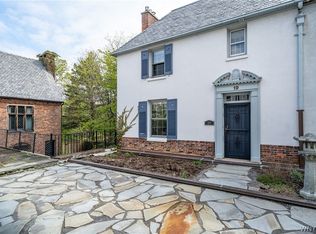
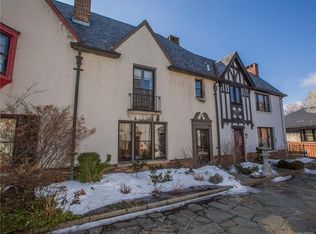
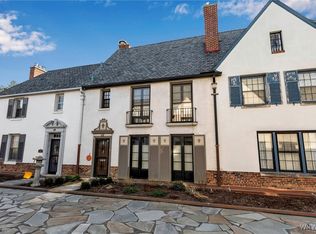
21 Mayfair Lane is an architectural masterpiece created by world renowned architect E.B Green as his sons personal residence. Also known as "the Castle at Mayfair Lane", Green designed the home as a 17th Century Gothic Revival Castle to include a copper capped turret, drawbridge, and medieval arched entrance. The castle sits hidden behind Mayfair Lane, also designed by Green, to depict an Olde English Village, and includes its own gated entrance, attached heated 3 car garage, and salt water pool with very private grounds, nestled secretly in the heart of the Allentown Historic Preservation District. Built with Ashlar Stone and brick including a slate roof and copper accents while lion motifs, quatrefoil windows and mature landscaping further accent the structures majestic exterior presence. The spectacular two-story Great Room is the architectural centerpiece, anchored by a massive stone fireplace and surrounded by intricate woodwork, soaring windows and carved Gothic trusses reclaimed from a 17th-century abbey. A musician’s loft designed for a quartet overlooks the room, while a built-in koi pond and remarkable birdcages add layers of history and character. Beyond the 2nd floor Great Room, the first floor was designed to be lived in and includes an eat-in kitchen w/ pantry, half bath, laundry room, formal dining & family room w/ fireplace and garden access creating intimate spaces within the grandeur of the architecture. Four bedrooms and 2.5 baths occupy the second level, while the 3rd floor offers an additional guest bedroom and full bath. A finished basement provides even more usable space, even potential for an in-law suite. In total, the residence offers five bedrooms, three full and two half baths. All new boiler system, hot water tank, and plumbing. The rear patio and pool area includes all new concrete, awning, and hot tub. The property driveway is accessed through the Mayfair Lane covered garage completely insulated and not visible from the street.
The Castle at Mayfair Lane is an extraordinary residence where architecture, craftsmanship and history have been assembled into a residence of truly unmatched distinction.
Active
$1,375,000
21 Mayfair Ln, Buffalo, NY 14201
5beds
4,043sqft
Single Family Residence
Built in 1880
8,786 Square Feet Lot
$-- Zestimate®
$340/sqft
$-- HOA
What's special
Built-in koi pondSoaring windowsGated entranceMajestic exterior presenceSpectacular two-story great roomLion motifsCopper capped turret
- 47 days
- 9,588
- 570
Zillow last checked:
Listing updated:
Listed by:
Gurney Becker & Bourne 716-849-1234,
Carmelo A Parlato 716-335-2227
Source: NYSAMLSs,MLS#: B1712997 Originating MLS: Buffalo
Originating MLS: BuffaloFacts & features
Interior
Bedrooms & bathrooms
- Bedrooms: 5
- Bathrooms: 5
- Full bathrooms: 3
- 1/2 bathrooms: 2
- Main level bathrooms: 1
Bedroom 1
- Level: Second
- Dimensions: 16.00 x 18.00
Bedroom 2
- Level: Second
- Dimensions: 16.00 x 14.00
Bedroom 3
- Level: Second
- Dimensions: 13.00 x 10.00
Bedroom 4
- Level: Second
- Dimensions: 12.00 x 11.00
Bedroom 5
- Level: Third
- Dimensions: 10.00 x 10.00
Dining room
- Level: Second
- Dimensions: 22.00 x 11.00
Great room
- Level: Second
- Dimensions: 33.00 x 18.00
Kitchen
- Level: First
- Dimensions: 21.00 x 17.00
Living room
- Level: First
- Dimensions: 23.00 x 16.00
Other
- Level: First
- Dimensions: 16.00 x 6.00
Heating
- Gas, Radiant, Steam
Appliances
- Included: Dryer, Disposal, Gas Oven, Gas Range, Gas Water Heater, Microwave, Refrigerator, Washer
- Laundry: Main Level
Features
- Attic, Cedar Closet(s), Ceiling Fan(s), Separate/Formal Dining Room, Entrance Foyer, Eat-in Kitchen, Furnished, Separate/Formal Living Room, Guest Accommodations, Library, Living/Dining Room, Natural Woodwork, Window Treatments, Convertible Bedroom, Loft, Bath in Primary Bedroom
- Flooring: Ceramic Tile, Hardwood, Varies
- Windows: Drapes, Leaded Glass
- Basement: Full,Finished
- Number of fireplaces: 2
- Furnished: Yes
Interior area
- Total structure area: 4,043
- Total interior livable area: 4,043 sqft
Property
Parking
- Total spaces: 3
- Parking features: Attached, Electricity, Garage, Heated Garage, Storage, Garage Door Opener
- Attached garage spaces: 3
Features
- Stories: 3
- Patio & porch: Patio
- Exterior features: Awning(s), Concrete Driveway, Fully Fenced, Hot Tub/Spa, Pool, Patio, Private Yard, See Remarks
- Pool features: In Ground
- Has spa: Yes
- Fencing: Full
Lot
- Size: 8,786 Square Feet
- Dimensions: 101 x 87
- Features: Historic District, Rectangular, Rectangular Lot
Details
- Parcel number: 1402001007000001014000
- Special conditions: Standard
Construction
Type & style
- Home type: SingleFamily
- Architectural style: Historic/Antique,Tudor
- Property subtype: Single Family Residence
Materials
- Brick, Stone, Copper Plumbing
- Foundation: Stone
- Roof: Slate,Tile
Condition
- Resale
- Year built: 1880
Utilities & green energy
- Electric: Circuit Breakers
- Sewer: Connected
- Water: Connected, Public
- Utilities for property: High Speed Internet Available, Sewer Connected, Water Connected
Community & HOA
Community
- Security: Security System Owned
Location
- Region: Buffalo
Financial & listing details
- Price per square foot: $340/sqft
- Tax assessed value: $1,295,000
- Annual tax amount: $15,696
- Date on market: 9/8/2026
- Listing terms: Cash,Conventional
Estimated market value
Not available
Estimated sales range
Not available
Not available
Price history
| Date | Event | Price |
|---|---|---|
| 9/9/2026 | Listed for sale | $1,375,000-1.8%$340/sqft |
Source:  NYSAMLSs #B1712997 Report a problem NYSAMLSs #B1712997 Report a problem | ||
| 7/28/2026 | Listing removed | $1,400,000$346/sqft |
Source: NYSAMLSs #B1664561 Report a problem | ||
| 4/17/2026 | Price change | $1,400,000-12.5%$346/sqft |
Source: NYSAMLSs #B1664561 Report a problem | ||
| 3/4/2026 | Listed for sale | $1,600,000+6.7%$396/sqft |
Source: NYSAMLSs #B1664561 Report a problem | ||
| 1/5/2024 | Listing removed | -- |
Source: NYSAMLSs #B1477985 Report a problem | ||
| 6/27/2023 | Pending sale | $1,500,000$371/sqft |
Source: NYSAMLSs #B1477985 Report a problem | ||
| 6/17/2023 | Listed for sale | $1,500,000+123.9%$371/sqft |
Source: NYSAMLSs #B1477985 Report a problem | ||
| 8/15/2018 | Listing removed | $3,000$1/sqft |
Source: Beacon Management Report a problem | ||
| 7/24/2018 | Listed for rent | $3,000$1/sqft |
Source: Beacon Management Report a problem | ||
| 6/9/2017 | Sold | $670,000-4.1%$166/sqft |
Source: NYSAMLSs #B1003534 Report a problem | ||
| 3/18/2017 | Pending sale | $699,000$173/sqft |
Source: Hunt Real Estate ERA #B1003125 Report a problem | ||
| 9/21/2016 | Price change | $699,000-6.8%$173/sqft |
Source: Hunt Real Estate ERA #B1003534 Report a problem | ||
| 4/13/2016 | Listed for sale | $749,900-6.1%$185/sqft |
Source: Gurney Becker & Bourne #B496979 Report a problem | ||
| 1/9/2016 | Listing removed | $799,000$198/sqft |
Source: Gurney Becker & Bourne #B484565 Report a problem | ||
| 9/8/2015 | Price change | $799,000-6%$198/sqft |
Source: Gurney Becker & Bourne #B484565 Report a problem | ||
| 5/28/2015 | Listed for sale | $849,900$210/sqft |
Source: Gurney Becker & Bourne #B475897 Report a problem | ||
Public tax history
| Year | Property taxes | Tax assessment |
|---|---|---|
| 2025 | -- | $1,295,000 +98.5% |
| 2024 | -- | $652,500 |
| 2023 | -- | $652,500 |
| 2022 | -- | $652,500 |
| 2021 | -- | $652,500 |
| 2020 | -- | $652,500 +117.5% |
| 2019 | -- | $300,000 |
| 2018 | -- | $300,000 |
| 2017 | $7,330 +310.7% | $300,000 |
| 2016 | $1,785 | $300,000 |
| 2015 | -- | $300,000 |
| 2014 | -- | $300,000 |
| 2013 | -- | $300,000 |
| 2012 | -- | $300,000 |
| 2011 | -- | $300,000 |
| 2010 | -- | $300,000 |
| 2009 | -- | $300,000 |
| 2008 | -- | $300,000 |
| 2007 | -- | $300,000 |
| 2006 | -- | $300,000 +30.4% |
| 2005 | -- | $230,000 |
| 2004 | -- | $230,000 +4.5% |
| 2003 | -- | $220,000 |
| 2002 | -- | $220,000 |
| 2001 | -- | $220,000 |
| 2000 | -- | $220,000 |
Find assessor info on the county website
Monthly payment
Climate risks
Neighborhood: Bryant
Nearby schools
Schools provided by the listing agent
- District: Buffalo
Source: NYSAMLSs. This data may not be complete. We recommend contacting the local school district to confirm school assignments for this home.
Similar homes
- $800,0005 bd5 ba5.5k sqft185 Masten Ave, Buffalo, NY 14209For Sale
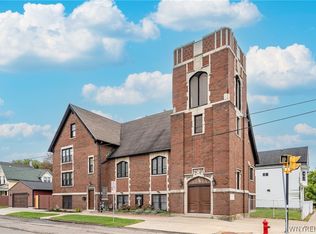
 MLS ID #B1719900, Carmelo A Parlato, Listing by: Gurney Becker & Bourne. NYSAMLSs
 - $1,495,0004 bd4 ba4.5k sqft163 Roxbury Park, East Amherst, NY 14051For Sale
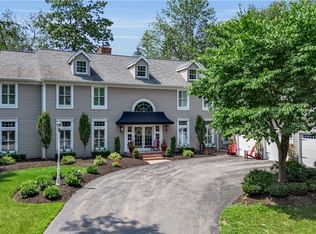 MLS ID #B1724724, Lori A Adams, Listing by: eXp Realty. NYSAMLSs
 - $1,450,0002 bd3 ba3.2k sqft674 Main St #5, Buffalo, NY 14202For Sale
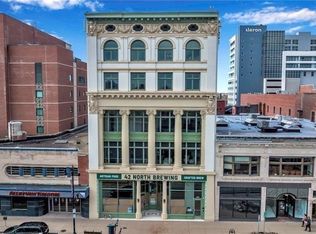 MLS ID #B1709535, Enas L Latif, Listing by: HUNT Real Estate ERA. NYSAMLSs
 - $1,389,9994 bd4 ba4.2k sqft17 Timberline Dr, Elma, NY 14059For Sale
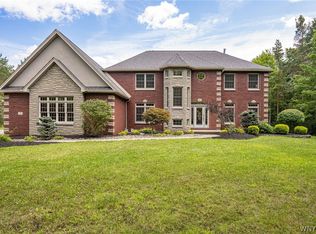 MLS ID #B1710854, Joseph M Tomasello, Listing by: WNY Metro Roberts Realty. NYSAMLSs
 - $799,9004 bd5 ba4.5k sqft461 Linwood Ave, Buffalo, NY 14209For SaleMLS ID #B1704194, David N Perrelli, Listing by: WNY Metro Roberts Realty. NYSAMLSs
- $1,395,0005 bd4 ba5.1k sqft55 Grand View Trl, Orchard Park, NY 14127For SaleMLS ID #B1702260, Kevin Johnson, Listing by: Thomas J. Johnson Realty, LLC. NYSAMLSs
- $1,299,9994 bd3 ba4.1k sqft626 Willardshire Rd, Orchard Park, NY 14127For SaleMLS ID #B1715219, Robyn Sansone, Listing by: WNYbyOwner.com. NYSAMLSs
- $795,0004 bd3 ba2.4k sqft334 Woodbridge Ave, Buffalo, NY 14214For SaleMLS ID #B1714403, Robyn Sansone, Listing by: WNYbyOwner.com. NYSAMLSs
- $1,495,0005 bd6 ba5.2k sqft76 Tanglewood Dr W, Orchard Park, NY 14127For SaleMLS ID #B1701181, Amy G Mayfield, Listing by: HUNT Real Estate ERA. NYSAMLSs
- $1,050,0004 bd3 ba3.7k sqft60 Grand View Trl, Orchard Park, NY 14127For SaleMLS ID #B1723708, Daniel J Mania, Listing by: Emprise Realty Group, LLC. NYSAMLSs
- $869,0003 bd4 ba2.6k sqft258 Lakefront Blvd, Buffalo, NY 14202For SaleMLS ID #B1715862, Karen Baker Levin, Listing by: Howard Hanna WNY Inc.. NYSAMLSs
- $724,9983 bd2 ba2.6k sqft160 Dorchester Rd, Buffalo, NY 14213For SaleMLS ID #B1710977, Gregory Straus, Listing by: 716 Realty Group WNY LLC. NYSAMLSs
- $700,0005 bd3 ba2.8k sqft104 Thomas Jefferson Ln, Amherst, NY 14226For SaleMLS ID #B1723296, Joseph A Trifilo, Listing by: HUNT Real Estate ERA. NYSAMLSs
- $899,0004 bd5 ba5.2k sqft4261 Lake Shore Rd, Hamburg, NY 14075For SaleMLS ID #B1701901, Joshua James, Listing by: Keller Williams Realty WNY. NYSAMLSs
- $1,349,9004 bd4 ba3.6k sqft98 Peppermint Rd, Lancaster, NY 14086New ConstructionNYSAMLSs
- $979,9005 bd5 ba3.9k sqft905 Sturgeon Point Rd, Derby, NY 14047For SaleMLS ID #B1704982, Sonya L Jindra, Listing by: WNY Metro Roberts Realty. NYSAMLSs
- $1,550,0004 bd6 ba5.1k sqft10360 Keller Rd, Clarence, NY 14031For SaleMLS ID #B1691858, Karen Baker Levin, Listing by: Howard Hanna WNY Inc.. NYSAMLSs
- $999,0003 bd3 ba3.1k sqft59 Ojibwa Cir, Buffalo, NY 14202For SaleMLS ID #B1709449, Karen Baker Levin, Listing by: Howard Hanna WNY Inc.. NYSAMLSs
