Skip main navigation
Closed
  • $529,900

    17 Mayfair Ln, Buffalo, NY 14201

    4beds
    2,145sqft
    Single Family Residence
    Built in 1929
    840 Square Feet Lot
    $535,900 Zestimate®
    $247/sqft
    $2,326 Estimated rent

    Home value

    $535,900

    $509,000 - $568,000

    $2,326/mo

    Zestimate® history
    Loading
    Loading...

    Owner options

    List your home for rent

    $2,326/mo

    Rent Zestimate®

    Find your next renter with Zillow Rental Manager. Plus, with online applications, you can quickly screen prospective tenants – for free.

    Learn more

    $2,326/mo

    Rent Zestimate®

    Refinance and save

    $6,415/mo

    Est. payment

    Refinancing to a lower rate could help reduce your monthly payments and save thousands over the life of the loan.

    See today's rates

    $6,415/mo

    Est. payment

    Explore your selling options

    Work with a Zillow partner agent

    Leverage their expertise and Zillow's premium Showcase listings to get your home seen by more buyers.

    Get started

    List with your own agent

    Get your home in front of millions of buyers by listing it on Zillow.

    Learn how to do it

    Sell it yourself

    Take full control of how buyers see your home on Zillow by listing For Sale by Owner (FSBO).

    List your home

    What's special

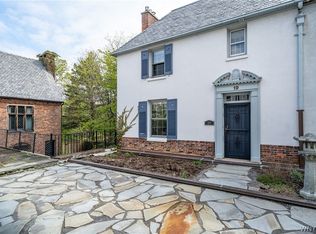
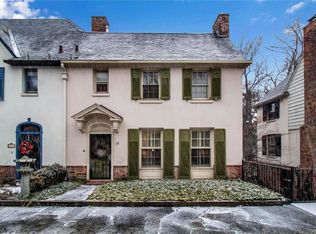
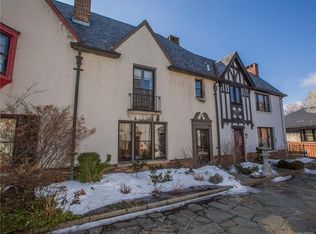
    Designed by E.B. Greene, this stunning residence on private Mayfair Lane offers a rare blend of architectural significance, privacy, and modern comfort. Set back from North Street, the home is ideally located near Elmwood Village, Allentown, downtown, the Medical Campus, and Buffalo’s top dining and cultural destinations. Interior features include gleaming hardwood floors, newer windows, and abundant natural light throughout. The inviting living room showcases a stacked-stone gas fireplace with built-in bookshelves and French doors. Formal dining room features a chandelier, mini-split A/C, and glass doors leading to a long covered patio with modern lantern lighting and serene views. Walk-through pantry with glass-front cabinetry provides excellent storage. Updated kitchen offers quartz countertops, stainless steel appliances, and island with potential seating. Spacious primary suite includes three closets, French doors, and en-suite bath with large glass shower. Two additional bedrooms, including one with mini-split A/C and shared bath with jetted tub. Finished third floor offers versatile bonus space with vaulted ceilings, loft area, walk-in closet, and carpeted living area. Lower level, accessed from the lane, includes bonus room/bedroom with full updated bath, utility room with brand-new boiler, washer/dryer, and direct garage access. Recent $2M lane renovation enhances exterior and infrastructure; recipient of 2025 Preservation Buffalo Niagara Award. Also listed as condo with MLS#B1656229. Square footage adjusted based on certified appraiser's measurements.

    Zillow last checked:

    Listing updated:

    Listed by:

    Susan D Lenahan 716-864-6757,

    MJ Peterson Real Estate Inc.

    Bought with:

    G. Michael Liska, 10301203520

    MJ Peterson Real Estate Inc.

    Source: NYSAMLSs,MLS#: B1656234MLS LogoOriginating MLS: Buffalo

    Facts & features

    Interior

    Bedrooms & bathrooms
    • Bedrooms: 4
    • Bathrooms: 3
    • Full bathrooms: 3
    Bedroom 1
    • Level: Second
    • Dimensions: 15.00 x 12.00
    Bedroom 2
    • Level: Second
    • Dimensions: 10.00 x 9.00
    Bedroom 3
    • Level: Second
    • Dimensions: 14.00 x 9.00
    Bedroom 4
    • Level: Lower
    • Dimensions: 14.00 x 9.00
    Dining room
    • Level: First
    • Dimensions: 12.00 x 11.00
    Family room
    • Level: Third
    • Dimensions: 17.00 x 16.00
    Kitchen
    • Level: First
    • Dimensions: 12.00 x 12.00
    Living room
    • Level: First
    • Dimensions: 14.00 x 12.00
    Heating
    • Gas, Hot Water
    Cooling
    • Wall Unit(s)
    Appliances
    • Included: Dryer, Dishwasher, Gas Oven, Gas Range, Gas Water Heater, Microwave, Refrigerator, Washer
    • Laundry: In Basement
    Features
    • Attic, Breakfast Bar, Ceiling Fan(s), Entrance Foyer, Separate/Formal Living Room, Pantry, Quartz Counters, Walk-In Pantry, Bath in Primary Bedroom
    • Flooring: Carpet, Hardwood, Tile, Varies
    • Basement: Full,Finished
    • Number of fireplaces: 1
    Interior area
    • Total structure area: 2,145
    • Total interior livable area: 2,145 sqft

    Property

    Parking
    • Total spaces: 1
    • Parking features: Attached, Garage, Garage Door Opener
    • Attached garage spaces: 1
    Features
    • Levels: Two
    • Stories: 2
    • Patio & porch: Patio
    • Exterior features: Blacktop Driveway, Patio
    Lot
    • Size: 840 Square Feet
    • Dimensions: 25 x 33
    • Features: Near Public Transit, Rectangular, Rectangular Lot
    Details
    • Parcel number: 1402001007000001012000
    • Special conditions: Standard

    Construction

    Type & style
    • Home type: SingleFamily
    • Architectural style: Traditional
    • Property subtype: Single Family Residence
    Materials
    • Brick, Copper Plumbing
    • Foundation: Stone
    Condition
    • Resale
    • Year built: 1929

    Utilities & green energy

    • Electric: Circuit Breakers
    • Sewer: Connected
    • Water: Connected, Public
    • Utilities for property: Sewer Connected, Water Connected

    Community & HOA

    HOA
    • HOA fee: $2,800 quarterly
    Location
    • Region: Buffalo

    Financial & listing details

    • Price per square foot: $247/sqft
    • Tax assessed value: $326,000
    • Annual tax amount: $6,994
    • Date on market: 1/5/2026
    • Cumulative days on market: 15 days
    • Listing terms: Cash,Conventional

    Price history

    DateEventPrice
    4/20/2026Sold$529,900$247/sqft
    Source: NYSAMLSs #B1656234 Report a problem
    1/21/2026Pending sale$529,900$247/sqft
    Source: NYSAMLSs #B1656234 Report a problem
    1/5/2026Listed for sale$529,900-3.6%$247/sqft
    Source: NYSAMLSs #B1656234 Report a problem
    8/4/2025Listing removed$549,500$256/sqft
    Source: NYSAMLSs #B1594746 Report a problem
    7/1/2025Price change$549,500-3.6%$256/sqft
    Source: NYSAMLSs #B1594799 Report a problem
    3/22/2025Listed for sale$569,900-0.9%$266/sqft
    Source: NYSAMLSs #B1594746 Report a problem
    3/19/2025Listing removed--
    Source: Owner Report a problem
    3/10/2025Price change$575,000+2.7%$268/sqft
    Source: Owner Report a problem
    2/25/2025Listed for sale$560,000+6.7%$261/sqft
    Source: Owner Report a problem
    7/28/2021Sold$525,000$245/sqft
    Source: NYSAMLSs #B1327118 Report a problem
    4/30/2021Pending sale$525,000$245/sqft
    Source: NYSAMLSs #B1327118 Report a problem
    4/5/2021Listed for sale$525,000+43.9%$245/sqft
    Source: NYSAMLSs #B1327118 Report a problem
    6/24/2011Sold$364,900$170/sqft
    Source: Public Record Report a problem

    Public tax history

    YearProperty taxesTax assessment
    2025-- $577,000 +77%
    2024-- $326,000
    2023-- $326,000
    2022-- $326,000
    2021-- $326,000
    2020-- $326,000 +37%
    2019-- $238,000
    2018-- $238,000
    2017$5,119 +306.7%$238,000
    2016$1,259 $238,000
    2015-- $238,000
    2014-- $238,000
    2013-- $238,000
    2012-- $238,000
    2011-- $238,000
    2010-- $238,000
    2009-- $238,000
    2008-- $238,000
    2007-- $238,000
    2006-- $238,000 +44.2%
    2005-- $165,000
    2004-- $165,000 +6.5%
    2003-- $155,000
    2002-- $155,000
    2001-- $155,000 +4.7%
    2000-- $148,000
    Find assessor info on the county website

    Neighborhood: Bryant

    Nearby schools

    GreatSchools rating
    Schools provided by the listing agent
    • District: Buffalo

    Source: NYSAMLSs. This data may not be complete. We recommend contacting the local school district to confirm school assignments for this home.