Welcome to 626 Willardshire Road,an exceptional custom-built residence set on five private,beautifully wooded acres in desirable Orchard Park. Tucked back from the road at the end of a long winding driveway,this remarkable property offers a rare combination of luxury,privacy and effortless entertaining. From the moment you arrive,the professionally landscaped grounds and secluded setting create an immediate sense of tranquility. The property provides both privacy and room to enjoy the outdoors,while the home's design delivers an impressive balance of elegance and comfort. Inside,an inviting open floor plan and abundant natural light create a warm and sophisticated atmosphere. The spacious living room,anchored by a beautiful fireplace,provides an ideal gathering space for family and friends. At the heart of the home is a stunning chef’s kitchen designed for both everyday living and entertaining. The open-concept design connects seamlessly with the main living areas. A formal dining room provides an elegant setting for special occasions,while the dedicated den/office offers a quiet retreat for working from home,reading,or relaxing. The oversized primary suite delivers a true private retreat. Its luxurious bath features a Jacuzzi soaking tub,elegant tiled double shower,and generous walk-in closet. Three additional bedrooms and a beautifully appointed half bath provide ample space for family and guests. The completely finished lower level dramatically expands the home's living & entertaining space. With a walk-out double-door entry and fireplace,this versatile space can easily serve as a recreation room,home theater,game room or fitness area. Outdoor living is equally impressive. Step onto the expansive stamped-concrete covered patio overlooking the wooded grounds. Designed for memorable gatherings, patio features outdoor theater system,perfect for summer movie nights,entertaining guests,or enjoying privacy. 3-car garage. 626 Willardshire Rd is more than a home-it is a private luxury retreat offering space and an exceptional lifestyle in Orchard Park. 4100sqft differs from public records due to finished rm above garage &finished walkout basement.
Active
$1,399,999
626 Willardshire Rd, Orchard Park, NY 14127
4beds
4,100sqft
Single Family Residence
Built in 2008
5 Acres Lot
$1,344,200 Zestimate®
$341/sqft
$-- HOA
What's special
Beautiful fireplaceAbundant natural lightCompletely finished lower levelThree additional bedroomsSecluded settingProfessionally landscaped groundsInviting open floor plan
- 16 days
- 2,629
- 130
Zillow last checked:
Listing updated:
Listed by:
WNYbyOwner.com 716-523-8508,
Robyn Sansone 716-523-8508
Source: NYSAMLSs,MLS#: B1715219 Originating MLS: Buffalo
Originating MLS: BuffaloFacts & features
Interior
Bedrooms & bathrooms
- Bedrooms: 4
- Bathrooms: 3
- Full bathrooms: 2
- 1/2 bathrooms: 1
- Main level bathrooms: 1
Heating
- Gas, Forced Air
Cooling
- Central Air
Appliances
- Included: Built-In Range, Built-In Oven, Dryer, Dishwasher, Gas Oven, Gas Range, Gas Water Heater, Microwave, Refrigerator, Washer
- Laundry: Upper Level
Features
- Breakfast Bar, Den, Separate/Formal Dining Room, Entrance Foyer, Eat-in Kitchen, Granite Counters, Great Room, Home Office, Kitchen Island, Other, Pantry, See Remarks, Natural Woodwork
- Flooring: Carpet, Tile, Varies
- Basement: Full,Partially Finished
- Number of fireplaces: 2
Interior area
- Total structure area: 4,100
- Total interior livable area: 4,100 sqft
Property
Parking
- Total spaces: 3
- Parking features: Attached, Garage, Garage Door Opener
- Attached garage spaces: 3
Features
- Levels: Two
- Stories: 2
- Patio & porch: Patio
- Exterior features: Blacktop Driveway, Concrete Driveway, Patio, Private Yard, See Remarks
Lot
- Size: 5 Acres
- Dimensions: 150 x 1690
- Features: Other, Rectangular, Rectangular Lot, See Remarks
Details
- Parcel number: 1442001540000005015320
- Special conditions: Standard
Construction
Type & style
- Home type: SingleFamily
- Architectural style: Colonial,Two Story
- Property subtype: Single Family Residence
Materials
- Other, Vinyl Siding
- Foundation: Poured
Condition
- Resale
- Year built: 2008
Utilities & green energy
- Electric: Circuit Breakers
- Sewer: Connected
- Water: Connected, Public
- Utilities for property: Sewer Connected, Water Connected
Community & HOA
Community
- Subdivision: Buffalo Crk Reservation
Location
- Region: Orchard Park
Financial & listing details
- Price per square foot: $341/sqft
- Tax assessed value: $19,100
- Annual tax amount: $12,197
- Date on market: 9/17/2026
- Listing terms: Cash,Conventional,FHA,VA Loan
Estimated market value
$1,344,200
$1.28M - $1.41M
$4,625/mo
Price history
| Date | Event | Price |
|---|---|---|
| 9/17/2026 | Listed for sale | $1,399,999+839.6%$341/sqft |
Source:  NYSAMLSs #B1715219 Report a problem NYSAMLSs #B1715219 Report a problem | ||
| 2/8/2005 | Sold | $149,000$36/sqft |
Source: Agent Provided Report a problem | ||
Public tax history
| Year | Property taxes | Tax assessment |
|---|---|---|
| 2025 | -- | $19,100 |
| 2024 | -- | $19,100 |
| 2023 | -- | $19,100 |
| 2022 | -- | $19,100 |
| 2021 | -- | $19,100 |
| 2020 | -- | $19,100 |
| 2019 | -- | $19,100 |
| 2018 | -- | $19,100 |
| 2017 | $10,125 +259.1% | $19,100 |
| 2016 | $2,820 | $19,100 |
| 2015 | -- | $19,100 |
| 2014 | -- | $19,100 |
| 2013 | -- | $19,100 |
| 2012 | -- | $19,100 |
| 2011 | -- | $19,100 |
| 2010 | -- | $19,100 |
| 2009 | -- | $19,100 +324.4% |
| 2008 | -- | $4,500 |
| 2007 | -- | $4,500 |
Find assessor info on the county website
Monthly payment
Climate risks
Neighborhood: 14127
Nearby schools
Schools provided by the listing agent
- District: Orchard Park
Source: NYSAMLSs. This data may not be complete. We recommend contacting the local school district to confirm school assignments for this home.
- $473,1713 bd2 ba2.6k sqft630 Willardshire Rd, Orchard Park, NY 14127Off Market
- $695,9003 bd2 ba2.6k sqft630 Willardshire Rd, Orchard Park, NY 14127Off Market
- $805,5004 bd3 ba3.1k sqft622 Willardshire Rd, Orchard Park, NY 14127Off Market
- $291,6003 bd1 ba2k sqft600 Willardshire Rd, Orchard Park, NY 14127Off Market
Similar homes
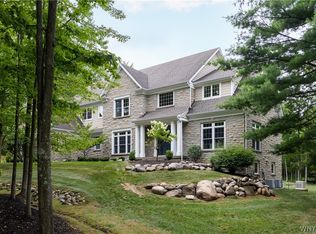
- $1,395,0005 bd4 ba5.1k sqft55 Grand View Trl, Orchard Park, NY 14127For Sale
 MLS ID #B1702260, Kevin Johnson, Listing by: Thomas J. Johnson Realty, LLC. NYSAMLSs
 - $1,075,0003 bd3 ba4k sqft3350 Angle Rd, Orchard Park, NY 14127For Sale
 MLS ID #B1691856, Karen Baker Levin, Listing by: Howard Hanna WNY Inc.. NYSAMLSs
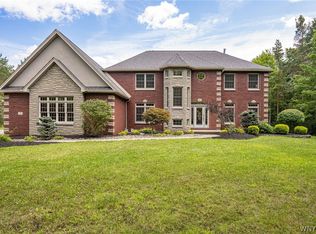
 - $1,389,9994 bd4 ba4.2k sqft17 Timberline Dr, Elma, NY 14059For Sale
 MLS ID #B1710854, Joseph M Tomasello, Listing by: WNY Metro Roberts Realty. NYSAMLSs
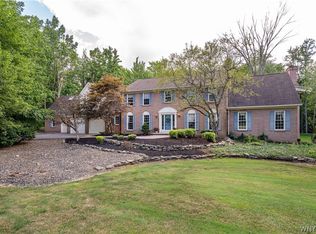
 - $1,495,0005 bd6 ba5.2k sqft76 Tanglewood Dr W, Orchard Park, NY 14127For Sale
 MLS ID #B1701181, Amy G Mayfield, Listing by: HUNT Real Estate ERA. NYSAMLSs
 - $1,375,0004 bd5 ba4.2k sqft19 Kestrel Ct, Orchard Park, NY 14127New ConstructionMLS ID #B1682903, David J Capretto, Listing by: Forbes Capretto Homes. NYSAMLSs
- $1,099,9004 bd4 ba3.3k sqft7424 Jewett Holmwood Rd, Orchard Park, NY 14127New ConstructionMLS ID #B1674713, David J Capretto, Listing by: Forbes Capretto Homes. NYSAMLSs
- $924,9994 bd3 ba4.2k sqft67 Breezewood Dr, Orchard Park, NY 14127For SaleMLS ID #B1711232, David Harris, Listing by: Iconic Real Estate. NYSAMLSs
- $799,9003 bd3 ba3.1k sqft19 Braunview Way, Orchard Park, NY 14127For SaleMLS ID #B1712114, Melissa Ann Liberatore, Listing by: Keller Williams Realty Lancaster. NYSAMLSs
- $1,500,0004 bd2 ba2.2k sqft3958 Southwestern Blvd, Orchard Park, NY 14127For SaleMLS ID #B1654749, Alina Pierowicz, Listing by: Verax Real Estate LLC. NYSAMLSs
- $784,9004 bd3 ba3.9k sqft6985 Chestnut Ridge Rd, Orchard Park, NY 14127For SaleMLS ID #B1690510, Ryan Carr, Listing by: Keller Williams Realty WNY. NYSAMLSs
- $710,0004 bd3 ba2.7k sqft123 Ashwood Ln, Orchard Park, NY 14127For SaleMLS ID #B1702460, Alexandra C Shea, Listing by: Howard Hanna WNY Inc.. NYSAMLSs
- $949,9004 bd3 ba2.6k sqft285 Cook Rd, East Aurora, NY 14052For SaleMLS ID #B1707298, Stephanie A Morgan, Listing by: Perfect Place. NYSAMLSs
- $980,0004 bd5 ba4k sqft6687 Westminster Dr, East Amherst, NY 14051For SaleMLS ID #B1718228, Roseanne Driscoll, Listing by: Howard Hanna WNY Inc.. NYSAMLSs
- $1,645,0005 bd8 ba5.4k sqft11411 Stolle Rd, East Aurora, NY 14052For SaleMLS ID #B1709730, Joanne Eckert, Listing by: Howard Hanna WNY Inc.. NYSAMLSs
- $784,9004 bd4 ba3k sqft914 Underhill Rd, East Aurora, NY 14052For SaleMLS ID #B1714879, Ryan Daley, Listing by: Keller Williams Realty Lancaster. NYSAMLSs
- $1,550,0004 bd6 ba5.1k sqft10360 Keller Rd, Clarence, NY 14031For SaleMLS ID #B1691858, Karen Baker Levin, Listing by: Howard Hanna WNY Inc.. NYSAMLSs
- $1,299,0005 bd6 ba4.7k sqft307 Holland Rd, Arcade, NY 14009For SaleMLS ID #B1710446, Thomas Mason, Listing by: Howard Hanna WNY Inc.. NYSAMLSs
- $989,9005 bd4 ba3.5k sqft65 Woodthrush Trl, Orchard Park, NY 14127New ConstructionMLS ID #B1712661, David J Capretto, Listing by: Forbes Capretto Homes. NYSAMLSs
- $1,499,9003 bd3 ba3.3k sqft1200 Rice Rd, Elma, NY 14059New ConstructionMLS ID #B1662544, Ryan Carr, Listing by: Keller Williams Realty WNY. NYSAMLSs
- $850,0004 bd3 ba2.7k sqft6366 Vermont Hill Rd, South Wales, NY 14139For SaleMLS ID #B1718931, Chrissy Hoffman, Listing by: Howard Hanna WNY Inc.. NYSAMLSs
