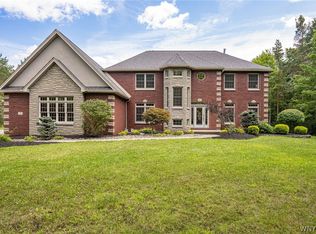
Welcome to 11411 Stolle Road, an exceptional 10-acre private estate offering space, privacy, efficiency and resort-style amenities just outside East Aurora. Built in 2003, this distinctive 5-bedroom, 6-bath home offers 5,434 sq. ft. and was operated by a previous owner as a B&B for more than 20 years.
At the heart of the home is a chef's dream kitchen with a large walk-in pantry. Generous living spaces include a gas fireplace and second-floor family/common area. An additional room above the attached garage has a full bath, while a third-floor walk-in attic provides abundant storage.
Energy-efficient features include geothermal heating/cooling with touchscreen thermostat and zone control, solar panels and whole-home battery backup. A 25kW generator can recharge the batteries during an outage. It can operate on propane or natural gas, currently runs on propane, and the propane tank is owned. Other improvements include a new utility transformer, 16 Pella replacement windows, LeafFilter and a new radon mitigation system.
Enjoy large covered front and rear porches, a heated inground pool with LED pool lighting, and a fenced garden area with established apple trees.
Parking and workshop space includes an attached 3-car garage and 24' x 36' detached pole barn/2.5-car garage with lift. The basement is accessible from both the home and attached garage. A Grasshopper zero-turn mower and fuel-storage tank are included.
Additional improvements include a redone driveway from the road to the circular drive, and replacement of the south side of the roof and pool house roof in 2017.
Offering 10 private acres, over 5,400 sq. ft., extensive garage/workshop space, heated pool, covered porches and impressive energy and backup-power systems, this distinctive property offers an exceptional Western New York estate lifestyle. distinctive Western New York estate.
Active
$1,645,000
11411 Stolle Rd, East Aurora, NY 14052
5beds
5,434sqft
Single Family Residence
Built in 2003
10 Acres Lot
$-- Zestimate®
$303/sqft
$-- HOA
What's special
Gas fireplaceLarge walk-in pantryGenerous living spaces
- 35 days
- 1,414
- 58
Zillow last checked:
Listing updated:
Listed by:
Howard Hanna WNY Inc. 716-825-0600,
Joanne Eckert 716-880-0073
Source: NYSAMLSs,MLS#: B1709730 Originating MLS: Buffalo
Originating MLS: BuffaloFacts & features
Interior
Bedrooms & bathrooms
- Bedrooms: 5
- Bathrooms: 8
- Full bathrooms: 6
- 1/2 bathrooms: 2
- Main level bathrooms: 3
- Main level bedrooms: 1
Heating
- Gas, Geothermal, Other, Solar, See Remarks, Forced Air
Cooling
- Other, See Remarks, Central Air
Appliances
- Included: Built-In Refrigerator, Double Oven, Dishwasher, Exhaust Fan, Gas Cooktop, Gas Oven, Gas Range, Microwave, Refrigerator, Range Hood, Solar Hot Water, See Remarks, Wine Cooler, Water Heater
- Laundry: Accessible Utilities or Laundry, Main Level
Features
- Central Vacuum, Den, Separate/Formal Dining Room, Entrance Foyer, Separate/Formal Living Room, Granite Counters, Jetted Tub, Kitchen Island, Other, Partially Furnished, See Remarks, Skylights, Walk-In Pantry, Natural Woodwork, Bedroom on Main Level, Convertible Bedroom, Main Level Primary, Primary Suite
- Flooring: Carpet, Ceramic Tile, Hardwood, Varies, Vinyl
- Windows: Skylight(s)
- Basement: Full,Walk-Out Access
- Number of fireplaces: 1
Interior area
- Total structure area: 5,434
- Total interior livable area: 5,434 sqft
Property
Parking
- Total spaces: 5.5
- Parking features: Attached, Electricity, Garage, Heated Garage, Storage, Driveway, Garage Door Opener, Other
- Attached garage spaces: 5.5
Accessibility
- Accessibility features: Accessible Bedroom, Low Threshold Shower
Features
- Levels: Two
- Stories: 2
- Patio & porch: Covered, Patio, Porch
- Exterior features: Blacktop Driveway, Concrete Driveway, Fence, Pool, Patio, Propane Tank - Owned
- Pool features: In Ground
- Fencing: Partial
Lot
- Size: 10 Acres
- Dimensions: 330 x 1324
- Features: Agricultural, Rectangular, Rectangular Lot, Residential Lot, Rural Lot
Details
- Additional structures: Barn(s), Outbuilding, Pool House, Second Garage
- Parcel number: 1454001480000009001120
- Special conditions: Standard
- Other equipment: Generator
Construction
Type & style
- Home type: SingleFamily
- Architectural style: Victorian
- Property subtype: Single Family Residence
Materials
- Vinyl Siding, Copper Plumbing
- Foundation: Poured
- Roof: Asphalt
Condition
- Resale
- Year built: 2003
Utilities & green energy
- Electric: Circuit Breakers
- Sewer: Septic Tank
- Water: Connected, Public
- Utilities for property: High Speed Internet Available, Water Connected
Green energy
- Energy efficient items: Lighting
- Energy generation: Solar
Community & HOA
Community
- Security: Security System Owned
Location
- Region: East Aurora
Financial & listing details
- Price per square foot: $303/sqft
- Tax assessed value: $283,500
- Annual tax amount: $17,620
- Date on market: 8/27/2026
- Cumulative days on market: 36 days
- Listing terms: Cash,Conventional,Private Financing Available,USDA Loan
Estimated market value
Not available
Estimated sales range
Not available
Not available
Price history
| Date | Event | Price |
|---|---|---|
| 8/28/2026 | Listed for sale | $1,645,000+9.7%$303/sqft |
Source:  NYSAMLSs #B1709730 Report a problem NYSAMLSs #B1709730 Report a problem | ||
| 9/6/2025 | Pending sale | $1,499,999$276/sqft |
Source: NYSAMLSs #B1552325 Report a problem | ||
| 9/5/2025 | Listing removed | $1,499,999$276/sqft |
Source: NYSAMLSs #B1552325 Report a problem | ||
| 6/20/2025 | Pending sale | $1,499,999$276/sqft |
Source: NYSAMLSs #B1552325 Report a problem | ||
| 6/20/2025 | Listing removed | $1,499,999$276/sqft |
Source: NYSAMLSs #B1552325 Report a problem | ||
| 3/10/2025 | Pending sale | $1,499,999$276/sqft |
Source: NYSAMLSs #B1552325 Report a problem | ||
| 8/20/2024 | Price change | $1,499,999-2.3%$276/sqft |
Source: NYSAMLSs #B1552325 Report a problem | ||
| 7/26/2024 | Listed for sale | $1,535,000$282/sqft |
Source: NYSAMLSs #B1552325 Report a problem | ||
| 12/13/2023 | Listing removed | -- |
Source: NYSAMLSs #B1501530 Report a problem | ||
| 10/24/2023 | Price change | $1,535,000-0.3%$282/sqft |
Source: NYSAMLSs #B1501530 Report a problem | ||
| 10/1/2023 | Listed for sale | $1,540,000$283/sqft |
Source: NYSAMLSs #B1501530 Report a problem | ||
| 10/1/2023 | Listing removed | -- |
Source: NYSAMLSs #B1447283 Report a problem | ||
| 5/4/2023 | Price change | $1,540,000-0.6%$283/sqft |
Source: NYSAMLSs #B1447283 Report a problem | ||
| 12/6/2022 | Listed for sale | $1,550,000+6.9%$285/sqft |
Source: NYSAMLSs #B1447283 Report a problem | ||
| 11/9/2022 | Listing removed | -- |
Source: NYSAMLSs #B1436933 Report a problem | ||
| 10/3/2022 | Listed for sale | $1,450,000+53.4%$267/sqft |
Source: NYSAMLSs #B1436933 Report a problem | ||
| 9/1/2021 | Sold | $945,000-4.6%$174/sqft |
Source: NYSAMLSs #B1332680 Report a problem | ||
| 5/12/2021 | Pending sale | $990,900$182/sqft |
Source: HUNT ERA Real Estate #B1332680 Report a problem | ||
| 4/28/2021 | Listed for sale | $990,900-13.8%$182/sqft |
Source: HUNT ERA Real Estate #B1332680 Report a problem | ||
| 11/1/2020 | Listing removed | $1,150,000$212/sqft |
Source: Howard Hanna - Lancaster, NY #B1150915 Report a problem | ||
| 6/22/2020 | Listed for sale | $1,150,000-3.8%$212/sqft |
Source: Howard Hanna - Lancaster, NY #B1150915 Report a problem | ||
| 7/18/2019 | Listed for sale | $1,195,000-4.4%$220/sqft |
Source: Howard Hanna - Lancaster #B1150915 Report a problem | ||
| 10/1/2018 | Listed for sale | $1,250,000+92.9%$230/sqft |
Source: Howard Hanna #B1150915 Report a problem | ||
| 6/26/2002 | Sold | $648,000+589.4%$119/sqft |
Source: Agent Provided Report a problem | ||
| 7/8/1999 | Sold | $94,000$17/sqft |
Source: Agent Provided Report a problem | ||
Public tax history
| Year | Property taxes | Tax assessment |
|---|---|---|
| 2021 | -- | $288,800 |
| 2020 | -- | $288,800 |
| 2019 | -- | $288,800 |
| 2018 | -- | $288,800 -10.3% |
| 2017 | $15,422 +215.2% | $322,100 |
| 2016 | $4,892 | $322,100 |
| 2015 | -- | $322,100 |
| 2014 | -- | $322,100 |
| 2013 | -- | $322,100 |
| 2012 | -- | $322,100 |
| 2011 | -- | $322,100 |
| 2010 | -- | $322,100 |
| 2009 | -- | $322,100 |
| 2008 | -- | $322,100 |
| 2007 | -- | $322,100 |
| 2006 | -- | $322,100 |
| 2005 | -- | $322,100 +4.6% |
| 2004 | -- | $307,800 +72.4% |
| 2003 | -- | $178,535 +779.5% |
| 2002 | -- | $20,300 |
| 2001 | -- | $20,300 |
| 2000 | -- | $20,300 |
Find assessor info on the county website
Monthly payment
Climate risks
Neighborhood: 14052
Nearby schools
Schools provided by the listing agent
- High: Iroquois Senior High
- District: Iroquois
Source: NYSAMLSs. This data may not be complete. We recommend contacting the local school district to confirm school assignments for this home.
Similar homes
- $1,389,9994 bd4 ba4.2k sqft17 Timberline Dr, Elma, NY 14059For Sale
 MLS ID #B1710854, Joseph M Tomasello, Listing by: WNY Metro Roberts Realty. NYSAMLSs
 - $1,399,9994 bd3 ba4.1k sqft626 Willardshire Rd, Orchard Park, NY 14127For Sale
 MLS ID #B1715219, Robyn Sansone, Listing by: WNYbyOwner.com. NYSAMLSs
 - $1,550,0004 bd6 ba5.1k sqft10360 Keller Rd, Clarence, NY 14031For Sale
 MLS ID #B1691858, Karen Baker Levin, Listing by: Howard Hanna WNY Inc.. NYSAMLSs
 - $1,600,0005 bd7 ba6.4k sqft6715 Northwoods Rd, Arcade, NY 14009For Sale
 MLS ID #B1714099, Gayle L Sprague, Listing by: Howard Hanna WNY Inc.. NYSAMLSs
 - $1,999,0004 bd5 ba3.6k sqft230 Hamlin Ave, East Aurora, NY 14052For SaleMLS ID #B1702095, Joshua Assad, Listing by: Keller Williams Realty WNY. NYSAMLSs
- $1,299,0005 bd6 ba4.7k sqft307 Holland Rd, Arcade, NY 14009For SaleMLS ID #B1710446, Thomas Mason, Listing by: Howard Hanna WNY Inc.. NYSAMLSs
- $1,500,0004 bd6 ba6.4k sqft14 Stratford Ct, East Amherst, NY 14051For SaleMLS ID #B1714514, Karen Baker Levin, Listing by: Howard Hanna WNY Inc.. NYSAMLSs
- $1,495,0005 bd6 ba5.2k sqft76 Tanglewood Dr W, Orchard Park, NY 14127For SaleMLS ID #B1701181, Amy G Mayfield, Listing by: HUNT Real Estate ERA. NYSAMLSs
- $1,799,0005 bd5 ba4k sqft6275 Kraus Rd, Clarence Center, NY 14032For SaleMLS ID #B1692505, Kimberly L Gilbert, Listing by: First Capital Realty. NYSAMLSs
- $1,795,0004 bd4 ba4.5k sqft163 Roxbury Park, East Amherst, NY 14051For SaleMLS ID #B1714195, Lori A Adams, Listing by: eXp Realty. NYSAMLSs
- $850,0004 bd3 ba2.7k sqft6366 Vermont Hill Rd, South Wales, NY 14139For SaleMLS ID #B1718931, Chrissy Hoffman, Listing by: Howard Hanna WNY Inc.. NYSAMLSs
- $1,395,0005 bd4 ba5.1k sqft55 Grand View Trl, Orchard Park, NY 14127For SaleMLS ID #B1702260, Kevin Johnson, Listing by: Thomas J. Johnson Realty, LLC. NYSAMLSs
- $1,499,9003 bd3 ba3.3k sqft1200 Rice Rd, Elma, NY 14059New ConstructionMLS ID #B1662544, Ryan Carr, Listing by: Keller Williams Realty WNY. NYSAMLSs
- $1,799,0003 bd3 ba3k sqft9419 S Hill Rd, Boston, NY 14025For SaleMLS ID #R1714120, Paul Vaicunas, Listing by: Whitetail Properties Real Estate, LLC. NYSAMLSs
- $980,0004 bd5 ba4k sqft6687 Westminster Dr, East Amherst, NY 14051For SaleMLS ID #B1718228, Roseanne Driscoll, Listing by: Howard Hanna WNY Inc.. NYSAMLSs
- $1,075,0003 bd3 ba4k sqft3350 Angle Rd, Orchard Park, NY 14127For SaleMLS ID #B1691856, Karen Baker Levin, Listing by: Howard Hanna WNY Inc.. NYSAMLSs
- $1,499,9003 bd3 ba3.6k sqft1220 Rice Rd, Elma, NY 14059New ConstructionMLS ID #B1668196, Ryan Carr, Listing by: Keller Williams Realty WNY. NYSAMLSs
- $1,900,0003 bd3 ba3.3k sqft6976 Mystic Ct, Clarence Center, NY 14032For SaleMLS ID #B1709911, Phyllis J Milazzo, Listing by: HUNT Real Estate ERA. NYSAMLSs
- $1,324,9005 bd5 ba6.1k sqft9123 Curry Ln, Clarence Center, NY 14032For SaleMLS ID #B1702996, Michelle C Winer, Listing by: HUNT Real Estate ERA. NYSAMLSs
- $1,599,9004 bd5 ba4k sqft845 Casey Rd, East Amherst, NY 14051New ConstructionMLS ID #B1716903, Andrew J Marlinski, Listing by: Keller Williams Realty WNY. NYSAMLSs
