Welcome to 1200 Rice Rd - an exceptional custom-built mid-century modern ranch perfectly situated on 2.3 private acres in the highly desirable Iroquois School District. Designed and built by award winning architects, Crafted Concepts, this stunning and sustainable home offers an unmatched blend of design, thoughtful layout, and cutting edge building science to provide an exceptional living experience. This model, the Cartwright, welcomes you with a grand entry that transports you to the heart of this home, a breathtaking combined kitchen, dining, and living space that is flooded with natural light from the large windows. Anchored by a striking fireplace, this space provides unmatched potential for living and entertaining with a fully custom eat-in kitchen, hidden pantry, breakfast nook, and three sliding doors that access your private rear deck. At the end of the day, retreat to your luxurious primary suite, complete with a large soaking tub, walk-in shower, and custom closet. This main floor also holds the remaining two bedrooms, two additional full baths, generously sized laundry room, and large bonus room. On the lower level, you will find an additional 450sqft of finished living space with large daylight windows. With 10' ceilings, two egress windows, and a radiant ready slab, you have the unique ability to build-out the unfinished 2,800sqft of the lower level in any way you desire. Anchored by strong horizontal lines, its form gestures outward like a prairie—reaching into the landscape while drawing its surroundings inward, shaping space for life to gather and grow. Rooted in Elma's farmland, The Cartwright reflects a layered sense of belonging—organic in form, open in purpose, and quietly bold in character. Notable upgrades include a full ICF foundation, LP SmartSide Siding, Marvin windows, TimberTech Deck, Dual HVAC systems, Smart Home system, and custom millwork in the kitchen, built in bookcases, and room dividers. Completed in March 2026, this is a rare opportunity to own a beautifully crafted, future-forward home that combines cutting edge performance with timeless design. Lot has been seeded and grass is growing. Photos edited to include lawn.
Active
Price cut: $100K (8/27)
$1,499,900
1200 Rice Rd, Elma, NY 14059
3beds
3,316sqft
Single Family Residence
Built in 2026
2.3 Acres Lot
$-- Zestimate®
$452/sqft
$-- HOA
What's special
Large bonus roomTimbertech deckRoom dividersPrivate rear deckCustom closetGenerously sized laundry roomHidden pantry
- 174 days
- 702
- 19
Zillow last checked:
Listing updated:
Listed by:
Keller Williams Realty WNY 716-832-3300,
Ryan Carr 716-200-7862,
Fiona Byrne 716-908-2206,
Realty ONE Group Empower
Source: NYSAMLSs,MLS#: B1662544 Originating MLS: Buffalo
Originating MLS: BuffaloFacts & features
Interior
Bedrooms & bathrooms
- Bedrooms: 3
- Bathrooms: 3
- Full bathrooms: 3
- Main level bathrooms: 3
- Main level bedrooms: 3
Heating
- Gas, Forced Air, Radiant
Cooling
- Central Air
Appliances
- Included: Dishwasher, Gas Oven, Gas Range, Gas Water Heater, Refrigerator
- Laundry: Main Level
Features
- Entrance Foyer, Eat-in Kitchen, Separate/Formal Living Room, Great Room, Kitchen Island, Kitchen/Family Room Combo, Living/Dining Room, Pantry, Quartz Counters, Solid Surface Counters, Walk-In Pantry, Bedroom on Main Level, Convertible Bedroom, Bath in Primary Bedroom, Main Level Primary, Primary Suite
- Flooring: Ceramic Tile, Luxury Vinyl, Tile, Varies
- Basement: Egress Windows,Full,Partially Finished
- Number of fireplaces: 1
Interior area
- Total structure area: 3,316
- Total interior livable area: 3,316 sqft
Property
Parking
- Total spaces: 2.5
- Parking features: Attached, Garage, Garage Door Opener, Shared Driveway
- Attached garage spaces: 2.5
Features
- Levels: One
- Stories: 1
- Patio & porch: Deck, Patio
- Exterior features: Blacktop Driveway, Concrete Driveway, Deck, Patio
Lot
- Size: 2.3 Acres
- Dimensions: 40 x 192
- Features: Flag Lot
Details
- Parcel number: 146.0041.111
- Special conditions: Standard
Construction
Type & style
- Home type: SingleFamily
- Architectural style: Contemporary,Other,Ranch,See Remarks
- Property subtype: Single Family Residence
Materials
- Brick, Other, Spray Foam Insulation, See Remarks
- Foundation: Other, Poured, See Remarks
- Roof: Asphalt
Condition
- New Construction
- New construction: Yes
- Year built: 2026
Details
- Builder model: Crafted Concepts
Utilities & green energy
- Sewer: Septic Tank
- Water: Connected, Public
- Utilities for property: Electricity Connected, Water Connected
Green energy
- Energy efficient items: Windows
Community & HOA
Location
- Region: Elma
Financial & listing details
- Price per square foot: $452/sqft
- Annual tax amount: $20,900
- Date on market: 3/23/2026
- Listing terms: Cash,Conventional
Estimated market value
Not available
Estimated sales range
Not available
Not available
Price history
| Date | Event | Price |
|---|---|---|
| 8/27/2026 | Price change | $1,499,900-6.3%$452/sqft |
Source:  NYSAMLSs #B1662544 Report a problem NYSAMLSs #B1662544 Report a problem | ||
| 7/13/2026 | Price change | $1,599,900-3%$482/sqft |
Source: NYSAMLSs #B1662544 Report a problem | ||
| 3/23/2026 | Listed for sale | $1,650,000+15.4%$498/sqft |
Source: NYSAMLSs #B1662544 Report a problem | ||
| 2/6/2026 | Listing removed | $1,430,000$431/sqft |
Source: NYSAMLSs #B1605035 Report a problem | ||
| 10/8/2025 | Price change | $1,430,0000%$431/sqft |
Source: NYSAMLSs #B1605035 Report a problem | ||
| 5/7/2025 | Listed for sale | $1,430,266+61.6%$431/sqft |
Source: NYSAMLSs #B1605035 Report a problem | ||
| 5/7/2025 | Listing removed | $885,000$267/sqft |
Source: NYSAMLSs #B1547738 Report a problem | ||
| 6/25/2024 | Listed for sale | $885,000$267/sqft |
Source: NYSAMLSs #B1547738 Report a problem | ||
Public tax history
Tax history is unavailable.
Monthly payment
Climate risks
Neighborhood: Elma Center
Nearby schools
Schools provided by the listing agent
- District: Iroquois
Source: NYSAMLSs. This data may not be complete. We recommend contacting the local school district to confirm school assignments for this home.
Similar homes
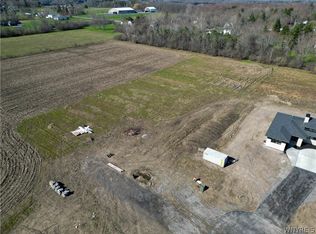
- $1,499,9003 bd3 ba3.6k sqft1220 Rice Rd, Elma, NY 14059New Construction

 MLS ID #B1668196, Ryan Carr, Listing by: Keller Williams Realty WNY. NYSAMLSs
 - $1,150,0003 bd3 ba4k sqft3350 Angle Rd, Orchard Park, NY 14127For Sale
 MLS ID #B1691856, Karen Baker Levin, Listing by: Howard Hanna WNY Inc.. NYSAMLSs
 - $1,349,9004 bd4 ba3.6k sqft98 Peppermint Rd, Lancaster, NY 14086New Construction
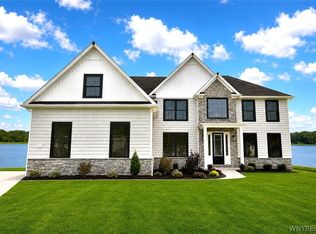 NYSAMLSs
 - $1,448,9004 bd4 ba3.1k sqft5211 Kandefers Trl, Buffalo, NY 14221New Construction
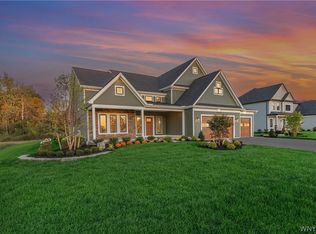 MLS ID #B1713177, Annette D Pellerin, Listing by: Marrano/Marc Equity Corp. NYSAMLSs
 - $1,999,0004 bd5 ba3.6k sqft230 Hamlin Ave, East Aurora, NY 14052For SaleMLS ID #B1702095, Joshua Assad, Listing by: Keller Williams Realty WNY. NYSAMLSs
- $799,9003 bd3 ba3.1k sqft19 Braunview Way, Orchard Park, NY 14127For SaleMLS ID #B1712114, Melissa Ann Liberatore, Listing by: Keller Williams Realty Lancaster. NYSAMLSs
- $1,799,0003 bd3 ba3k sqft9419 S Hill Rd, Boston, NY 14025For SaleMLS ID #R1714120, Paul Vaicunas, Listing by: Whitetail Properties Real Estate, LLC. NYSAMLSs
- $1,500,0004 bd2 ba2.2k sqft3958 Southwestern Blvd, Orchard Park, NY 14127For SaleMLS ID #B1654749, Alina Pierowicz, Listing by: Verax Real Estate LLC. NYSAMLSs
- $1,375,0004 bd5 ba4.2k sqft19 Kestrel Ct, Orchard Park, NY 14127New ConstructionMLS ID #B1682903, David J Capretto, Listing by: Forbes Capretto Homes. NYSAMLSs
- $750,0005 bd4 ba2.8k sqft363 Westwood Rd, Lancaster, NY 14086For SaleMLS ID #B1710926, Shannon L McNichol, Listing by: Nichol City Realty. NYSAMLSs
- $1,099,9004 bd4 ba3.3k sqft7424 Jewett Holmwood Rd, Orchard Park, NY 14127New ConstructionMLS ID #B1674713, David J Capretto, Listing by: Forbes Capretto Homes. NYSAMLSs
- $1,202,0003 bd3 ba2.7k sqft7898 Milestrip Rd, Buffalo, NY 14227New ConstructionMLS ID #B1682686, William-Will Severyn, Listing by: HUNT Real Estate ERA. NYSAMLSs
- $989,9005 bd4 ba3.5k sqft65 Woodthrush Trl, Orchard Park, NY 14127New ConstructionMLS ID #B1712661, David J Capretto, Listing by: Forbes Capretto Homes. NYSAMLSs
- $1,900,0003 bd3 ba3.3k sqft6976 Mystic Ct, Clarence Center, NY 14032For SaleMLS ID #B1709911, Phyllis J Milazzo, Listing by: HUNT Real Estate ERA. NYSAMLSs
- $1,199,9005 bd5 ba3.5k sqft5 Kingfisher Ct, Orchard Park, NY 14127For SaleMLS ID #B1698728, Melissa Ann Liberatore, Listing by: Keller Williams Realty Lancaster. NYSAMLSs
- $969,9004 bd3 ba2.6k sqft285 Cook Rd, East Aurora, NY 14052For SaleMLS ID #B1707298, Stephanie A Morgan, Listing by: Perfect Place. NYSAMLSs
- $949,9003 bd4 ba3.7k sqft7845 Jewett Holmwood Rd, Orchard Park, NY 14127For SaleMLS ID #B1691696, Colleen A Brunelle, Listing by: HUNT Real Estate ERA. NYSAMLSs
- $1,799,0005 bd5 ba4k sqft6275 Kraus Rd, Clarence Center, NY 14032For SaleMLS ID #B1692505, Kimberly L Gilbert, Listing by: First Capital Realty. NYSAMLSs
- $844,9004 bd3 ba3.9k sqft4789 Shimerville Rd, Clarence, NY 14031For SaleMLS ID #B1700692, John Santora III, Listing by: Keller Williams Realty WNY. NYSAMLSs
- $1,299,0005 bd6 ba4.7k sqft307 Holland Rd, Arcade, NY 14009For SaleMLS ID #B1710446, Thomas Mason, Listing by: Howard Hanna WNY Inc.. NYSAMLSs
