Featured in Architectural Digest for its distinctive modern design, this extraordinary residence is among Western New York's most architecturally significant homes. Set on three-quarters of an acre just outside the Village of East Aurora, it offers a rare balance of bold architecture and effortless livability. Walls of glass dissolve the boundary between indoors and out, filling the home with natural light and connecting every space to the landscape. What sets this home apart is the way exceptional design elevates everyday living. Bold forms are balanced by warm, inviting spaces that feel playful, thoughtful, and elegant. Each room has its own identity while contributing to a home that is intuitive, comfortable, and cohesive. The approach passes through trees and leads past sculpted stone walls to a private outdoor retreat with saltwater pool. The setting is secluded, peaceful, and integrated with its surroundings. Inside, a dramatic two-story foyer introduces the home's clean lines and open staircase, framed by expansive walls of glass. At its center, the kitchen is both a functional workspace and a design statement. It anchors the adjoining dining and living spaces, creating a natural gathering place for everyday life and entertaining. The vaulted family room is surrounded by glass, offering tranquil views into the trees and an ever-changing backdrop of light and season. The main-level primary suite is a private retreat with a spa-inspired bath featuring an oversized soaking tub and steam shower. Upstairs, three distinctive bedrooms and two beautifully appointed full baths continue the home's thoughtful design language. The walkout lower level expands the living experience with a temperature-controlled wine cellar and tasting room, a light-filled flex space currently used as a gym, powder room, mudroom, and direct access to the attached garage. Every detail reflects a clear architectural vision where design, craftsmanship, and functionality exist in perfect balance. Rarely does a residence of this caliber become available in Western New York, offering the opportunity to own a home that is as timeless as it is unforgettable. Showings begin Thur 8/6. Let's move.
Active
$1,999,000
230 Hamlin Ave, East Aurora, NY 14052
4beds
3,695sqft
Single Family Residence
Built in 1979
0.76 Acres Lot
$-- Zestimate®
$541/sqft
$-- HOA
What's special
Expansive walls of glassPowder roomApproach passes through treesDramatic two-story foyerSculpted stone walls
- 4 days |
- 15,159 |
- 577 |
Zillow last checked:
Listing updated:
Listed by:
Keller Williams Realty WNY 716-832-3300,
Joshua Assad 716-570-5401,
Ryan Connolly 716-908-6924,
Keller Williams Realty WNY
Source: NYSAMLSs,MLS#: B1702095 Originating MLS: Buffalo
Originating MLS: BuffaloFacts & features
Interior
Bedrooms & bathrooms
- Bedrooms: 4
- Bathrooms: 5
- Full bathrooms: 3
- 1/2 bathrooms: 2
- Main level bathrooms: 2
- Main level bedrooms: 1
Bedroom 1
- Level: First
- Dimensions: 15.00 x 14.00
Bedroom 2
- Level: Second
- Dimensions: 21.00 x 13.00
Bedroom 3
- Level: Second
- Dimensions: 14.00 x 13.00
Bedroom 4
- Level: Second
- Dimensions: 13.00 x 12.00
Other
- Level: Lower
- Dimensions: 14.00 x 13.00
Dining room
- Level: First
- Dimensions: 13.00 x 10.00
Family room
- Level: First
- Dimensions: 27.00 x 15.00
Foyer
- Level: Lower
- Dimensions: 17.00 x 10.00
Kitchen
- Level: First
- Dimensions: 20.00 x 17.00
Living room
- Level: First
- Dimensions: 19.00 x 14.00
Loft
- Level: Second
- Dimensions: 15.00 x 14.00
Media room
- Level: First
- Dimensions: 20.00 x 10.00
Other
- Level: Lower
- Dimensions: 22.00 x 15.00
Other
- Level: Lower
- Dimensions: 13.00 x 6.00
Heating
- Gas, Zoned, Forced Air, Radiant Floor, Radiant
Cooling
- Central Air, Zoned
Appliances
- Included: Built-In Refrigerator, Dryer, Dishwasher, Exhaust Fan, Freezer, Gas Cooktop, Gas Water Heater, Range Hood, Wine Cooler, Washer, Humidifier, Water Purifier Owned, Water Softener Owned
- Laundry: In Basement, Main Level
Features
- Ceiling Fan(s), Central Vacuum, Den, Separate/Formal Dining Room, Entrance Foyer, Granite Counters, Home Office, Kitchen Island, Kitchen/Family Room Combo, Other, Quartz Counters, See Remarks, Sliding Glass Door(s), Bedroom on Main Level, Convertible Bedroom, Loft, Bath in Primary Bedroom, Main Level Primary, Primary Suite, Programmable Thermostat
- Flooring: Carpet, Hardwood, Marble, Tile, Varies
- Doors: Sliding Doors
- Basement: Full,Finished,Walk-Out Access
- Number of fireplaces: 2
Interior area
- Total structure area: 3,695
- Total interior livable area: 3,695 sqft
Property
Parking
- Total spaces: 2.5
- Parking features: Underground, Electricity, Electric Vehicle Charging Station(s), Storage, Driveway, Garage Door Opener, Other
- Garage spaces: 2.5
Features
- Stories: 3
- Patio & porch: Balcony, Covered, Patio, Porch
- Exterior features: Balcony, Concrete Driveway, Fence, Hot Tub/Spa, Sprinkler/Irrigation, Pool, Patio, Private Yard, See Remarks
- Pool features: In Ground
- Has spa: Yes
- Fencing: Partial,Pet Fence
Lot
- Size: 0.76 Acres
- Dimensions: 156 x 211
- Features: Corner Lot, Rectangular, Rectangular Lot, Secluded
Details
- Additional structures: Pool House
- Parcel number: 1424891641500003023000
- Special conditions: Standard
- Other equipment: Generator
Construction
Type & style
- Home type: SingleFamily
- Architectural style: Contemporary,Two Story
- Property subtype: Single Family Residence
Materials
- Fiber Cement, Copper Plumbing
- Foundation: Poured
- Roof: Metal
Condition
- Resale
- Year built: 1979
Utilities & green energy
- Electric: Circuit Breakers
- Sewer: Septic Tank
- Water: Connected, Public
- Utilities for property: Cable Available, Electricity Connected, High Speed Internet Available, Water Connected
Community & HOA
Location
- Region: East Aurora
Financial & listing details
- Price per square foot: $541/sqft
- Tax assessed value: $204,800
- Annual tax amount: $17,110
- Date on market: 8/3/2026
- Listing terms: Cash,Conventional,FHA,VA Loan
Estimated market value
Not available
Estimated sales range
Not available
Not available
Price history
| Date | Event | Price |
|---|---|---|
| 8/3/2026 | Listed for sale | $1,999,000+36%$541/sqft |
Source:  NYSAMLSs #B1702095 Report a problem NYSAMLSs #B1702095 Report a problem | ||
| 6/14/2024 | Sold | $1,470,000+6.5%$398/sqft |
Source: Public Record Report a problem | ||
| 8/25/2022 | Sold | $1,380,000+6.2%$373/sqft |
Source: NYSAMLSs #B1387997 Report a problem | ||
| 7/5/2022 | Pending sale | $1,299,000$352/sqft |
Source: NYSAMLSs #B1387997 Report a problem | ||
| 6/29/2022 | Listed for sale | $1,299,000$352/sqft |
Source: NYSAMLSs #B1387997 Report a problem | ||
Public tax history
| Year | Property taxes | Tax assessment |
|---|---|---|
| 2025 | -- | $204,800 |
| 2024 | -- | $204,800 |
| 2023 | -- | $204,800 |
| 2022 | -- | $204,800 |
| 2021 | -- | $204,800 |
| 2020 | -- | $204,800 |
| 2019 | -- | $204,800 |
| 2018 | -- | $204,800 |
| 2017 | $12,359 +168.9% | $204,800 |
| 2016 | $4,596 | $204,800 |
| 2015 | -- | $204,800 |
| 2014 | -- | $204,800 |
| 2013 | -- | $204,800 |
| 2012 | -- | $204,800 |
| 2011 | -- | $204,800 |
| 2010 | -- | $204,800 +10.6% |
| 2009 | -- | $185,100 +2.2% |
| 2008 | -- | $181,100 +3.8% |
| 2007 | -- | $174,400 |
| 2006 | -- | $174,400 +7.6% |
| 2005 | -- | $162,100 |
| 2004 | -- | $162,100 |
| 2003 | -- | $162,100 |
| 2002 | -- | $162,100 +3.6% |
| 2001 | -- | $156,500 |
| 2000 | -- | $156,500 |
Find assessor info on the county website
Monthly payment
Climate risks
Neighborhood: Billington Heights
Nearby schools
GreatSchools rating
- 5/10Parkdale Elementary SchoolGrades: PK-4Distance: 0.4 mi
- 9/10East Aurora Middle SchoolGrades: 5-9Distance: 0.6 mi
- 10/10East Aurora High SchoolGrades: 9-12Distance: 2.9 mi
Schools provided by the listing agent
- Elementary: Parkdale Elementary
- Middle: East Aurora Middle
- High: East Aurora High
- District: East Aurora
Source: NYSAMLSs. This data may not be complete. We recommend contacting the local school district to confirm school assignments for this home.
- $884,6004 bd3 ba4.9k sqft240 Hamlin Ave, East Aurora, NY 14052Off Market
- $91,000-- bd-- ba-- sqft11 Beechwood Dr, East Aurora, NY 14052Off Market
- $786,5004 bd2 ba2.8k sqft225 Hamlin Ave, East Aurora, NY 14052Off Market
- $356,2003 bd2 ba1.3k sqft91 Hillcrest Rd, East Aurora, NY 14052Off Market
- $792,0004 bd3 ba3.9k sqft157 Hillcrest Rd, East Aurora, NY 14052Off Market
- $609,1003 bd2 ba2k sqft240 N Willow St, East Aurora, NY 14052Off Market
- $744,9004 bd4 ba3k sqft223 Hamlin Ave, East Aurora, NY 14052Off Market
- $741,5003 bd3 ba3.2k sqft220 Hamlin Ave, East Aurora, NY 14052Off Market
A local agent can set up tours, give advice and negotiate with sellers.
Similar homes
- $1,098,0004 bd4 ba3.6k sqft40 W Gate Dr, East Aurora, NY 14052For Sale
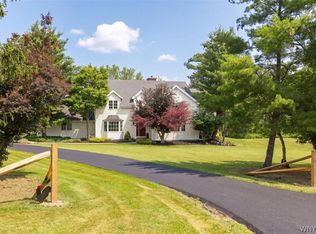
 MLS ID #B1695639, Ellen T Carroll, Listing by: Four Season Sothebys International Realty. NYSAMLSs
 - $1,785,0004 bd4 ba4k sqft5370 Kraus Rd, Clarence, NY 14031For Sale
 MLS ID #11915180, Vitaly Isaacs, Listing by: Statewide Properties LLC. NY State MLS
 - $1,549,0005 bd4 ba5.1k sqft55 Grand View Trl, Orchard Park, NY 14127For Sale
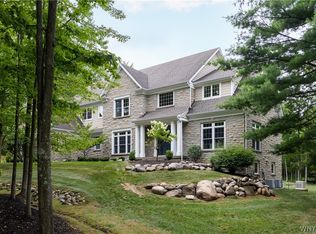 MLS ID #B1702260, Kevin Johnson, Listing by: Thomas J. Johnson Realty, LLC. NYSAMLSs
 - $1,950,0005 bd5 ba4k sqft6275 Kraus Rd, Clarence Center, NY 14032For Sale
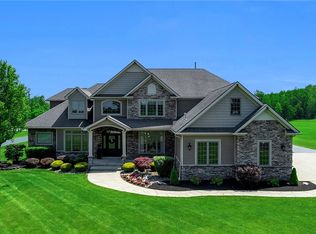 MLS ID #B1692505, Kimberly L Gilbert, Listing by: First Capital Realty. NYSAMLSs
 - $1,495,0005 bd6 ba5.2k sqft76 Tanglewood Dr W, Orchard Park, NY 14127For SaleMLS ID #B1701181, Amy G Mayfield, Listing by: HUNT Real Estate ERA. NYSAMLSs
- $1,375,0005 bd5 ba4.5k sqft5368 Glenview Dr, Clarence, NY 14031For SaleMLS ID #B1704042, Dana M David, Listing by: Howard Hanna WNY Inc.. NYSAMLSs
- $2,150,0004 bd4 ba5.2k sqft5797 Chestnut Ridge Rd, Orchard Park, NY 14127New ConstructionMLS ID #B1698224, Andrew J Marlinski, Listing by: Keller Williams Realty WNY. NYSAMLSs
- $1,599,9003 bd3 ba3.6k sqft1220 Rice Rd, Elma, NY 14059New ConstructionMLS ID #B1668196, Ryan Carr, Listing by: Keller Williams Realty WNY. NYSAMLSs
- $1,599,9003 bd3 ba3.3k sqft1200 Rice Rd, Elma, NY 14059New ConstructionMLS ID #B1662544, Ryan Carr, Listing by: Keller Williams Realty WNY. NYSAMLSs
- $1,150,0003 bd3 ba4k sqft3350 Angle Rd, Orchard Park, NY 14127For SaleMLS ID #B1691856, Karen Baker Levin, Listing by: Howard Hanna WNY Inc.. NYSAMLSs
- $1,350,0005 bd4 ba5k sqft16 Woodstream Trl, Orchard Park, NY 14127For SaleMLS ID #B1698620, Melissa Ann Liberatore, Listing by: Keller Williams Realty Lancaster. NYSAMLSs
- $1,199,9005 bd5 ba3.5k sqft5 Kingfisher Ct, Orchard Park, NY 14127For SaleMLS ID #B1698728, Melissa Ann Liberatore, Listing by: Keller Williams Realty Lancaster. NYSAMLSs
- $1,099,9004 bd4 ba3.3k sqft7424 Jewett Holmwood Rd, Orchard Park, NY 14127New ConstructionMLS ID #B1674713, David J Capretto, Listing by: Forbes Capretto Homes. NYSAMLSs
- $1,690,0004 bd5 ba2.7k sqft9788 Clarksburg Rd, Eden, NY 14057For SaleMLS ID #B1691769, Wendy R Kawaler, Listing by: Howard Hanna WNY Inc.. NYSAMLSs
- $1,365,0004 bd5 ba4.2k sqft19 Kestrel Ct, Orchard Park, NY 14127New ConstructionMLS ID #B1682903, David J Capretto, Listing by: Forbes Capretto Homes. NYSAMLSs
- $1,750,0005 bd5 ba4.2k sqft6155 Salt Rd, Clarence, NY 14031For SaleMLS ID #B1686828, Karen Baker Levin, Listing by: Howard Hanna WNY Inc.. NYSAMLSs
- $1,500,0005 bd6 ba5.2k sqft160 Rollingwood St, Williamsville, NY 14221For SaleMLS ID #B1702628, Carol A Esposito, Listing by: Howard Hanna WNY Inc.. NYSAMLSs
- $999,5004 bd4 ba5.4k sqft9530 Cobblestone Dr, Clarence, NY 14031For SaleMLS ID #B1701324, Michelle C Winer, Listing by: HUNT Real Estate ERA. NYSAMLSs
- $1,500,0004 bd2 ba2.2k sqft3958 Southwestern Blvd, Orchard Park, NY 14127For SaleMLS ID #B1654749, Alina Pierowicz, Listing by: Verax Real Estate LLC. NYSAMLSs
- $1,980,0004 bd4 ba5.2k sqft5724 Red Hawk Trl, East Amherst, NY 14051For SaleMLS ID #B1693325, Andrew J Marlinski, Listing by: Keller Williams Realty WNY. NYSAMLSs
