Welcome Home to this stunning, Forbes Capretto, better than new custom home built in 2022! This home has it all! 4 bedrooms, 2 full and 2 half baths, partially finished basement with egress window, and a charming yard with 3 patios one with an electronic pergola, a 2 tiered deck one is covered, fire pit, and outdoor kitchen! First floor boasts a 2 story foyer and a large formal dining room with built in cabinetry. Den/office. Open fully applianced eat-in kitchen with quartz, island with seating, stainless appliances, and built-in cabinetry. Large morning room with sliding glass doors to the covered patio. 2 tiered deck. Great room is bright and overlooks the yard. Cathedral ceiling, gas fireplace, power blinds in Great room & Morning room. 1st floor laundry; 1st floor walk in pantry and half bath. 2nd floor with 4 bedrooms and 2 full baths, primary ensuite has a tray ceiling and quartz full bath with great closet space. Upper hall bath is also quartz. Basement level is a dream! Sitting area with built-ins; quartz bar area is huge and inviting for gatherings and entertaining. Additional seating area to watch whatever you are into! Gym room has 9‘ ceiling in basement. Half bath on lower level. The yard is fabulous! The covered patio off of the morning room steps down to a maintenance-free deck, with 3 more patios for fire pit, outdoor kitchen, and lounging under the electronic pergola. Large shed is on a foundation with wonderful grass area for play. Water softener; built in dehumidifier; Generac generator; tankless HWT; 2 zones of heating; 240 line in garage. Too much to mention! This home is for the discerning buyer: no detail was missed! Finished basement adds approximately an additional 1,500 square feet of living space. Builder plans available.
Active
$924,900
47 Hidden Meadow Xing, Lancaster, NY 14086
4beds
3,240sqft
Single Family Residence
Built in 2021
0.3 Acres Lot
$-- Zestimate®
$285/sqft
$-- HOA
What's special
Gas fireplaceOutdoor kitchenElectronic pergolaFire pitBuilt-in cabinetryIsland with seatingCathedral ceiling
- 3 days
- 822
- 73
Zillow last checked:
Listing updated:
Listed by:
HUNT Real Estate ERA 716-633-5350,
Beth H Klipfel 716-390-0533
Source: NYSAMLSs,MLS#: B1727372 Originating MLS: Buffalo
Facts & features
Interior
Bedrooms & bathrooms
- Bedrooms: 4
- Bathrooms: 4
- Full bathrooms: 2
- 1/2 bathrooms: 2
- Main level bathrooms: 1
Bedroom 1
- Level: Second
- Dimensions: 19.00 x 13.00
Bedroom 2
- Level: Second
- Dimensions: 12.00 x 11.00
Bedroom 3
- Level: Second
- Dimensions: 15.00 x 11.00
Bedroom 4
- Level: Second
- Dimensions: 13.00 x 13.00
Basement
- Level: Basement
- Dimensions: 26.00 x 26.00
Den
- Level: First
- Dimensions: 13.00 x 11.00
Dining room
- Level: First
- Dimensions: 15.00 x 13.00
Great room
- Level: First
- Dimensions: 21.00 x 16.00
Kitchen
- Level: First
- Dimensions: 25.00 x 15.00
Other
- Level: First
- Dimensions: 18.00 x 12.00
Other
- Level: Basement
- Dimensions: 17.00 x 15.00
Heating
- Electric, Gas, Zoned, Forced Air
Cooling
- Zoned, Central Air
Appliances
- Included: Convection Oven, Dryer, Dishwasher, Exhaust Fan, Free-Standing Range, Disposal, Gas Oven, Gas Range, Gas Water Heater, Microwave, Oven, Refrigerator, Range Hood, Wine Cooler, Washer, Water Softener Owned
- Laundry: Main Level
Features
- Wet Bar, Breakfast Bar, Ceiling Fan(s), Cathedral Ceiling(s), Den, Separate/Formal Dining Room, Entrance Foyer, Eat-in Kitchen, Great Room, Kitchen Island, Sliding Glass Door(s), Storage, Solid Surface Counters, Walk-In Pantry, Bar, Window Treatments
- Flooring: Carpet, Ceramic Tile, Luxury Vinyl, Varies
- Doors: Sliding Doors
- Windows: Drapes
- Basement: Full,Partially Finished,Sump Pump
- Number of fireplaces: 2
Interior area
- Total structure area: 3,240
- Total interior livable area: 3,240 sqft
Video & virtual tour
Property
Parking
- Total spaces: 2.5
- Parking features: Attached, Garage, Water Available, Garage Door Opener
- Attached garage spaces: 2.5
Features
- Levels: Two
- Stories: 2
- Patio & porch: Covered, Deck, Patio, Porch
- Exterior features: Barbecue, Concrete Driveway, Deck, Play Structure, Patio
Lot
- Size: 0.3 Acres
- Dimensions: 80 x 165
- Features: Rectangular, Rectangular Lot, Residential Lot
Details
- Additional structures: Shed(s), Storage
- Parcel number: 1452891260600008048000
- Special conditions: Standard
- Other equipment: Generator
Construction
Type & style
- Home type: SingleFamily
- Architectural style: Two Story,Traditional
- Property subtype: Single Family Residence
Materials
- Stone, Vinyl Siding
- Foundation: Poured
- Roof: Architectural,Shingle
Condition
- Resale
- Year built: 2021
Utilities & green energy
- Electric: Circuit Breakers
- Sewer: Connected
- Water: Connected, Public
- Utilities for property: Cable Available, Electricity Connected, High Speed Internet Available, Sewer Connected, Water Connected
Community & HOA
Community
- Subdivision: Hidden Mdw Sub-Ph 2
Location
- Region: Lancaster
Financial & listing details
- Price per square foot: $285/sqft
- Tax assessed value: $765,000
- Annual tax amount: $13,600
- Date on market: 11/5/2026
- Listing terms: Cash,Conventional,FHA,USDA Loan,VA Loan
Estimated market value
Not available
Estimated sales range
Not available
Not available
Price history
| Date | Event | Price |
|---|---|---|
| 11/5/2026 | Listed for sale | $924,900+60.1%$285/sqft |
Source:  NYSAMLSs #B1727372 Report a problem | ||
| 2/1/2022 | Listed for sale | $577,866$178/sqft |
Source: NYSAMLSs #B1387293 Report a problem | ||
| 1/31/2022 | Sold | $577,866$178/sqft |
Source: NYSAMLSs #B1387293 Report a problem | ||
Public tax history
| Year | Property taxes | Tax assessment |
|---|---|---|
| 2018 | -- | $45,000 |
Find assessor info on the county website
Monthly payment
Climate risks
Neighborhood: 14086
Nearby schools
Schools provided by the listing agent
- District: Lancaster
Source: NYSAMLSs. This data may not be complete. We recommend contacting the local school district to confirm school assignments for this home.
- $821,7004 bd4 ba3.2k sqft47 Hidden Meadow Xing, Lancaster, NY 14086Off Market
- $629,2004 bd3 ba2.3k sqft49 Hidden Meadow Xing, Lancaster, NY 14086Off Market

- $590,0003 bd2 ba1.9k sqft45 Hidden Meadow Xing, Lancaster, NY 14086Sold
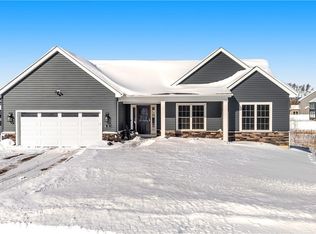
- $669,4004 bd2 ba2.4k sqft51 Hidden Meadow Xing, Lancaster, NY 14086Off Market
Similar homes
- $599,9004 bd3 ba2.1k sqft1 Cambridge Ct, Lancaster, NY 14086For Sale
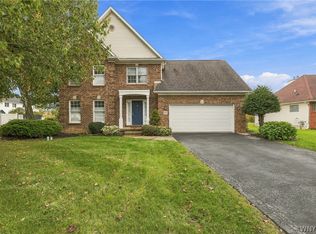
 MLS ID #B1720029, Shannon Carrigan, Listing by: Own NY Real Estate LLC. NYSAMLSs
- from $805,0004 bd3 ba2.8k sqftEaston Plan, Essex Lake Estates, Lancaster, NY 14086New Construction
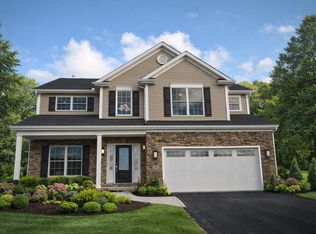 Essex Homes
- $719,9005 bd4 ba2.8k sqft363 Westwood Rd, Lancaster, NY 14086For Sale
 MLS ID #B1710926, Shannon L McNichol, Listing by: Nichol City Realty. NYSAMLSs
- $568,9004 bd3 ba2.4k sqft124 Avian Way, Lancaster, NY 14086For Sale
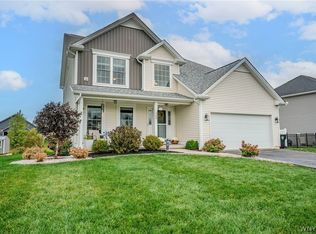 MLS ID #B1718729, Margaret M Martello, Listing by: WNY Metro Roberts Realty. NYSAMLSs
- $949,9004 bd5 ba3.9k sqft294 N Rockingham Way, Amherst, NY 14228For SaleMLS ID #B1724671, Karen Baker Levin, Listing by: Howard Hanna WNY Inc.. NYSAMLSs
- $525,0004 bd3 ba2.2k sqft28 Avian Way, Lancaster, NY 14086For SaleMLS ID #B1714256, Dean Witkowski, Listing by: Own NY Real Estate LLC. NYSAMLSs
- $615,0004 bd3 ba2.1k sqft8345 Stahley Rd, East Amherst, NY 14051For SaleMLS ID #B1727425, Jennifer R Goetz, Listing by: Keller Williams Realty WNY. NYSAMLSs
- $719,9003 bd2 ba1.8k sqft5496 William St, Lancaster, NY 14086New ConstructionMLS ID #B1723173, David J Capretto, Listing by: Forbes Capretto Homes. NYSAMLSs
- $639,9004 bd3 ba2.2k sqft5472 William St, Lancaster, NY 14086New ConstructionMLS ID #B1723170, David J Capretto, Listing by: Forbes Capretto Homes. NYSAMLSs
- $879,9003 bd3 ba2.6k sqft67 Woodthrush Trl, Orchard Park, NY 14127New ConstructionMLS ID #B1726371, David J Capretto, Listing by: Forbes Capretto Homes. NYSAMLSs
- $949,9004 bd4 ba2.8k sqft6110 Utley Rd, Newstead, NY 14001New ConstructionMLS ID #B1723931, Robert Wilson, Listing by: Keller Williams Realty WNY. NYSAMLSs
- $899,9004 bd3 ba3.1k sqft5892 Pleasant Woods Ct, Hamburg, NY 14075New ConstructionNYSAMLSs
- $749,9004 bd3 ba2.7k sqft6790 Rivera Way, East Amherst, NY 14051For SaleMLS ID #B1723249, Lauren Melber, Listing by: HUNT Real Estate ERA. NYSAMLSs
- $1,349,9004 bd4 ba3.6k sqft98 Peppermint Rd, Lancaster, NY 14086New ConstructionNYSAMLSs
- $849,0005 bd3 ba3.7k sqft5553 Hidden Pines Ct, Williamsville, NY 14221For SaleMLS ID #B1717504, Giavanna Rossi, Listing by: Howard Hanna WNY Inc.. NYSAMLSs
- $1,099,9004 bd4 ba3.3k sqft7424 Jewett Holmwood Rd, Orchard Park, NY 14127New ConstructionMLS ID #B1719712, David J Capretto, Listing by: Forbes Capretto Homes. NYSAMLSs
- $784,9004 bd3 ba3.3k sqft108 Laurel Ln, Williamsville, NY 14221For SaleMLS ID #B1726176, Carol A Esposito, Listing by: Howard Hanna WNY Inc.. NYSAMLSs
- $584,9004 bd3 ba2k sqft5478 William St, Lancaster, NY 14086New ConstructionMLS ID #B1723168, David J Capretto, Listing by: Forbes Capretto Homes. NYSAMLSs
