Stunning Newly Built Modern Farmhouse on 1.6 Acres | 4 Bedrooms | 3.5 Baths | 2,875 Sq Ft
Enjoy the perfect blend of modern farmhouse charm, stylish finishes, and spacious living on a beautiful 1.6-acre lot! This impressive newly built home offers 2,875 square feet, 4 bedrooms, 3 full bathrooms, and 1 half bath, combining timeless curb appeal with a thoughtfully designed interior.
Step inside to an inviting entry featuring striking black double doors, warm wide-plank wood flooring, crisp white trim, and a statement chandelier. The open-concept floor plan creates a seamless flow between the main living spaces, ideal for everyday living and entertaining.
The stunning kitchen serves as the heart of the home, featuring elegant white cabinetry, a contrasting wood-tone island, stone countertops, stainless steel appliances, a decorative range hood, and eye-catching pendant lighting. A walk-in pantry provides additional storage, while the spacious island offers ample room for meal preparation and gathering.
The adjoining living area features a fireplace, creating a warm and welcoming atmosphere. Upstairs is four bedrooms, generous closet space with the primary bed room having two walk-in closets, and three full bathrooms offering comfort and flexibility. An attached garage adds everyday convenience.
Outside, the home's modern farmhouse exterior showcases warm neutral siding, a distinctive roofline, dark accents, and a covered front porch that enhances its welcoming appeal. The 1.6-acre setting offers a generous amount of outdoor space to enjoy and make your own. The property has been graded & seeded.
With its spacious layout, stylish finishes, and expansive lot, this beautiful newly built home is an opportunity to enjoy modern farmhouse living with room to spread out. Installation of gas insert fire place and asphalt driveway to be completed prior to closing. Seller reserves the right to set offer deadline. Town/county tax TBD.
Active
$949,900
6110 Utley Rd, Newstead, NY 14001
4beds
2,875sqft
Farm, Single Family Residence
Built in 2026
1.6 Acres Lot
$-- Zestimate®
$330/sqft
$-- HOA
What's special
Stylish finishesSpacious islandCrisp white trimCovered front porchAttached garageModern farmhouse exteriorOpen-concept floor plan
- 17 hours
- 248
- 11
Zillow last checked:
Listing updated:
Listed by:
Keller Williams Realty WNY 716-832-3300,
Robert Wilson 716-913-6600
Source: NYSAMLSs,MLS#: B1723931 Originating MLS: Buffalo
Facts & features
Interior
Bedrooms & bathrooms
- Bedrooms: 4
- Bathrooms: 4
- Full bathrooms: 3
- 1/2 bathrooms: 1
- Main level bathrooms: 1
Heating
- Gas, Forced Air
Cooling
- Central Air
Appliances
- Included: Double Oven, Dishwasher, Exhaust Fan, Gas Cooktop, Refrigerator, Range Hood, Tankless Water Heater, Wine Cooler
- Laundry: Upper Level
Features
- Dry Bar, Entrance Foyer, Separate/Formal Living Room, Granite Counters, Home Office, Kitchen Island, Kitchen/Family Room Combo, Sliding Glass Door(s), Walk-In Pantry, Bath in Primary Bedroom
- Flooring: Carpet, Hardwood, Tile, Varies
- Doors: Sliding Doors
- Basement: Egress Windows,Full,Sump Pump
- Number of fireplaces: 1
Interior area
- Total structure area: 2,875
- Total interior livable area: 2,875 sqft
Property
Parking
- Total spaces: 2
- Parking features: Attached, Garage, Garage Door Opener
- Attached garage spaces: 2
Features
- Levels: Two
- Stories: 2
- Patio & porch: Covered, Porch
- Exterior features: Dirt Driveway, See Remarks
Lot
- Size: 1.6 Acres
- Dimensions: 150 x 455
- Features: Agricultural, Rectangular, Rectangular Lot, Residential Lot, Rural Lot
Details
- Parcel number: 1456890460000002027000
- Special conditions: Standard
Construction
Type & style
- Home type: SingleFamily
- Architectural style: Farmhouse,Two Story
- Property subtype: Farm, Single Family Residence
Materials
- Vinyl Siding, Copper Plumbing, PEX Plumbing
- Foundation: Poured
- Roof: Architectural,Shingle
Condition
- New Construction
- New construction: Yes
- Year built: 2026
Utilities & green energy
- Electric: Circuit Breakers
- Sewer: Septic Tank
- Water: Connected, Public
- Utilities for property: Electricity Connected, Water Connected
Community & HOA
Community
- Subdivision: Holland Company Surv
Location
- Region: Newstead
Financial & listing details
- Price per square foot: $330/sqft
- Tax assessed value: $585,000
- Annual tax amount: $5,858
- Date on market: 10/21/2026
- Listing terms: Cash,Conventional,FHA
Estimated market value
Not available
Estimated sales range
Not available
Not available
Price history
| Date | Event | Price |
|---|---|---|
| 10/22/2026 | Listed for sale | $949,900$330/sqft |
Source:  NYSAMLSs #B1723931 Report a problem | ||
Public tax history
Tax history is unavailable.
Monthly payment
Climate risks
Neighborhood: 14001
Nearby schools
Schools provided by the listing agent
- Elementary: Ledgeview Elementary
- Middle: Clarence Middle
- High: Clarence Senior High
- District: Clarence
Source: NYSAMLSs. This data may not be complete. We recommend contacting the local school district to confirm school assignments for this home.
Similar homes
- $679,9004 bd1 ba1.8k sqft13683 & 13677 Main Rd, Akron, NY 14001For Sale
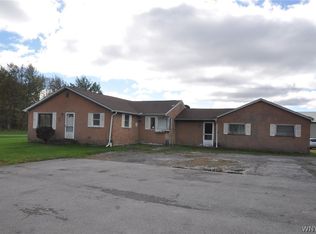
 MLS ID #B1723151, James G LoVallo, Listing by: LoVallo Real Estate. NYSAMLSs
- $749,9004 bd3 ba2.7k sqft6790 Rivera Way, East Amherst, NY 14051For Sale
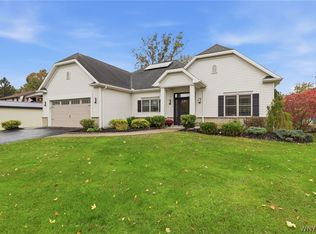 MLS ID #B1723249, Lauren Melber, Listing by: HUNT Real Estate ERA. NYSAMLSs
- $766,5004 bd3 ba2.4k sqft11591 Clarence Center Rd, Newstead, NY 14001New Construction
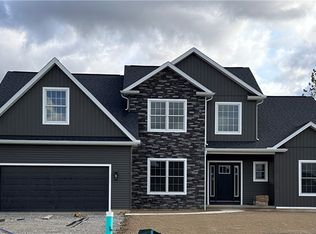 MLS ID #B1666562, Dorothy Haenggi, Listing by: Keller Williams Realty WNY. NYSAMLSs
- $899,0004 bd3 ba2.8k sqft8590 Northfield Rd, Clarence Center, NY 14032For Sale
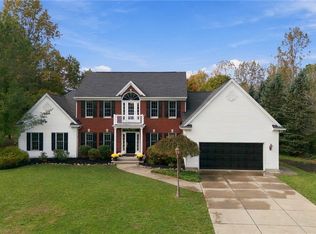 MLS ID #B1721588, Michael McGreevy, Listing by: Superlative Real Estate, Inc.. NYSAMLSs
- $799,9004 bd3 ba3k sqft9093 Winding Creek Ln, Clarence Center, NY 14032For SaleMLS ID #B1722665, Michelle C Winer, Listing by: HUNT Real Estate ERA. NYSAMLSs
- $925,0004 bd3 ba3.4k sqft8817 Stonebriar Dr, Clarence Center, NY 14032For SaleMLS ID #B1709739, Deodata M Cammilleri, Listing by: Howard Hanna WNY Inc.. NYSAMLSs
- $849,9994 bd5 ba4.2k sqft6225 Country Walk Ct, Clarence Center, NY 14032For SaleMLS ID #B1720226, Erin E Murphy-Kubiak, Listing by: REMAX North. NYSAMLSs
- $656,5003 bd3 ba1.9k sqft11627 Clarence Center Rd, Newstead, NY 14001New ConstructionMLS ID #B1667617, Dorothy Haenggi, Listing by: Keller Williams Realty WNY. NYSAMLSs
- $1,065,0004 bd4 ba3.1k sqft5345 Glenview Dr, Clarence, NY 14031For SaleMLS ID #B1700668, John Santora III, Listing by: Keller Williams Realty WNY. NYSAMLSs
- $899,9004 bd3 ba3.2k sqft115 Via Foresta Ln, Buffalo, NY 14221For SaleMLS ID #B1714372, Leslie W Bardak, Listing by: HUNT Real Estate ERA. NYSAMLSs
- $899,9004 bd4 ba4k sqft5565 Hidden Pines Ct, Williamsville, NY 14221For SaleMLS ID #B1705576, Deodata M Cammilleri, Listing by: Howard Hanna WNY Inc.. NYSAMLSs
- $849,0005 bd3 ba3.7k sqft5553 Hidden Pines Ct, Williamsville, NY 14221For SaleMLS ID #B1717504, Giavanna Rossi, Listing by: Howard Hanna WNY Inc.. NYSAMLSs
- $918,5005 bd4 ba3.5k sqft5667 Dorothy Cir, Clarence Center, NY 14032New ConstructionMLS ID #B1714335, David J Capretto, Listing by: Forbes Capretto Homes. NYSAMLSs
- $600,0003 bd2 ba1.8k sqft13123 Main Rd, Akron, NY 14001For SaleMLS ID #B1665631, Hua Yang, Listing by: Keller Williams Realty WNY. NYSAMLSs
- $939,9003 bd3 ba3k sqft9031 Somerset Way, Clarence Center, NY 14032For SaleMLS ID #B1720329, John Santora III, Listing by: Keller Williams Realty WNY. NYSAMLSs
- $847,9004 bd3 ba2.9k sqft5696 Dorothy Cir, Clarence, NY 14032New ConstructionMLS ID #B1678642, David J Capretto, Listing by: Forbes Capretto Homes. NYSAMLSs
- $799,9004 bd3 ba3.1k sqft5507 Via Marina, Buffalo, NY 14221For SaleMLS ID #B1707945, Aydin Mahallati, Listing by: HUNT Real Estate ERA. NYSAMLSs
