Welcome to 5507 Via Marina, a stunning brick colonial in sought-after Loch Lea Estates. This 4-bed, 2.5-bath home offers 3,107 sq ft with cathedral ceilings throughout. The updated eat-in kitchen features granite counters, a full-size refrigerator/freezer, and a walk-in pantry, opening to the family room with gas fireplace. The primary suite boasts a fully renovated en-suite bath. First-floor laundry sits between the kitchen and mudroom/office, leading to the attached 2.5-car garage. Other recent updates include updated windows on the front of the home, updated electrical panel, and updated furnace. In the basement a double Boiler setup with capacity for a second boiler allowing for endless hot showers. Enjoy a beautifully landscaped backyard paired with a Cul De Sac location, perfect for entertaining large gatherings. Showings start Thurs, 8/20/26 @ noon. Offers due Friday, 8/28/26 @ noon.
Active
$869,000
5507 Via Marina, Buffalo, NY 14221
4beds
3,104sqft
Single Family Residence
Built in 1990
0.46 Acres Lot
$-- Zestimate®
$280/sqft
$-- HOA
What's special
Beautifully landscaped backyardFirst-floor laundryStunning brick colonialCul de sac locationWalk-in pantryCathedral ceilings throughoutGranite counters
- 1 day |
- 590 |
- 25 |
Zillow last checked:
Listing updated:
Listed by:
HUNT Real Estate ERA 716-633-5350,
Aydin Mahallati 716-563-5733,
Joel P Calabrese 716-906-0316,
HUNT Real Estate ERA
Source: NYSAMLSs,MLS#: B1707945 Originating MLS: Buffalo
Originating MLS: BuffaloFacts & features
Interior
Bedrooms & bathrooms
- Bedrooms: 4
- Bathrooms: 3
- Full bathrooms: 2
- 1/2 bathrooms: 1
- Main level bathrooms: 1
Den
- Level: First
Dining room
- Level: First
Family room
- Level: First
Kitchen
- Level: First
Laundry
- Level: First
Living room
- Level: First
Heating
- Gas, Forced Air
Cooling
- Central Air
Appliances
- Included: Dryer, Dishwasher, Freezer, Gas Cooktop, Gas Water Heater, Refrigerator, Washer
Features
- Cathedral Ceiling(s), Den, Separate/Formal Dining Room, Eat-in Kitchen, Kitchen/Family Room Combo, Walk-In Pantry
- Flooring: Carpet, Hardwood, Tile, Varies
- Basement: Full
- Number of fireplaces: 1
Interior area
- Total structure area: 3,104
- Total interior livable area: 3,104 sqft
Property
Parking
- Total spaces: 2.5
- Parking features: Attached, Garage
- Attached garage spaces: 2.5
Features
- Levels: Two
- Stories: 2
- Patio & porch: Deck
- Exterior features: Awning(s), Concrete Driveway, Deck, Fence
- Fencing: Partial
Lot
- Size: 0.46 Acres
- Dimensions: 125 x 196
- Features: Cul-De-Sac, Irregular Lot
Details
- Additional structures: Shed(s), Storage
- Parcel number: 1432000571400001020000
- Special conditions: Standard
Construction
Type & style
- Home type: SingleFamily
- Architectural style: Colonial
- Property subtype: Single Family Residence
Materials
- Brick, Vinyl Siding
- Foundation: Poured
Condition
- Resale
- Year built: 1990
Utilities & green energy
- Sewer: Connected
- Water: Connected, Public
- Utilities for property: Sewer Connected, Water Connected
Community & HOA
Location
- Region: Buffalo
Financial & listing details
- Price per square foot: $280/sqft
- Tax assessed value: $647,000
- Annual tax amount: $11,550
- Date on market: 8/19/2026
- Listing terms: Cash,Conventional,FHA
Estimated market value
Not available
Estimated sales range
Not available
Not available
Price history
| Date | Event | Price |
|---|---|---|
| 8/19/2026 | Listed for sale | $869,000$280/sqft |
Source:  NYSAMLSs #B1707945 Report a problem NYSAMLSs #B1707945 Report a problem | ||
Public tax history
Tax history is unavailable.
Monthly payment
Climate risks
Neighborhood: 14221
Nearby schools
GreatSchools rating
- 9/10Transit Middle SchoolGrades: 5-8Distance: 0.8 mi
- 9/10Williamsville East High SchoolGrades: 9-12Distance: 1.1 mi
- 6/10Country Parkway Elementary SchoolGrades: PK-4Distance: 1.6 mi
Schools provided by the listing agent
- Elementary: Country Parkway Elementary
- Middle: Transit Middle
- High: Williamsville East High
- District: Williamsville
Source: NYSAMLSs. This data may not be complete. We recommend contacting the local school district to confirm school assignments for this home.
- $869,0004 bd3 ba3.1k sqft5507 Via Marina, Williamsville, NY 14221For Sale

- $---- bd-- ba-- sqft5507 Via Mari, Buffalo, NY 14221Off Market
- $---- bd-- ba-- sqft5503 Via Mari, Buffalo, NY 14221Off Market
- $726,8004 bd3 ba3.4k sqft5503 Via Marina, Williamsville, NY 14221Off Market
- $800,0004 bd3 ba2.9k sqft5511 Via Marina, Williamsville, NY 14221Sold
- $760,2004 bd2 ba3.3k sqft5503 Via Marina, Buffalo, NY 14221Off Market
- $920,0004 bd4 ba3.3k sqft8145 Oak Leaf Ln, Williamsville, NY 14221Sold
- $748,2004 bd3 ba3k sqft5499 Via Marina, Williamsville, NY 14221Off Market
A local agent can set up tours, give advice and negotiate with sellers.
Similar homes
- $869,0004 bd3 ba3.1k sqft5507 Via Marina, Williamsville, NY 14221For SaleHUNT ERA Real Estate
- $1,050,0004 bd4 ba4k sqft5565 Hidden Pines Ct, Williamsville, NY 14221For Sale
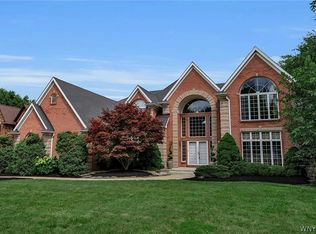
 MLS ID #B1705576, Deodata M Cammilleri, Listing by: Howard Hanna WNY Inc.. NYSAMLSs
 - $885,0004 bd3 ba3.4k sqft43 E Pinelake Dr, Williamsville, NY 14221For Sale
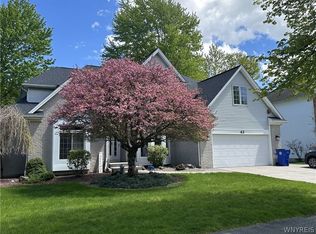 MLS ID #B1708273, Bari L Spokane, Listing by: HUNT Real Estate ERA. NYSAMLSs
 - $874,9004 bd5 ba3.5k sqft177 Promenade Ln, Williamsville, NY 14221For Sale
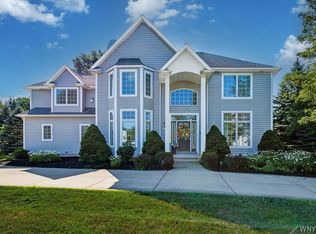 MLS ID #B1698501, Joel P Calabrese, Listing by: HUNT Real Estate ERA. NYSAMLSs
 - $479,9004 bd3 ba2.1k sqft5030 Clearview Dr, Williamsville, NY 14221For SaleMLS ID #B1708428, John J Rubino, Listing by: HUNT Real Estate ERA. NYSAMLSs
- $974,9004 bd3 ba3.1k sqft9082 Winding Creek Ln, Clarence Center, NY 14032For SaleMLS ID #B1706638, Christina Pecoraro, Listing by: HUNT Real Estate ERA. NYSAMLSs
- $695,0004 bd3 ba3.1k sqft8304 Silver Fox Ct, Williamsville, NY 14221For SaleMLS ID #B1704293, Lisa Barnack, Listing by: Keller Williams Realty Lancaster. NYSAMLSs
- $539,9004 bd3 ba2.7k sqft194 Exeter Rd, Williamsville, NY 14221For SaleMLS ID #B1707462, Susan Pitruzzella, Listing by: Berkshire Hathaway Homeservices Zambito Realtors. NYSAMLSs
- $639,9004 bd3 ba2.2k sqft26 Monroe Dr, Williamsville, NY 14221For SaleMLS ID #B1707927, Theresa B Campbell, Listing by: MJ Peterson Real Estate Inc.. NYSAMLSs
- $675,0004 bd3 ba2.8k sqft127 Covent Garden Ln, Williamsville, NY 14221For SaleMLS ID #B1704898, Kelly A Poulos, Listing by: HUNT Real Estate ERA. NYSAMLSs
- $569,9004 bd3 ba2.5k sqft369 Countryside Ln, Williamsville, NY 14221For SaleMLS ID #B1708153, Joshua James, Listing by: Keller Williams Realty WNY. NYSAMLSs
- $545,0003 bd3 ba2.5k sqft4262 Susan Dr, Williamsville, NY 14221For SaleMLS ID #B1707869, Robyn Sansone, Listing by: WNYbyOwner.com. NYSAMLSs
- $475,0004 bd3 ba2k sqft490 Sprucewood Ter, Williamsville, NY 14221For SaleMLS ID #B1706513, Matthew J Paul, Listing by: eXp Realty. NYSAMLSs
- $449,9004 bd2 ba2k sqft486 Cottonwood Dr, Williamsville, NY 14221For SaleMLS ID #B1707880, Bari L Spokane, Listing by: HUNT Real Estate ERA. NYSAMLSs
- $874,9004 bd3 ba3.3k sqft11 Stratford Ct, East Amherst, NY 14051For SaleMLS ID #B1691282, Beth H Klipfel, Listing by: HUNT Real Estate ERA. NYSAMLSs
- $864,9004 bd3 ba3.9k sqft4789 Shimerville Rd, Clarence, NY 14031For SaleMLS ID #B1700692, John Santora III, Listing by: Keller Williams Realty WNY. NYSAMLSs
- $899,0004 bd4 ba4.3k sqft7 Deer Run Ct, Williamsville, NY 14221For SaleMLS ID #B1676263, Joshua James, Listing by: Keller Williams Realty WNY. NYSAMLSs
- $764,9004 bd3 ba3.3k sqft5740 Marthas Vineyard, Clarence Center, NY 14032For SaleMLS ID #B1707094, Joseph M Farrauto, Listing by: HUNT Real Estate ERA. NYSAMLSs
- $719,9003 bd3 ba2.3k sqft9479 Boxwood Dr, Clarence Center, NY 14032For SaleMLS ID #B1708219, John Santora III, Listing by: Keller Williams Realty WNY. NYSAMLSs
- $849,0004 bd3 ba2.7k sqft5453 Marthas Vineyard, Clarence Center, NY 14032For SaleMLS ID #B1695618, Maria Zeito, Listing by: Howard Hanna WNY Inc.. NYSAMLSs
