Spectacular best describes this elegantly updated 4-bedroom home in quiet neighborhood. Covered front porch greats you as you enter the foyer, family rm. with a beamed ceiling and a new gas fireplace insert (2024) with door leading to a cozy rear patio with an awning that has wind protection adjustable canvas sides and screens, deep backyard with a storage shed, gorgeous kitchen with new quartz countertops, sink and tiled backsplash. New hardwood floors in the kitchen, living rm. and dining rm. (2024), spacious living rm. with large window facing the East, 1st. floor laundry rm. partially finished basement with a player piano. Recent updates since 2016 include appliances, backup generator, air conditioning units (1st & 2nd floors), hot water heater, boiler, roof, siding, awning, and overhead garage door. All appliances are newer and are included. Complete list of updates and cost are available in attachments to this listing. There is nothing left for the next buyer to do, this home is spotless! Showings start on Saturday, August 22nd at an open house 1-3 pm. Offers are due on Wednesday, August 26th at 3 pm.
Active
$479,900
5030 Clearview Dr, Williamsville, NY 14221
4beds
2,150sqft
Single Family Residence
Built in 1964
0.56 Acres Lot
$462,100 Zestimate®
$223/sqft
$-- HOA
What's special
Covered front porchOverhead garage door
- 3 days |
- 2,504 |
- 186 |
Zillow last checked:
Listing updated:
Listed by:
HUNT Real Estate ERA 716-633-0300,
John J Rubino 716-444-2222,
Rene Rubino 716-444-5199,
HUNT Real Estate ERA
Source: NYSAMLSs,MLS#: B1708428 Originating MLS: Buffalo
Originating MLS: BuffaloFacts & features
Interior
Bedrooms & bathrooms
- Bedrooms: 4
- Bathrooms: 3
- Full bathrooms: 2
- 1/2 bathrooms: 1
- Main level bathrooms: 1
- Main level bedrooms: 1
Bedroom 1
- Level: First
- Dimensions: 10.00 x 10.00
Bedroom 2
- Level: Second
- Dimensions: 15.00 x 13.00
Bedroom 3
- Level: Second
- Dimensions: 11.00 x 9.00
Bedroom 4
- Level: Second
- Dimensions: 12.00 x 12.00
Other
- Level: Second
Other
- Level: First
- Dimensions: 13.00 x 11.00
Basement
- Level: Basement
- Dimensions: 25.00 x 12.00
Family room
- Level: First
- Dimensions: 16.00 x 14.00
Kitchen
- Level: First
- Dimensions: 14.00 x 10.00
Living room
- Level: First
- Dimensions: 22.00 x 14.00
Heating
- Gas, Zoned, Baseboard, Forced Air
Cooling
- Zoned
Appliances
- Included: Dryer, Dishwasher, Free-Standing Range, Gas Oven, Gas Range, Gas Water Heater, Microwave, Oven, Refrigerator, Washer
- Laundry: Main Level
Features
- Separate/Formal Dining Room, Entrance Foyer, Eat-in Kitchen, Separate/Formal Living Room, Bedroom on Main Level, Bath in Primary Bedroom
- Flooring: Carpet, Hardwood, Other, See Remarks, Varies
- Basement: Full,Partially Finished
- Number of fireplaces: 1
Interior area
- Total structure area: 2,150
- Total interior livable area: 2,150 sqft
Property
Parking
- Total spaces: 2.5
- Parking features: Attached, Garage, Garage Door Opener
- Attached garage spaces: 2.5
Features
- Patio & porch: Patio
- Exterior features: Awning(s), Blacktop Driveway, Patio
Lot
- Size: 0.56 Acres
- Dimensions: 100 x 244
- Features: Near Public Transit, Rectangular, Rectangular Lot, Residential Lot
Details
- Additional structures: Shed(s), Storage
- Parcel number: 1432000700600002012000
- Special conditions: Standard
- Other equipment: Generator
Construction
Type & style
- Home type: SingleFamily
- Architectural style: Two Story,Split Level
- Property subtype: Single Family Residence
Materials
- Brick, Shake Siding, Vinyl Siding, Copper Plumbing
- Foundation: Poured
- Roof: Shingle
Condition
- Resale
- Year built: 1964
Utilities & green energy
- Electric: Circuit Breakers
- Sewer: Septic Tank
- Water: Connected, Public
- Utilities for property: Electricity Connected, Water Connected
Community & HOA
Location
- Region: Williamsville
Financial & listing details
- Price per square foot: $223/sqft
- Tax assessed value: $385,000
- Annual tax amount: $6,694
- Date on market: 8/20/2026
- Listing terms: Conventional,FHA,VA Loan
Estimated market value
$462,100
$430,000 - $499,000
$3,528/mo
Price history
| Date | Event | Price |
|---|---|---|
| 8/20/2026 | Listed for sale | $479,900+108.7%$223/sqft |
Source:  NYSAMLSs #B1708428 Report a problem NYSAMLSs #B1708428 Report a problem | ||
| 3/8/2016 | Sold | $229,900$107/sqft |
Source: NYSAMLSs #B491054 Report a problem | ||
| 10/6/2015 | Price change | $229,900-0.9%$107/sqft |
Source: MJ Peterson Real Estate #B479096 Report a problem | ||
| 10/5/2015 | Price change | $231,900-0.9%$108/sqft |
Source: MJ Peterson Real Estate #B479096 Report a problem | ||
| 10/2/2015 | Price change | $233,900-0.8%$109/sqft |
Source: MJ Peterson Real Estate #B479096 Report a problem | ||
| 10/1/2015 | Price change | $235,900-1.7%$110/sqft |
Source: MJ Peterson Real Estate #B479096 Report a problem | ||
| 7/1/2015 | Listed for sale | $239,900$112/sqft |
Source: MJ Peterson Real Estate #B479096 Report a problem | ||
Public tax history
| Year | Property taxes | Tax assessment |
|---|---|---|
| 2025 | -- | $385,000 |
| 2024 | -- | $385,000 +59.1% |
| 2023 | -- | $242,000 |
| 2022 | -- | $242,000 |
| 2021 | -- | $242,000 +5.2% |
| 2020 | -- | $230,000 |
| 2019 | -- | $230,000 |
| 2018 | -- | $230,000 +4.5% |
| 2017 | $5,132 +183% | $220,000 |
| 2016 | $1,814 | $220,000 |
| 2015 | -- | $220,000 +15.2% |
| 2014 | -- | $191,000 |
| 2013 | -- | $191,000 |
| 2012 | -- | $191,000 |
| 2011 | -- | $191,000 |
| 2010 | -- | $191,000 |
| 2009 | -- | $191,000 |
| 2008 | -- | $191,000 |
| 2007 | -- | $191,000 +11% |
| 2006 | -- | $172,000 |
| 2005 | -- | $172,000 +18.7% |
| 2004 | -- | $144,900 |
| 2003 | -- | $144,900 +3.5% |
| 2002 | -- | $140,000 |
| 2001 | -- | $140,000 |
| 2000 | -- | $140,000 |
Find assessor info on the county website
Monthly payment
Climate risks
Neighborhood: Harris Hill
Nearby schools
GreatSchools rating
- 6/10Country Parkway Elementary SchoolGrades: PK-4Distance: 1.4 mi
- 9/10Transit Middle SchoolGrades: 5-8Distance: 1.5 mi
- 9/10Williamsville East High SchoolGrades: 9-12Distance: 1.7 mi
Schools provided by the listing agent
- High: Williamsville South High
- District: Williamsville
Source: NYSAMLSs. This data may not be complete. We recommend contacting the local school district to confirm school assignments for this home.
- $482,3004 bd3 ba2.3k sqft5040 Clearview Dr, Williamsville, NY 14221Off Market

- $425,2003 bd1 ba2.5k sqft5018 Clearview Dr, Williamsville, NY 14221Off Market
- $379,8003 bd2 ba1.7k sqft5000 Clearview Dr, Williamsville, NY 14221Off Market
- $400,2003 bd2 ba1.8k sqft5052 Clearview Dr, Williamsville, NY 14221Off Market
- $395,5003 bd2 ba1.5k sqft5019 Ledge Ln, Williamsville, NY 14221Off Market
- $306,3003 bd1 ba1.3k sqft5005 Ledge Ln, Williamsville, NY 14221Off Market
- $666,4003 bd3 ba3.6k sqft5045 Ledge Ln, Williamsville, NY 14221Off Market
- $509,0004 bd3 ba2.6k sqft5059 Ledge Ln, Williamsville, NY 14221Off Market
A local agent can set up tours, give advice and negotiate with sellers.
Similar homes
- $475,0004 bd3 ba2k sqft490 Sprucewood Ter, Williamsville, NY 14221For Sale
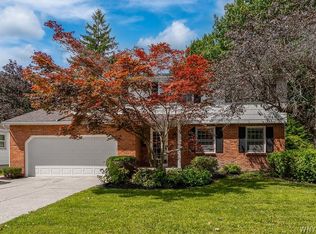
 MLS ID #B1706513, Matthew J Paul, Listing by: eXp Realty. NYSAMLSs
 - $439,9003 bd3 ba1.8k sqft124 Palmdale Dr, Williamsville, NY 14221For Sale
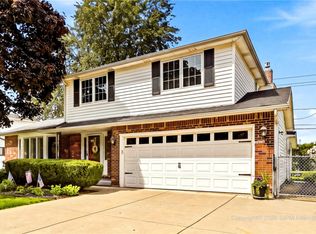 MLS ID #R1709243, Joe Sorrentino, Listing by: Hometown Elite Realty. NYSAMLSs
 - $425,0004 bd3 ba2.4k sqft8200 Greiner Rd, Williamsville, NY 14221For Sale
 MLS ID #B1706528, Kelly A Poulos, Listing by: HUNT Real Estate ERA. NYSAMLSs
 - $449,9004 bd2 ba2k sqft486 Cottonwood Dr, Williamsville, NY 14221For Sale
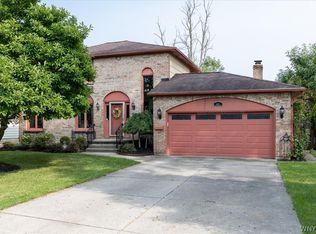 MLS ID #B1707880, Bari L Spokane, Listing by: HUNT Real Estate ERA. NYSAMLSs
 - $499,9004 bd3 ba2.5k sqft2 Greencastle Ln, Williamsville, NY 14221For SaleMLS ID #B1709024, Beth H Klipfel, Listing by: HUNT Real Estate ERA. NYSAMLSs
- $569,9004 bd3 ba2.5k sqft369 Countryside Ln, Williamsville, NY 14221For SaleMLS ID #B1708153, Joshua James, Listing by: Keller Williams Realty WNY. NYSAMLSs
- $545,0003 bd3 ba2.5k sqft4262 Susan Dr, Williamsville, NY 14221For SaleMLS ID #B1707869, Robyn Sansone, Listing by: WNYbyOwner.com. NYSAMLSs
- $539,9004 bd3 ba2.7k sqft194 Exeter Rd, Williamsville, NY 14221For SaleMLS ID #B1707462, Susan Pitruzzella, Listing by: Berkshire Hathaway Homeservices Zambito Realtors. NYSAMLSs
- $464,9004 bd2 ba2.3k sqft515 N Forest Rd, Williamsville, NY 14221For SaleMLS ID #B1692828, Jennifer M Ricotta, Listing by: Rhoades Real Estate. NYSAMLSs
- $395,0004 bd2 ba1.8k sqft64 Robin Hill Dr, Williamsville, NY 14221For SaleMLS ID #B1708156, Michael Yorke, Listing by: Howard Hanna WNY Inc. NYSAMLSs
- $429,9004 bd2 ba2k sqft4695 Harris Hill Rd, Williamsville, NY 14221For SaleMLS ID #B1688959, Andrew J Marlinski, Listing by: Keller Williams Realty WNY. NYSAMLSs
- $489,9005 bd3 ba2.1k sqft177 Paddock, Buffalo, NY 14221For SaleMLS ID #B1697542, Andrea Klyczek, Listing by: Superlative Real Estate, Inc.. NYSAMLSs
- $489,9003 bd2 ba1.4k sqft108 The Paddock, Williamsville, NY 14221For SaleMLS ID #B1705570, Anne L Kader, Listing by: WNY Metro Roberts Realty. NYSAMLSs
- $272,0003 bd2 ba1.3k sqft8340 Hirschwood Dr, Williamsville, NY 14221For SaleMLS ID #B1706273, Dawn M Brown, Listing by: MJ Peterson Real Estate Inc.. NYSAMLSs
- $399,9004 bd3 ba2.1k sqft400 Ayer Rd, Williamsville, NY 14221For SaleMLS ID #B1702168, Julliana Bonaccorso, Listing by: HUNT Real Estate ERA. NYSAMLSs
- $639,9004 bd3 ba2.2k sqft26 Monroe Dr, Williamsville, NY 14221For SaleMLS ID #B1707927, Theresa B Campbell, Listing by: MJ Peterson Real Estate Inc.. NYSAMLSs
- $399,9004 bd2 ba1.8k sqft4540 W Overlook Dr, Buffalo, NY 14221For SaleMLS ID #B1700992, Mary C Graziadei, Listing by: New York Global Realty. NYSAMLSs
- $464,9004 bd3 ba2.6k sqft135 Plantation Ct, East Amherst, NY 14051For SaleMLS ID #B1707857, Sarah M Robitaille, Listing by: Howard Hanna WNY Inc.. NYSAMLSs
- $423,9003 bd2 ba1.8k sqft4540 Harris Hill Rd, Williamsville, NY 14221For SaleMLS ID #B1685089, Annabelle A Aquilina, Listing by: HUNT Real Estate ERA. NYSAMLSs
- $549,9004 bd3 ba3k sqft82 Deer Run, Williamsville, NY 14221For SaleMLS ID #B1696299, Darcee R Hughes, Listing by: Berkshire Hathaway Homeservices Zambito Realtors. NYSAMLSs
