Welcome to 369 Countryside Lane; beautifully appointed brick-front Colonial in Williamsville; move-in ready with impeccable finishes set on a meticulously manicured lot in the desirable & highly rated Williamsville school district, steps away from Billy Wilson Park, Clearfield Library & Recreation Center, and Bassett Park. Step into the inviting and expansive living room highlighted with soaring ceilings and large windows providing an abundance of natural light. This open-concept layout flows seamlessly into the stunning eat-in kitchen with distinctive wood cabinetry w/soft-close doors, distinctive Quartz counters with ample prep space, a massive center island w/breakfast bar, hidden cabinet-door dishwasher, under cabinet lighting and a gorgeous farmhouse sink w/built-in cup cleaner. The family room features a charming brick surround wood burning fireplace w/gas start and glass doors leading out to the rear wood deck. Four bedrooms upstairs with a tastefully renovated main bathroom with Quartz counter dual vanity and tile shower surround with built-in niche, and escape to the private master suite with custom glass-enclosed tile shower surround along with dual closets for ease of living. The partially finished basement, 1st floor laundry rm with an expanded driveway & extra parking area makes for ease of living and enjoy sipping your morning coffee out by the gorgeous Gunite in-ground pool, perfect for entertaining or relaxing summer evenings. Meticulous craftmanship evident throughout w/refined finishes including an extensive 12' double sliding glass patio doors w/heated tile flooring rear entryway, custom Govee LED exterior lighting, paint, yard drainage, vents cleaned 2026, custom blinds & kitchen in 2025, some windows & shed in 2024, Rinnai Tankless Water Heater, central A/C, full bath, pool pump & heater all in 2023, York furnace & sump 2022, and a 2 car attached garage make this truly a beautifully appointed & charming home. Showings begin 8/22/2026 and open house Saturday, 9/5 from 2 PM to 4 PM!
Pending
$569,900
369 Countryside Ln, Williamsville, NY 14221
4beds
2,588sqft
Single Family Residence
Built in 1969
0.25 Acres Lot
$-- Zestimate®
$220/sqft
$-- HOA
What's special
Brick-front colonialPartially finished basementFour bedrooms upstairsHidden cabinet-door dishwasherOpen-concept layoutSoaring ceilingsUnder cabinet lighting
- 67 days
- 117
- 1
Zillow last checked:
Listing updated:
Listed by:
Keller Williams Realty WNY 716-832-3300,
Joshua James 716-697-3280
Source: NYSAMLSs,MLS#: B1708153 Originating MLS: Buffalo
Originating MLS: BuffaloFacts & features
Interior
Bedrooms & bathrooms
- Bedrooms: 4
- Bathrooms: 3
- Full bathrooms: 2
- 1/2 bathrooms: 1
- Main level bathrooms: 1
Heating
- Gas, Forced Air
Cooling
- Central Air
Appliances
- Included: Appliances Negotiable, Dishwasher, Gas Oven, Gas Range, Gas Water Heater, Refrigerator, See Remarks, Tankless Water Heater
- Laundry: Main Level
Features
- Breakfast Bar, Ceiling Fan(s), Cathedral Ceiling(s), Separate/Formal Dining Room, Entrance Foyer, Eat-in Kitchen, Separate/Formal Living Room, Kitchen Island, Living/Dining Room, Quartz Counters, Sliding Glass Door(s), Natural Woodwork, Window Treatments, Programmable Thermostat
- Flooring: Carpet, Luxury Vinyl, Tile, Varies
- Doors: Sliding Doors
- Windows: Drapes
- Basement: Full,Partially Finished,Sump Pump
- Number of fireplaces: 1
Interior area
- Total structure area: 2,588
- Total interior livable area: 2,588 sqft
- Finished area below ground: 728
Video & virtual tour
Property
Parking
- Total spaces: 2
- Parking features: Attached, Electricity, Garage, Driveway, Garage Door Opener
- Attached garage spaces: 2
Features
- Levels: Two
- Stories: 2
- Patio & porch: Deck
- Exterior features: Concrete Driveway, Deck, Fully Fenced, Pool
- Pool features: In Ground
- Fencing: Full
Lot
- Size: 0.25 Acres
- Dimensions: 75 x 147
- Features: Rectangular, Rectangular Lot, Residential Lot
Details
- Additional structures: Shed(s), Storage
- Parcel number: 1422890412000008006000
- Special conditions: Standard
Construction
Type & style
- Home type: SingleFamily
- Architectural style: Contemporary,Colonial,Two Story
- Property subtype: Single Family Residence
Materials
- Brick, Vinyl Siding, Copper Plumbing
- Foundation: Poured
- Roof: Architectural,Shingle
Condition
- Resale
- Year built: 1969
Utilities & green energy
- Electric: Circuit Breakers
- Sewer: Connected
- Water: Connected, Public
- Utilities for property: Cable Available, Electricity Connected, High Speed Internet Available, Sewer Connected, Water Connected
Community & HOA
Community
- Features: Trails/Paths
- Subdivision: Forest Wood East Pt Ii
Location
- Region: Williamsville
Financial & listing details
- Price per square foot: $220/sqft
- Tax assessed value: $443,000
- Annual tax amount: $9,623
- Date on market: 8/19/2026
- Cumulative days on market: 26 days
- Listing terms: Cash,Conventional,FHA,VA Loan
Estimated market value
Not available
Estimated sales range
Not available
Not available
Price history
| Date | Event | Price |
|---|---|---|
| 9/18/2026 | Pending sale | $569,900$220/sqft |
Source:  NYSAMLSs #B1708153 Report a problem NYSAMLSs #B1708153 Report a problem | ||
| 8/19/2026 | Listed for sale | $569,900+103.5%$220/sqft |
Source: NYSAMLSs #B1708153 Report a problem | ||
| 5/14/2019 | Sold | $280,000-6.6%$108/sqft |
Source: NYSAMLSs #B1172931 Report a problem | ||
| 2/21/2019 | Pending sale | $299,900$116/sqft |
Source: LoVallo Real Estate #B1172931 Report a problem | ||
| 2/13/2019 | Listed for sale | $299,900+34.7%$116/sqft |
Source: LoVallo Real Estate #B1172931 Report a problem | ||
| 11/6/2014 | Sold | $222,600+1.2%$86/sqft |
Source: NYSAMLSs #B453334 Report a problem | ||
| 7/31/2014 | Price change | $219,900-4.3%$85/sqft |
Source: Hunt Real Estate ERA #b453334 Report a problem | ||
| 7/19/2014 | Price change | $229,900-2.1%$89/sqft |
Source: Hunt Real Estate ERA #b453334 Report a problem | ||
| 7/3/2014 | Price change | $234,900-2.1%$91/sqft |
Source: Hunt Real Estate ERA #b453334 Report a problem | ||
| 6/18/2014 | Price change | $239,900-7.7%$93/sqft |
Source: Hunt Real Estate ERA #b453334 Report a problem | ||
| 6/10/2014 | Listed for sale | $259,900$100/sqft |
Source: Hunt Real Estate ERA #b453334 Report a problem | ||
Public tax history
| Year | Property taxes | Tax assessment |
|---|---|---|
| 2025 | -- | $443,000 |
| 2024 | -- | $443,000 +92.6% |
| 2023 | -- | $230,000 |
| 2022 | -- | $230,000 |
| 2021 | -- | $230,000 |
| 2020 | -- | $230,000 |
| 2019 | -- | $230,000 |
| 2018 | -- | $230,000 |
| 2017 | $7,081 +137.1% | $230,000 +8% |
| 2016 | $2,986 | $213,000 |
| 2015 | -- | $213,000 |
| 2014 | -- | $213,000 +8.9% |
| 2013 | -- | $195,600 |
| 2012 | -- | $195,600 |
| 2011 | -- | $195,600 |
| 2010 | -- | $195,600 |
| 2009 | -- | $195,600 +18.5% |
| 2008 | -- | $165,000 |
| 2007 | -- | $165,000 |
| 2006 | -- | $165,000 |
| 2005 | -- | $165,000 +10% |
| 2004 | -- | $150,000 |
| 2003 | -- | $150,000 +3.4% |
| 2002 | -- | $145,000 |
| 2001 | -- | $145,000 |
| 2000 | -- | $145,000 |
Find assessor info on the county website
Monthly payment
Climate risks
Neighborhood: 14221
Nearby schools
Schools provided by the listing agent
- District: Williamsville
Source: NYSAMLSs. This data may not be complete. We recommend contacting the local school district to confirm school assignments for this home.
- $426,7004 bd2 ba2.1k sqft379 Countryside Ln, Williamsville, NY 14221Off Market
- $487,7004 bd3 ba2.2k sqft361 Countryside Ln, Williamsville, NY 14221Off Market
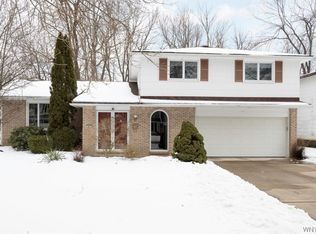
- $458,8004 bd2 ba2.2k sqft353 Countryside Ln, Amherst, NY 14221Off Market
- $347,9003 bd1 ba1.4k sqft385 Countryside Ln, Williamsville, NY 14221Off Market
Similar homes
- $589,0003 bd4 ba3k sqft194 Forestview Dr, Buffalo, NY 14221For Sale

 MLS ID #B1720601, Amy Carrol, Listing by: J Lawrence Realty. NYSAMLSs
 - $575,0003 bd3 ba2.4k sqft400 Tiburon Ln, East Amherst, NY 14051For Sale
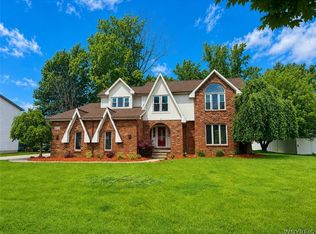 MLS ID #B1722985, Christopher M Williams, Listing by: Towne Housing Real Estate. NYSAMLSs
 - $469,9004 bd2 ba2.3k sqft71 Brookedge Dr, Williamsville, NY 14221For Sale
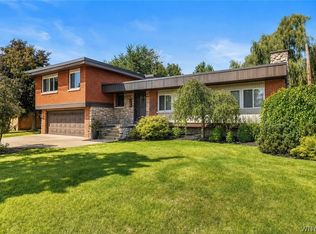 MLS ID #B1712888, Md Nazmul Hussain, Listing by: HUNT Real Estate ERA. NYSAMLSs
 - $439,9003 bd2 ba1.4k sqft108 The Paddock, Williamsville, NY 14221For Sale
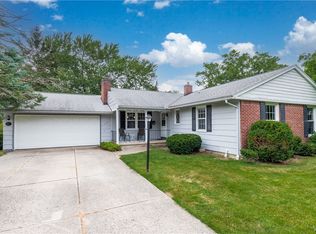 MLS ID #B1722978, Anne L Kader, Listing by: WNY Metro Roberts Realty. NYSAMLSs
 - $544,0004 bd3 ba1.8k sqft136 Lynette Ln, Amherst, NY 14228For SaleMLS ID #B1723470, Susan M Allen, Listing by: MJ Peterson Real Estate Inc.. NYSAMLSs
- $649,9004 bd3 ba2.3k sqft4119 Foxwood Ln, Williamsville, NY 14221For SaleMLS ID #B1720716, Giavanna Rossi, Listing by: Howard Hanna WNY Inc.. NYSAMLSs
- $375,0004 bd2 ba2.1k sqft129 Ponderosa Dr, Buffalo, NY 14221For SaleMLS ID #B1714593, Deacon Tasker, Listing by: HUNT Real Estate ERA. NYSAMLSs
- $579,9004 bd3 ba2.6k sqft56 Wagon Wheel Dr, East Amherst, NY 14051For SaleMLS ID #B1706606, Deirdre G Powers, Listing by: MJ Peterson Real Estate Inc.. NYSAMLSs
- $550,0004 bd3 ba2.6k sqft66 Windsong Ct, East Amherst, NY 14051For SaleMLS ID #B1702156, Janice M Mroz, Listing by: HUNT Real Estate ERA. NYSAMLSs
- $699,0005 bd4 ba3k sqft2 Millrace St N, Williamsville, NY 14221For SaleMLS ID #B1709230, Christopher Brice, Listing by: REMAX North. NYSAMLSs
- $759,9004 bd3 ba2.9k sqft5559 Via Marina, Williamsville, NY 14221For SaleMLS ID #B1716306, Dalton Reynolds, Listing by: Keller Williams Realty WNY. NYSAMLSs
- $585,0004 bd3 ba3.1k sqft45 Parkview Dr, Grand Island, NY 14072For SaleMLS ID #B1720985, Patrick S Hollingsworth, Listing by: Century 21 North East. NYSAMLSs
- $449,9003 bd3 ba2k sqft79 Bywater Dr, Getzville, NY 14068For SaleMLS ID #B1697618, Jasmine Chen, Listing by: Howard Hanna WNY Inc.. NYSAMLSs
- $635,0004 bd4 ba2.4k sqft100 Lynette Ln, Buffalo, NY 14228New ConstructionMLS ID #B1719999, Marie A Stoklosa, Listing by: Howard Hanna WNY Inc.. NYSAMLSs
- $620,0004 bd3 ba2.4k sqft216 Sierra Dr, Amherst, NY 14228For SaleMLS ID #B1716262, Ryan Pyatt, Listing by: Keller Williams Realty Lancaster. NYSAMLSs
- $425,0006 bd4 ba2.7k sqft180 Royal Pkwy W, Williamsville, NY 14221For SaleMLS ID #B1689572, Samantha E Muscato, Listing by: Iconic Real Estate. NYSAMLSs
- $645,0004 bd3 ba2.1k sqft8345 Stahley Rd, East Amherst, NY 14051For SaleMLS ID #B1718108, Jennifer R Goetz, Listing by: Keller Williams Realty WNY. NYSAMLSs
- $549,9003 bd3 ba1.7k sqft113 Meadow Spring Ln, East Amherst, NY 14051For SaleMLS ID #B1708640, Michael J Culeton, Listing by: Symphony Real Estate LLC. NYSAMLSs
- $700,0005 bd3 ba2.8k sqft104 Thomas Jefferson Ln, Amherst, NY 14226For SaleMLS ID #B1723296, Joseph A Trifilo, Listing by: HUNT Real Estate ERA. NYSAMLSs
- $749,9004 bd3 ba2.7k sqft6790 Rivera Way, East Amherst, NY 14051For SaleMLS ID #B1723249, Lauren Melber, Listing by: HUNT Real Estate ERA. NYSAMLSs
