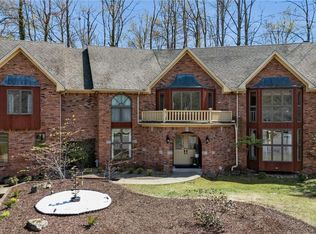
Welcome to 177 Promenade Lane. This home features 4 bedrooms, 3 full baths and 2 half baths. Ideally located in one of Williamsville’s most desirable neighborhoods. This beautifully maintained home offers a bright open layout with hardwood floors. 9’ ceilings, and a dramatic double staircase, dining room, great room & expansive kitchen. The kitchen features granite countertops, stainless steel appliances, and abundant cabinetry, with large eating area. A beautiful formal dining room perfect for entertaining. An expansive great room with gas fireplace. A first-floor den with custom cabinetry & first floor laundry. The primary suite is generously sized with a large walk-in closet, gas firplace with entrance to a bonus room that could be an additional dressing room, fitness room, nursery or private sitting area. The 2nd & 3rd bedrooms share a Jack & Jill bath while the 4th has its own private bath. Open staircase leading to the newly finished basement includes a custom bar, great room and salon area/business office with a private entrance from the garage. Basement has 2 forms of egress. Additional highlights include semi-circle driveway, stamped concrete patio, sprinkler system and central vac. Mechanical updates include furnace August, 2024 & central air April, 2025. A magnificent home in the heart of Williamsville close to all of the amenities the area has to offer.
Pending
$874,900
177 Promenade Ln, Williamsville, NY 14221
4beds
3,527sqft
Single Family Residence
Built in 2002
0.68 Acres Lot
$869,000 Zestimate®
$248/sqft
$-- HOA
What's special
Bright open layoutLarge walk-in closetStainless steel appliancesDramatic double staircaseFirst floor laundryDining roomLarge eating area
- 10 days |
- 2,501 |
- 92 |
Zillow last checked:
Listing updated:
Listed by:
HUNT Real Estate Corporation 716-633-5350,
Joel P Calabrese 716-867-6115,
Judy A Ralabate 716-867-6115,
HUNT Real Estate Corporation
Source: NYSAMLSs,MLS#: B1698501 Originating MLS: Buffalo
Originating MLS: BuffaloFacts & features
Interior
Bedrooms & bathrooms
- Bedrooms: 4
- Bathrooms: 5
- Full bathrooms: 3
- 1/2 bathrooms: 2
- Main level bathrooms: 1
Bedroom 1
- Level: Second
Bedroom 2
- Level: Second
Bedroom 3
- Level: Second
Bedroom 4
- Level: Second
Den
- Level: First
Dining room
- Level: First
Kitchen
- Level: First
Living room
- Level: First
Heating
- Gas, Forced Air
Cooling
- Central Air
Appliances
- Included: Double Oven, Gas Cooktop, Disposal, Gas Water Heater, Microwave, Refrigerator, Tankless Water Heater
- Laundry: Main Level
Features
- Ceiling Fan(s), Den, Separate/Formal Dining Room, Entrance Foyer, Separate/Formal Living Room, Great Room, Intercom, Kitchen Island, Sliding Glass Door(s), Storage, Solid Surface Counters, Bar, Bath in Primary Bedroom
- Flooring: Carpet, Ceramic Tile, Hardwood, Luxury Vinyl, Marble, Tile, Varies
- Doors: Sliding Doors
- Basement: Full,Finished,Sump Pump
- Number of fireplaces: 2
Interior area
- Total structure area: 3,527
- Total interior livable area: 3,527 sqft
Video & virtual tour
Property
Parking
- Total spaces: 3
- Parking features: Attached, Garage, Garage Door Opener
- Attached garage spaces: 3
Features
- Levels: Two
- Stories: 2
- Patio & porch: Covered, Patio, Porch
- Exterior features: Concrete Driveway, Hot Tub/Spa, Sprinkler/Irrigation, Patio
- Has spa: Yes
Lot
- Size: 0.68 Acres
- Dimensions: 137 x 215
- Features: Corner Lot, Irregular Lot, Residential Lot
Details
- Parcel number: 1422890561600001045000
- Special conditions: Standard
- Other equipment: Intercom
Construction
Type & style
- Home type: SingleFamily
- Architectural style: Traditional
- Property subtype: Single Family Residence
Materials
- Vinyl Siding
- Foundation: Poured
Condition
- Resale
- Year built: 2002
Utilities & green energy
- Sewer: Community/Coop Sewer
- Water: Connected, Public
- Utilities for property: Cable Available, Water Connected
Community & HOA
Community
- Subdivision: Windsor Park Estates
Location
- Region: Williamsville
Financial & listing details
- Price per square foot: $248/sqft
- Tax assessed value: $775,000
- Annual tax amount: $16,005
- Date on market: 7/14/2026
- Cumulative days on market: 130 days
- Listing terms: Cash,Conventional
Estimated market value
$869,000
$826,000 - $912,000
$4,793/mo
Price history
| Date | Event | Price |
|---|---|---|
| 7/24/2026 | Pending sale | $874,900$248/sqft |
Source:  NYSAMLSs #B1698501 Report a problem NYSAMLSs #B1698501 Report a problem | ||
| 7/14/2026 | Listed for sale | $874,900-2.7%$248/sqft |
Source: NYSAMLSs #B1698501 Report a problem | ||
| 7/2/2026 | Listing removed | $899,000$255/sqft |
Source: NYSAMLSs #B1662801 Report a problem | ||
| 6/5/2026 | Price change | $899,000-5.3%$255/sqft |
Source: NYSAMLSs #B1662801 Report a problem | ||
| 5/21/2026 | Price change | $949,000-4.6%$269/sqft |
Source: NYSAMLSs #B1662801 Report a problem | ||
| 3/29/2026 | Price change | $995,000-13.5%$282/sqft |
Source: NYSAMLSs #B1662801 Report a problem | ||
| 3/4/2026 | Listed for sale | $1,150,000+182.6%$326/sqft |
Source: NYSAMLSs #B1662801 Report a problem | ||
| 7/2/2004 | Sold | $407,000+730.6%$115/sqft |
Source: Agent Provided Report a problem | ||
| 5/24/2002 | Sold | $49,000$14/sqft |
Source: Agent Provided Report a problem | ||
Public tax history
| Year | Property taxes | Tax assessment |
|---|---|---|
| 2025 | -- | $775,000 |
| 2024 | -- | $775,000 +63.2% |
| 2023 | -- | $475,000 |
| 2022 | -- | $475,000 |
| 2021 | -- | $475,000 |
| 2020 | -- | $475,000 |
| 2019 | -- | $475,000 |
| 2018 | -- | $475,000 |
| 2017 | $13,055 +144.1% | $475,000 +10.5% |
| 2016 | $5,349 | $430,000 |
| 2015 | -- | $430,000 |
| 2014 | -- | $430,000 |
| 2013 | -- | $430,000 -4.4% |
| 2012 | -- | $450,000 |
| 2011 | -- | $450,000 |
| 2010 | -- | $450,000 |
| 2009 | -- | $450,000 +4.2% |
| 2008 | -- | $432,000 +0.5% |
| 2007 | -- | $430,000 |
| 2006 | -- | $430,000 |
| 2005 | -- | $430,000 +7.5% |
| 2004 | -- | $400,000 -3.6% |
| 2003 | -- | $415,000 +895.2% |
| 2002 | -- | $41,700 |
| 2001 | -- | $41,700 |
| 2000 | -- | $41,700 |
Find assessor info on the county website
Monthly payment
Climate risks
Neighborhood: 14221
Nearby schools
GreatSchools rating
- 9/10Transit Middle SchoolGrades: 5-8Distance: 0.7 mi
- 9/10Williamsville East High SchoolGrades: 9-12Distance: 0.6 mi
- 6/10Maple East Elementary SchoolGrades: K-4Distance: 1.3 mi
Schools provided by the listing agent
- District: Williamsville
Source: NYSAMLSs. This data may not be complete. We recommend contacting the local school district to confirm school assignments for this home.
- $701,0002 bd2 ba2.5k sqft169 Promenade Ln, Williamsville, NY 14221Off Market
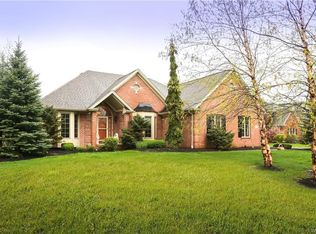
- $920,1004 bd3 ba3.4k sqft161 Promenade Ln, Buffalo, NY 14221Off Market
- $1,043,3005 bd4 ba4.1k sqft300 Renaissance Dr, Buffalo, NY 14221Off Market
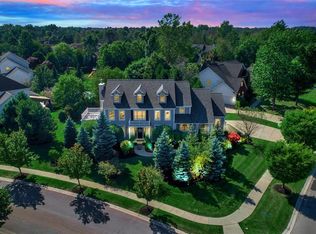
- $714,3004 bd2 ba2.6k sqft9 Newcastle Dr, Williamsville, NY 14221Off Market
- $750,0004 bd3 ba3k sqft295 Via Foresta Ln, Williamsville, NY 14221Sold
- $1,133,7004 bd2 ba3.7k sqft11 Prince Of Wales Ct, Williamsville, NY 14221Off Market
- $748,9004 bd3 ba2.7k sqft17 Newcastle Dr, Buffalo, NY 14221Off Market
- $1,285,7005 bd5 ba4.3k sqft12 Prince Of Wales Ct, Buffalo, NY 14221Off Market
A local agent can set up tours, give advice and negotiate with sellers.
Similar homes
- $864,9004 bd3 ba3.9k sqft4789 Shimerville Rd, Clarence, NY 14031For Sale
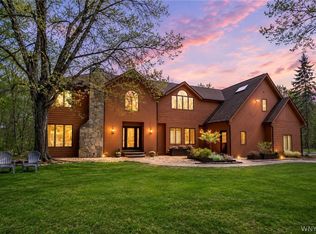
 MLS ID #B1700692, John Santora III, Listing by: Keller Williams Realty WNY. NYSAMLSs
 - $849,0004 bd3 ba2.7k sqft5453 Marthas Vineyard, Clarence Center, NY 14032For Sale
 MLS ID #B1695618, Maria Zeito, Listing by: Howard Hanna WNY Inc.. NYSAMLSs
 - $874,9004 bd3 ba3.3k sqft11 Stratford Ct, East Amherst, NY 14051For Sale
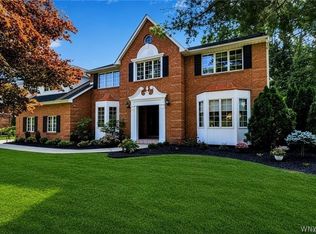 MLS ID #B1691282, Beth H Klipfel, Listing by: HUNT Real Estate Corporation. NYSAMLSs
 - $899,0004 bd4 ba4.3k sqft7 Deer Run Ct, Williamsville, NY 14221For Sale
 MLS ID #B1676263, Joshua James, Listing by: Keller Williams Realty WNY. NYSAMLSs
 - $749,9004 bd3 ba2.9k sqft6275 Gott Creek Trl, East Amherst, NY 14051For SaleMLS ID #B1700372, Dean Miceli, Listing by: WNY Metro Roberts Realty. NYSAMLSs
- $870,0003 bd4 ba2.8k sqft162 Hampton Hill Dr, Buffalo, NY 14221For SaleMLS ID #B1687558, Barry A Muskat, Listing by: HUNT Real Estate Corporation. NYSAMLSs
- $699,9004 bd5 ba3.4k sqft70 Wynngate Ln, Williamsville, NY 14221For SaleMLS ID #B1667047, Susan D Lenahan, Listing by: MJ Peterson Real Estate Inc.. NYSAMLSs
- $779,0004 bd3 ba2.9k sqft924 Klein Rd, Amherst, NY 14221For SaleMLS ID #B1696509, David Vari, Listing by: HUNT Real Estate Corporation. NYSAMLSs
- $899,9004 bd5 ba4.2k sqft6225 Country Walk Ct, Clarence Center, NY 14032For SaleMLS ID #B1695422, Erin E Murphy-Kubiak, Listing by: REMAX North. NYSAMLSs
- $749,9004 bd3 ba3k sqft6236 Cloverleaf Dr, East Amherst, NY 14051For SaleMLS ID #B1697932, Robyn Sansone, Listing by: WNYbyOwner.com. NYSAMLSs
- $799,9004 bd4 ba3.1k sqft9574 English Ivy Ct, Clarence Center, NY 14032For SaleMLS ID #B1696874, Harriet U Flanagan, Listing by: Berkshire Hathaway Homeservices Zambito Realtors. NYSAMLSs
- $649,9004 bd5 ba3.6k sqft164 Crestwood Ln, Williamsville, NY 14221For SaleMLS ID #B1692539, Marina Kats, Listing by: Recckio R.E. & Development,Inc. NYSAMLSs
- $985,0004 bd5 ba3.5k sqft6690 Chesley Ct, East Amherst, NY 14051For SaleMLS ID #B1697594, Michael J Burke, Listing by: HUNT Real Estate Corporation. NYSAMLSs
- $599,0004 bd3 ba2.8k sqft10 E Pinelake Dr, Williamsville, NY 14221For SaleMLS ID #B1696642, Anish Patel, Listing by: Buffalo Residential LLC.. NYSAMLSs
- $1,100,0004 bd4 ba3.1k sqft5345 Glenview Dr, Clarence, NY 14031For SaleMLS ID #B1700668, John Santora III, Listing by: Keller Williams Realty WNY. NYSAMLSs
- $719,9005 bd3 ba3.1k sqft27 Ann Marie Dr, Lancaster, NY 14086For SaleMLS ID #B1698810, Robyn Sansone, Listing by: WNYbyOwner.com. NYSAMLSs
- $659,9003 bd3 ba2.8k sqft265 Paradise Rd, East Amherst, NY 14051For SaleMLS ID #B1696741, Maxine A Destefano, Listing by: MJ Peterson Real Estate Inc.. NYSAMLSs
- $649,9004 bd3 ba2.7k sqft216 Quail Hollow Ln, East Amherst, NY 14051For SaleMLS ID #B1696810, Robyn Sansone, Listing by: WNYbyOwner.com. NYSAMLSs
- $619,9004 bd3 ba2.5k sqft4169 Foxwood Ln, Williamsville, NY 14221For SaleMLS ID #B1684578, Barbara A Hoy, Listing by: HUNT Real Estate Corporation. NYSAMLSs
- $789,0004 bd5 ba3.9k sqft5217 Tonawanda Creek Rd, North Tonawanda, NY 14120For SaleMLS ID #B1689974, Meghan Parsons, Listing by: WNY Metro Roberts Realty. NYSAMLSs
