Skip main navigation
Off market
  • $1,030,000

    300 Renaissance Dr, Buffalo, NY 14221

    5beds
    4,109sqft
    SingleFamily
    Built in 2000
    0.52 Acres Lot
    $1,030,000 Zestimate®
    $251/sqft
    $4,637 Estimated rent

    Home value

    $1,030,000

    $958,000 - $1.10M

    $4,637/mo

    Zestimate® history
    Loading
    Loading...

    Owner options

    List your home for rent

    $4,637/mo

    Rent Zestimate®

    Find your next renter with Zillow Rental Manager. Plus, with online applications, you can quickly screen prospective tenants – for free.

    Learn more

    $4,637/mo

    Rent Zestimate®

    Refinance and save

    $7,127/mo

    Est. payment

    Refinancing to a lower rate could help reduce your monthly payments and save thousands over the life of the loan.

    See today's rates

    $7,127/mo

    Est. payment

    Explore your selling options

    Work with a Zillow partner agent

    Leverage their expertise and Zillow's premium Showcase listings to get your home seen by more buyers.

    Get started

    List with your own agent

    Get your home in front of millions of buyers by listing it on Zillow.

    Learn how to do it

    Sell it yourself

    Take full control of how buyers see your home on Zillow by listing For Sale by Owner (FSBO).

    List your home

    What's special

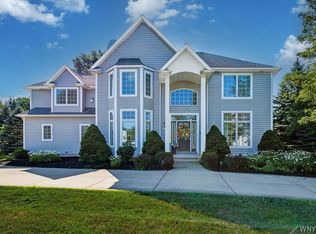
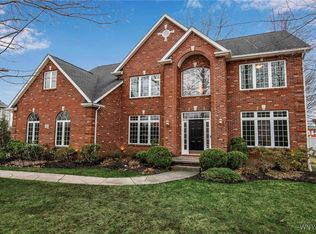
    The Key To Your Dream Home is here at this STUNNING NEW ENGLAND COLONIAL loaded w/CHARM & LUXURY Throughout!This home is located in #1 Rated Williamsville Schools, Sits on an OVERSIZED CORNER LOT with professional landscaping creating privacy in your BACKYARD OASIS. All your Shopping&Dining needs are just minutes away & only 10 minutes to the closest Thruway Access. Upon Entering this Meticulously Maintained Home you'll notice; The Grand Foyer & Staircase,Gleaming Brazilian Cherry Hardwood Floors,Custom Trim & Moldings Throughout, Oversized Windows Flooding the Home with Natural Light, 9ft First Floor Ceilings, Freshly Painted Throughout & OVERSIZED ROOMS. CHEF'S DREAM KITCHEN w/ Oversized Island, Updated SS Appliances w/ DBL Ovens, Plenty of Cabinet Space & SPACIOUS OPEN FLOOR PLAN to Kitchen Table, Sunroom and Great Room for ALL YOUR ENTERTAINING NEEDS! GRAND MASTER BEDROOM WITH SPA BATH, XL WALK IN CLOSET & PRIVATE BALCONY TO RELAX & ENJOY. 4 other Bedrooms with Plenty of Closet Space Complete the 2nd Floor. 5'th Bedroom was 2nd Floor Laundry Converted to Bedroom w/closet.THIS HOME IS TRULY A MUST SEE TO APPRECIATE!*REVERSE CONTINGENCY-SELLERS NEED TO FIND A HOME!

    This property is not currently displayed as for sale or rent on Zillow. This may be different from what's on other websites or public sources.

    Facts & features

    Interior

    Bedrooms & bathrooms
    • Bedrooms: 5
    • Bathrooms: 4
    • Full bathrooms: 3
    • 1/2 bathrooms: 1
    Heating
    • Forced air, Gas
    Cooling
    • Central
    Appliances
    • Included: Dishwasher, Microwave
    • Laundry: In Basement, Laundry-2nd Floor
    Features
    • Ceiling Fan(s), Breakfast Bar, Kitchen Island, Pantry, Great Room, Sump Pump, Granite Counters, Eat-in Kitchen, Two Story Foyer, Circuit Breakers - Some, Drapes - Some, Copper Plumbing - Some, Security System - Owned, Foyer/Entry Hall, Master Bedroom Bath, Florida/Sun Room- Heated, Den/Study, Morning Room, Laundry-Basement, Laundry-2nd Floor
    • Flooring: Tile, Hardwood
    • Windows: Drapes - Some, Thermal Windows - Some
    • Basement: Full
    • Attic: Crawl Space
    • Has fireplace: Yes
    • Fireplace features: Gas
    Interior area
    • Total interior livable area: 4,109 sqft

    Property

    Parking
    • Total spaces: 4
    • Parking features: Garage - Attached
    Features
    • Patio & porch: Patio, Porch - Open
    • Exterior features: Vinyl
    Lot
    • Size: 0.52 Acres
    • Features: Corner Lot, Neighborhood Street, Private Yard - see Remarks
    Details
    • Additional structures: Garage(s)
    • Parcel number: 1422895616144
    • Special conditions: Normal
    • Other equipment: Sump Pump - Water Power
    • Wooded area: 0

    Construction

    Type & style
    • Home type: SingleFamily
    • Architectural style: Colonial
    Materials
    • Metal
    • Roof: Composition
    Condition
    • Existing
    • Year built: 2000

    Utilities & green energy

    • Electric: Circuit Breakers - Some
    • Gas: Gas
    • Sewer: Sewer Connected
    • Water: Public

    Community & HOA

    Community
    • Security: Security System Owned
    Location
    • Region: Buffalo

    Financial & listing details

    • Price per square foot: $251/sqft
    • Tax assessed value: $919,200

    Price history

    DateEventPrice
    9/25/2020Sold$650,000-4.4%$158/sqft
    Source: NYSAMLSs #B1275911 Report a problem
    7/18/2020Pending sale$679,900$165/sqft
    Source: Keller Williams Realty Buffalo Northtowns #B1275911 Report a problem
    7/17/2020Listed for sale$679,900$165/sqft
    Source: Keller Williams Realty Buffalo Northtowns #B1275911 Report a problem
    7/7/2020Pending sale$679,900$165/sqft
    Source: Keller Williams Realty Buffalo Northtowns #B1275911 Report a problem
    7/2/2020Listed for sale$679,900+81.3%$165/sqft
    Source: Keller Williams Realty Buffalo Northtowns #B1275911 Report a problem
    2/20/2014Sold$375,000-30.5%$91/sqft
    Source: Public Record Report a problem
    10/1/2013Listing removed$539,900$131/sqft
    Source: NothnagleWilliamsville #B431068 Report a problem
    6/30/2013Listed for sale$539,900+830.9%$131/sqft
    Source: NothnagleWilliamsville #B431068 Report a problem
    6/30/2000Sold$58,000$14/sqft
    Source: Public Record Report a problem

    Public tax history

    YearProperty taxesTax assessment
    2025-- $910,000
    2024-- $910,000 +54.2%
    2023-- $590,000
    2022-- $590,000
    2021-- $590,000
    2020-- $590,000
    2019-- $590,000
    2018-- $590,000
    2017$13,900 +151.8%$590,000 +26.9%
    2016$5,520 $465,000
    2015-- $465,000
    2014-- $465,000
    2013-- $465,000
    2012-- $465,000
    2011-- $465,000
    2010-- $465,000
    2009-- $465,000 +16.3%
    2008-- $400,000
    2007-- $400,000
    2006-- $400,000
    2005-- $400,000 -7%
    2004-- $430,000
    2003-- $430,000
    2002-- $430,000 +10.5%
    2001-- $389,000 +832.9%
    2000-- $41,700
    Find assessor info on the county website

    Neighborhood: 14221

    Nearby schools

    GreatSchools rating
    Schools provided by the listing agent
    • Elementary: Maple East Elementary
    • Middle: Transit Middle
    • High: Williamsville East High
    • District: Williamsville

    Source: The MLS. This data may not be complete. We recommend contacting the local school district to confirm school assignments for this home.

    Sell for more on Zillow
    Get a Zillow Showcase℠ listing at no additional cost and you could sell for .
    $1,030,000
    2% more
    +$20,600
    With Zillow Showcase(estimated)
    $1,050,600