Gorgeous All Brick Patio Home in High-demand Hampton Hill Estates Community. Three Bedrooms, 3 Full Baths plus Powder Room. Tesmer-built with beautiful Custom Finishes, trimwork, crown moldings, upscale features. Lives like a spacious ranch home: First floor Primary Bedroom with Ensuite, Beautiful Living Room, Secondary Bedroom & Ensuite, Plus Den/Study and Laundry Room. Kitchen has granite counters & island, stainless Appliances, deluxe Cabinetry. Stunning Sold Hardwood Hickory floors throughout main floor (7"wide boards). Second floor has roomy Loft, another full Bedroom and Bath - perfect and private for guests. Custom Plantation Shutters all Windows! This is a free-standing Single-family Home, with NO shared walls. Impeccably-maintained. Newer Light Fixtures. Brand new Architectural Shingle Roof with Assessment Fully Paid. Full footprint basement. Roomy attached garage. Convenient Location to Village of Williamsville, Airport, Hi-ways, Shopping. Easy Condo Living with Low Monthly fee which includes Lawn Maintenance, Snow Removal. See also B 1687559
Active
$870,000
162 Hampton Hill Dr, Buffalo, NY 14221
3beds
2,872sqft
Single Family Residence
Built in 2004
2,178 Square Feet Lot
$853,800 Zestimate®
$303/sqft
$575/mo HOA
What's special
Upscale featuresSecondary bedroom and ensuiteRoomy attached garageAll brick patio homeLaundry roomStainless appliancesFull footprint basement
- 60 days |
- 1,254 |
- 36 |
Zillow last checked:
Listing updated:
Listed by:
HUNT Real Estate ERA 716-633-0300,
Barry A Muskat 716-982-5300
Source: NYSAMLSs,MLS#: B1687558 Originating MLS: Buffalo
Originating MLS: BuffaloFacts & features
Interior
Bedrooms & bathrooms
- Bedrooms: 3
- Bathrooms: 4
- Full bathrooms: 3
- 1/2 bathrooms: 1
- Main level bathrooms: 3
- Main level bedrooms: 2
Bedroom 1
- Level: First
- Dimensions: 20.00 x 15.00
Bedroom 2
- Level: First
- Dimensions: 14.00 x 13.00
Bedroom 3
- Level: Second
- Dimensions: 14.00 x 13.60
Other
- Dimensions: 17.00 x 5.00
Basement
- Level: Basement
Den
- Level: First
- Dimensions: 15.00 x 13.00
Dining room
- Level: First
Kitchen
- Level: First
- Dimensions: 18.00 x 14.50
Laundry
- Level: First
- Dimensions: 8.00 x 5.00
Living room
- Level: First
- Dimensions: 28.00 x 19.00
Loft
- Level: Second
- Dimensions: 17.60 x 12.00
Heating
- Gas, Forced Air
Cooling
- Central Air
Appliances
- Included: Dishwasher, Free-Standing Range, Gas Cooktop, Disposal, Gas Oven, Gas Range, Gas Water Heater, Microwave, Oven, Refrigerator
- Laundry: Accessible Utilities or Laundry, Main Level
Features
- Ceiling Fan(s), Cathedral Ceiling(s), Central Vacuum, Den, Entrance Foyer, Eat-in Kitchen, Guest Accommodations, Kitchen Island, Living/Dining Room, Solid Surface Counters, Window Treatments, Bedroom on Main Level, Loft, Main Level Primary, Primary Suite, Programmable Thermostat
- Flooring: Carpet, Hardwood, Tile, Varies
- Windows: Drapes
- Basement: Full,Sump Pump
- Number of fireplaces: 1
Interior area
- Total structure area: 2,872
- Total interior livable area: 2,872 sqft
Video & virtual tour
Property
Parking
- Total spaces: 2
- Parking features: Attached, Garage, Water Available, Garage Door Opener
- Attached garage spaces: 2
Accessibility
- Accessibility features: Accessible Bedroom, Other, Accessible Doors
Features
- Levels: Two
- Stories: 2
- Patio & porch: Patio
- Exterior features: Concrete Driveway, Sprinkler/Irrigation, Patio
Lot
- Size: 2,178 Square Feet
- Features: Corner Lot, Rectangular, Rectangular Lot
Details
- Parcel number: 1422890691600007001000162
- Special conditions: Standard
- Other equipment: Generator
Construction
Type & style
- Home type: SingleFamily
- Architectural style: Patio Home,Transitional
- Property subtype: Single Family Residence
Materials
- Brick, Copper Plumbing
- Foundation: Other, See Remarks
- Roof: Architectural,Shingle
Condition
- Resale
- Year built: 2004
Details
- Builder model: Tesmer
Utilities & green energy
- Electric: Underground, Circuit Breakers
- Sewer: Connected
- Water: Connected, Public
- Utilities for property: Electricity Connected, High Speed Internet Available, Sewer Connected, Water Connected
Community & HOA
Community
- Security: Security System Leased
- Subdivision: Hampton Estates Condo
HOA
- HOA fee: $575 monthly
Location
- Region: Buffalo
Financial & listing details
- Price per square foot: $303/sqft
- Tax assessed value: $398,500
- Annual tax amount: $8,428
- Date on market: 6/3/2026
- Cumulative days on market: 57 days
- Listing terms: Conventional,Lease Option,Owner May Carry Second
Estimated market value
$853,800
$811,000 - $896,000
$3,667/mo
Price history
| Date | Event | Price |
|---|---|---|
| 6/4/2026 | Listed for sale | $870,000+97.7%$303/sqft |
Source:  NYSAMLSs #B1687559 Report a problem NYSAMLSs #B1687559 Report a problem | ||
| 2/27/2015 | Sold | $440,000+4.8%$153/sqft |
Source: Public Record Report a problem | ||
| 3/31/2014 | Sold | $420,000+9.5%$146/sqft |
Source: Public Record Report a problem | ||
| 9/30/2004 | Sold | $383,673$134/sqft |
Source: Public Record Report a problem | ||
Public tax history
| Year | Property taxes | Tax assessment |
|---|---|---|
| 2025 | -- | $398,500 |
| 2024 | -- | $398,500 +86.8% |
| 2023 | -- | $213,366 |
| 2022 | -- | $213,366 |
| 2021 | -- | $213,366 |
| 2020 | -- | $213,366 |
| 2019 | -- | $213,366 -6.3% |
| 2018 | -- | $227,800 |
| 2017 | $4,891 +148.4% | $227,800 +49.9% |
| 2016 | $1,969 | $152,000 |
| 2015 | -- | $152,000 |
| 2014 | -- | $152,000 |
| 2013 | -- | $152,000 |
| 2012 | -- | $152,000 |
| 2011 | -- | $152,000 |
| 2010 | -- | $152,000 |
| 2009 | -- | $152,000 -17.8% |
| 2008 | -- | $185,000 |
| 2007 | -- | $185,000 |
| 2006 | -- | $185,000 |
| 2005 | -- | $185,000 +2469.4% |
| 2004 | -- | $7,200 |
Find assessor info on the county website
Monthly payment
Climate risks
Neighborhood: 14221
Nearby schools
GreatSchools rating
- 7/10Mill Middle SchoolGrades: 5-8Distance: 1.6 mi
- 8/10Williamsville South High SchoolGrades: 9-12Distance: 1.1 mi
- 5/10Forest Elementary SchoolGrades: PK-4Distance: 2.5 mi
Schools provided by the listing agent
- Elementary: Forest Elementary
- Middle: Mill Middle
- High: Williamsville South High
- District: Williamsville
Source: NYSAMLSs. This data may not be complete. We recommend contacting the local school district to confirm school assignments for this home.
- $631,1002 bd3 ba2.8k sqft164 Hampton Hill Dr, Williamsville, NY 14221Off Market
- $651,9003 bd3 ba3k sqft180 Hampton Hill Dr, Williamsville, NY 14221Off Market
- $724,6003 bd3 ba2.9k sqft158 Hampton Hill Dr, Williamsville, NY 14221Off Market
- $170,4002 bd2 ba1.8k sqft18 Saint Charles Ct, Buffalo, NY 14221Off Market
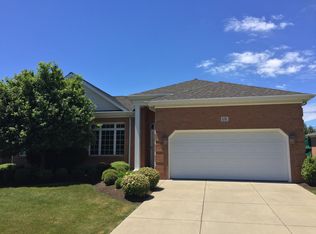
- $170,4002 bd2 ba1.8k sqft18 Saint Charles Ct, Buffalo, NY 14221Off Market
- $558,7002 bd2 ba2.3k sqft163 Hampton Hill Dr, Williamsville, NY 14221Off Market
- $591,6002 bd2 ba2.2k sqft173 Hampton Hill Dr, Williamsville, NY 14221Off Market
- $529,7002 bd2 ba2.2k sqft184 Hampton Hill Dr, Williamsville, NY 14221Off Market
A local agent can set up tours, give advice and negotiate with sellers.
Similar homes
- $662,0002 bd3 ba2.4k sqft267 Lord Byron Ln, Williamsville, NY 14221For Sale

 MLS ID #B1702310, Karen Baker Levin, Listing by: Howard Hanna WNY Inc.. NYSAMLSs
 - $929,9004 bd5 ba3.5k sqft6690 Chesley Ct, East Amherst, NY 14051For Sale
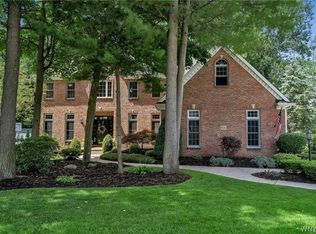 MLS ID #B1703024, Michael J Burke, Listing by: HUNT Real Estate ERA. NYSAMLSs
 - $899,0004 bd4 ba4.3k sqft7 Deer Run Ct, Williamsville, NY 14221For Sale
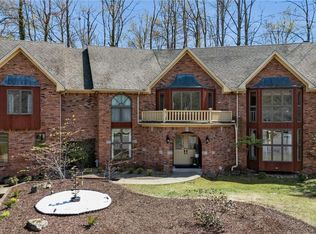 MLS ID #B1676263, Joshua James, Listing by: Keller Williams Realty WNY. NYSAMLSs
 - $874,9004 bd3 ba3.3k sqft11 Stratford Ct, East Amherst, NY 14051For Sale
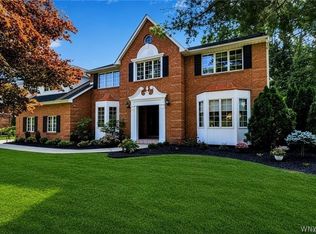 MLS ID #B1691282, Beth H Klipfel, Listing by: HUNT Real Estate ERA. NYSAMLSs
 - $619,9004 bd3 ba2.5k sqft4169 Foxwood Ln, Williamsville, NY 14221For SaleMLS ID #B1684578, Barbara A Hoy, Listing by: HUNT Real Estate ERA. NYSAMLSs
- $579,9003 bd2 ba2k sqft395 Hopkins Rd, Buffalo, NY 14221For Sale By Owner
- $695,0003 bd3 ba2.1k sqft50 Rinewalt St, Buffalo, NY 14221For SaleMLS ID #B1685118, Barry A Muskat, Listing by: HUNT Real Estate ERA. NYSAMLSs
- $739,0004 bd3 ba2.8k sqft50 Sunburst Cir, East Amherst, NY 14051For SaleMLS ID #B1702869, Lori Mauro, Listing by: HUNT Real Estate ERA. NYSAMLSs
- $699,9004 bd5 ba3.4k sqft70 Wynngate Ln, Williamsville, NY 14221For SaleMLS ID #B1667047, Susan D Lenahan, Listing by: MJ Peterson Real Estate Inc.. NYSAMLSs
- $1,300,0003 bd2 ba1.7k sqft20 & 16 Mill St, Buffalo, NY 14221For SaleMLS ID #B1702546, Karen Baker Levin, Listing by: Howard Hanna WNY Inc.. NYSAMLSs
- $949,0004 bd4 ba3.3k sqft6021 Wexford Mnr, Clarence Center, NY 14032For SaleMLS ID #B1702179, Karen Baker Levin, Listing by: Howard Hanna WNY Inc.. NYSAMLSs
- $439,9004 bd3 ba2k sqft270 Sherbrooke Ave, Williamsville, NY 14221For SaleMLS ID #B1703256, Jeremy Hinton, Listing by: Berkshire Hathaway Homeservices Zambito Realtors. NYSAMLSs
- $589,9003 bd3 ba2.1k sqft500 Casey Rd, East Amherst, NY 14051For SaleMLS ID #B1703767, Cecile M Meyer, Listing by: HUNT Real Estate ERA. NYSAMLSs
- $778,0004 bd3 ba2.9k sqft924 Klein Rd, Amherst, NY 14221For SaleMLS ID #B1696509, David Vari, Listing by: HUNT Real Estate ERA. NYSAMLSs
- $599,9994 bd3 ba2.8k sqft5680 Kippen Dr, East Amherst, NY 14051For SaleMLS ID #B1703746, Max Fenske, Listing by: Keller Williams Realty WNY. NYSAMLSs
- $699,9994 bd4 ba3.5k sqft478 Paradise Rd, East Amherst, NY 14051For SaleMLS ID #B1702803, James M Hoffman, Listing by: HUNT Real Estate ERA. NYSAMLSs
- $449,9002 bd2 ba1.4k sqft19 Eagles Trce, Williamsville, NY 14221For SaleMLS ID #B1702663, Carol A Esposito, Listing by: Howard Hanna WNY Inc.. NYSAMLSs
- $899,9004 bd5 ba4.1k sqft1370 E River Rd, Grand Island, NY 14072For SaleMLS ID #B1703619, Vienna Laurendi, Listing by: Howard Hanna WNY Inc.. NYSAMLSs
- $464,5004 bd3 ba2.5k sqft40 Tristan Ln, Buffalo, NY 14221For SaleMLS ID #B1700398, Kimberly A Nemeth, Listing by: Howard Hanna WNY Inc.. NYSAMLSs
- $899,9004 bd5 ba4.2k sqft6225 Country Walk Ct, Clarence Center, NY 14032For SaleMLS ID #B1695422, Erin E Murphy-Kubiak, Listing by: REMAX North. NYSAMLSs
