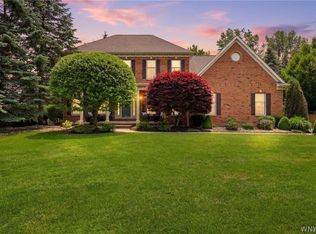
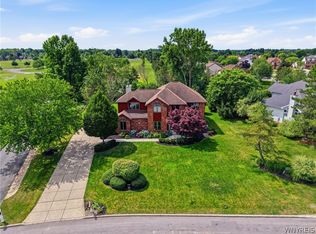
Luxury Living in One of Clarence's Most Coveted Neighborhoods with Williamsville Schools! Welcome to this exceptional custom-built residence nestled on a quiet cul-de-sac and surrounded by a private wooded setting. This impeccably maintained home offers 4 spacious bedrooms, 4.5 baths, and 3-car garage. Stately brick facade and professionally landscaped grounds create an unforgettable first impression, while the dramatic two-story foyer welcomes you with pristine hardwood flooring and exquisite craftsmanship throughout. Elegant formal living and dining rooms highlighted with custom moldings, two-story great room featuring a striking fireplace with lots of natural light. Including surround sound speakers inside and out. Additional vaulted sunroom, complete with skylights and slider to patio. Grand gourmet chef's kitchen showcasing an impressive center island, granite countertops, stainless steel appliances, tile backsplash, walk-in pantry, built-in desk, and abundant cabinetry. A spacious mudroom with first floor laundry. Working from home is a pleasure in the private first floor office featuring custom built-ins and an adjacent full bath, offering the flexibility for a guest suite if desired. The expansive owner's retreat is a true sanctuary, featuring a tray ceiling, sitting area, ensuite bath with soaking tub, separate shower, walk-in closet with custom organizers and additional bonus space ready to be customized. Every bedroom offers a walk-in closet. Finished lower level with Egress window and separate walk-up to garage with additional storage space. Step outside to your own private backyard oasis featuring an in-ground pool, custom stone work, patio, mature trees, creating the perfect setting for entertaining. Additional premium features include an updated roof, mechanicals, irrigation system and security. This rare opportunity will not last!
Active
Price cut: $55.1K (7/30)
$929,900
6690 Chesley Ct, East Amherst, NY 14051
4beds
3,560sqft
Single Family Residence
Built in 1996
0.39 Acres Lot
$986,100 Zestimate®
$261/sqft
$-- HOA
What's special
- 11 days |
- 1,366 |
- 40 |
Zillow last checked:
Listing updated:
Listed by:
HUNT Real Estate ERA 716-633-5350,
Michael J Burke 716-474-8155
Source: NYSAMLSs,MLS#: B1703024 Originating MLS: Buffalo
Originating MLS: BuffaloFacts & features
Interior
Bedrooms & bathrooms
- Bedrooms: 4
- Bathrooms: 5
- Full bathrooms: 4
- 1/2 bathrooms: 1
- Main level bathrooms: 2
Bedroom 1
- Level: Second
- Dimensions: 28.00 x 15.00
Bedroom 2
- Level: Second
- Dimensions: 13.00 x 12.00
Bedroom 3
- Level: Second
- Dimensions: 12.00 x 11.00
Bedroom 4
- Level: Second
- Dimensions: 12.00 x 11.00
Dining room
- Level: First
- Dimensions: 13.00 x 12.00
Family room
- Level: First
- Dimensions: 28.00 x 15.00
Kitchen
- Level: First
- Dimensions: 28.00 x 15.00
Other
- Level: First
- Dimensions: 15.00 x 12.00
Other
- Level: First
- Dimensions: 13.00 x 12.00
Other
- Level: First
- Dimensions: 8.00 x 6.00
Other
- Level: Lower
- Dimensions: 25.00 x 19.00
Heating
- Gas, Forced Air
Cooling
- Central Air
Appliances
- Included: Built-In Range, Built-In Oven, Double Oven, Dryer, Dishwasher, Gas Cooktop, Disposal, Gas Water Heater, Microwave, Refrigerator, Washer
- Laundry: Main Level
Features
- Ceiling Fan(s), Cathedral Ceiling(s), Den, Separate/Formal Dining Room, Entrance Foyer, Eat-in Kitchen, Separate/Formal Living Room, Guest Accommodations, Sliding Glass Door(s), Skylights, Walk-In Pantry, Natural Woodwork, Window Treatments
- Flooring: Hardwood, Tile, Varies
- Doors: Sliding Doors
- Windows: Drapes, Skylight(s)
- Basement: Full,Sump Pump
- Number of fireplaces: 1
Interior area
- Total structure area: 3,560
- Total interior livable area: 3,560 sqft
Video & virtual tour
Property
Parking
- Total spaces: 3
- Parking features: Attached, Garage, Garage Door Opener
- Attached garage spaces: 3
Features
- Levels: Two
- Stories: 2
- Patio & porch: Deck, Patio
- Exterior features: Concrete Driveway, Deck, Fence, Pool, Patio
- Pool features: In Ground
- Fencing: Partial
Lot
- Size: 0.39 Acres
- Dimensions: 86 x 163
- Features: Irregular Lot, Residential Lot
Details
- Additional parcels included: 146089185000004034000
- Parcel number: 1432000291800003034000
- Special conditions: Standard
Construction
Type & style
- Home type: SingleFamily
- Architectural style: Colonial,Two Story
- Property subtype: Single Family Residence
Materials
- Aluminum Siding, Brick, Vinyl Siding, Copper Plumbing
- Foundation: Poured
Condition
- Resale
- Year built: 1996
Utilities & green energy
- Electric: Circuit Breakers
- Sewer: Connected
- Water: Connected, Public
- Utilities for property: Electricity Connected, High Speed Internet Available, Sewer Connected, Water Connected
Community & HOA
Community
- Security: Security System Owned
Location
- Region: East Amherst
Financial & listing details
- Price per square foot: $261/sqft
- Tax assessed value: $785,000
- Annual tax amount: $14,079
- Date on market: 7/30/2026
- Cumulative days on market: 24 days
- Listing terms: Cash,Conventional,FHA,USDA Loan,VA Loan
Estimated market value
$986,100
$937,000 - $1.04M
$4,852/mo
Price history
| Date | Event | Price |
|---|---|---|
| 7/30/2026 | Price change | $929,900-5.6%$261/sqft |
Source:  NYSAMLSs #B1703024 Report a problem NYSAMLSs #B1703024 Report a problem | ||
| 7/10/2026 | Listed for sale | $985,000+194.3%$277/sqft |
Source: NYSAMLSs #B1697594 Report a problem | ||
| 2/19/1997 | Sold | $334,650$94/sqft |
Source: Public Record Report a problem | ||
Public tax history
| Year | Property taxes | Tax assessment |
|---|---|---|
| 2025 | -- | $785,000 |
| 2024 | -- | $785,000 +26.6% |
| 2023 | -- | $620,000 |
| 2022 | -- | $620,000 |
| 2021 | -- | $620,000 +25.3% |
| 2020 | -- | $495,000 |
| 2019 | -- | $495,000 |
| 2018 | -- | $495,000 |
| 2017 | $12,742 +175.8% | $495,000 |
| 2016 | $4,620 | $495,000 |
| 2015 | -- | $495,000 +3.6% |
| 2014 | -- | $478,000 |
| 2013 | -- | $478,000 |
| 2012 | -- | $478,000 |
| 2011 | -- | $478,000 |
| 2010 | -- | $478,000 |
| 2009 | -- | $478,000 |
| 2008 | -- | $478,000 |
| 2007 | -- | $478,000 +8.6% |
| 2006 | -- | $440,000 |
| 2005 | -- | $440,000 +12.8% |
| 2004 | -- | $390,000 |
| 2003 | -- | $390,000 +8% |
| 2002 | -- | $361,000 |
| 2001 | -- | $361,000 |
| 2000 | -- | $361,000 |
Find assessor info on the county website
Monthly payment
Climate risks
Neighborhood: 14051
Nearby schools
GreatSchools rating
- 9/10Transit Middle SchoolGrades: 5-8Distance: 2 mi
- 9/10Williamsville East High SchoolGrades: 9-12Distance: 2.2 mi
- 6/10Country Parkway Elementary SchoolGrades: PK-4Distance: 3.6 mi
Schools provided by the listing agent
- Elementary: Country Parkway Elementary
- Middle: Transit Middle
- High: Williamsville East High
- District: Williamsville
Source: NYSAMLSs. This data may not be complete. We recommend contacting the local school district to confirm school assignments for this home.
- $824,0004 bd3 ba3.7k sqft6700 Chesley Ct, East Amherst, NY 14051Off Market
- $1,040,0004 bd3 ba4.1k sqft6680 Chesley Ct, East Amherst, NY 14051Off Market

- $685,0004 bd3 ba2.9k sqft6710 Chesley Ct, East Amherst, NY 14051Sold

- $849,8004 bd3 ba3.2k sqft6685 Chesley Ct, East Amherst, NY 14051Off Market
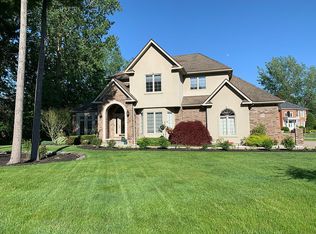
- $973,1004 bd3 ba3.4k sqft6670 Chesley Ct, East Amherst, NY 14051Off Market
- $955,7004 bd3 ba3.4k sqft6675 Chesley Ct, East Amherst, NY 14051Off Market
- $348,1003 bd1 ba1.4k sqft8184 Stahley Rd, East Amherst, NY 14051Off Market
- $430,0004 bd2 ba1.9k sqft8178 Stahley Rd, East Amherst, NY 14051Sold
A local agent can set up tours, give advice and negotiate with sellers.
Similar homes
- $799,9004 bd4 ba3.2k sqft50 Autumn Creek Ct, East Amherst, NY 14051For Sale
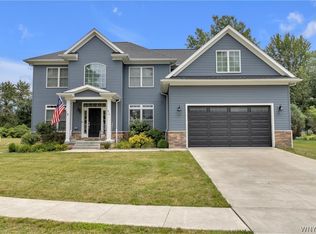
 MLS ID #B1703956, Ryan Daley, Listing by: Keller Williams Realty Lancaster. NYSAMLSs
 - $874,9004 bd3 ba3.3k sqft11 Stratford Ct, East Amherst, NY 14051For Sale
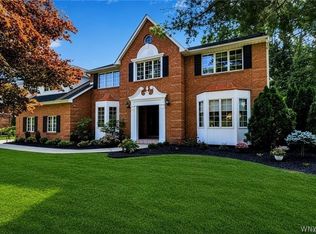 MLS ID #B1691282, Beth H Klipfel, Listing by: HUNT Real Estate ERA. NYSAMLSs
 - $749,9004 bd3 ba2.9k sqft6275 Gott Creek Trl, East Amherst, NY 14051Pending
 MLS ID #B1700372, Dean Miceli, Listing by: WNY Metro Roberts Realty. NYSAMLSs
 - $699,9004 bd3 ba3k sqft6236 Cloverleaf Dr, East Amherst, NY 14051Pending
 MLS ID #B1701852, Dianne Michlinski, Listing by: HUNT Real Estate ERA. NYSAMLSs
 - $700,0004 bd4 ba3.5k sqft478 Paradise Rd, East Amherst, NY 14051For SaleMLS ID #B1702803, James M Hoffman, Listing by: HUNT Real Estate ERA. NYSAMLSs
- $899,9004 bd5 ba4.2k sqft6225 Country Walk Ct, Clarence Center, NY 14032For SaleMLS ID #B1695422, Erin E Murphy-Kubiak, Listing by: REMAX North. NYSAMLSs
- $899,0004 bd4 ba4.3k sqft7 Deer Run Ct, Williamsville, NY 14221For SaleMLS ID #B1676263, Joshua James, Listing by: Keller Williams Realty WNY. NYSAMLSs
- $675,0003 bd3 ba2.8k sqft14 Coriander Ct, East Amherst, NY 14051For SaleMLS ID #B1703819, Sarah Carney, Listing by: Symphony Real Estate LLC. NYSAMLSs
- $689,0005 bd4 ba2.8k sqft60 Fennec Ln, East Amherst, NY 14051For SaleMLS ID #B1702402, Meredith Battin, Listing by: Gurney Becker & Bourne. NYSAMLSs
- $874,9004 bd5 ba3.5k sqft177 Promenade Ln, Williamsville, NY 14221For SaleMLS ID #B1698501, Joel P Calabrese, Listing by: HUNT Real Estate ERA. NYSAMLSs
- $864,9004 bd3 ba3.9k sqft4789 Shimerville Rd, Clarence, NY 14031For SaleMLS ID #B1700692, John Santora III, Listing by: Keller Williams Realty WNY. NYSAMLSs
- $539,4005 bd5 ba2.9k sqft8165 Miles Rd, East Amherst, NY 14051For SaleMLS ID #B1686265, James M Vecchiarelli Jr, Listing by: HUNT Real Estate ERA. NYSAMLSs
- $649,9004 bd3 ba2.7k sqft216 Quail Hollow Ln, East Amherst, NY 14051PendingMLS ID #B1696810, Robyn Sansone, Listing by: WNYbyOwner.com. NYSAMLSs
- $650,0005 bd4 ba2.9k sqft154 Chasewood Ln, East Amherst, NY 14051For SaleMLS ID #B1702361, Jean A Manders, Listing by: Realty ONE Group Empower. NYSAMLSs
- $589,0004 bd3 ba3.2k sqft2 Chicory Ln, East Amherst, NY 14051For SaleMLS ID #B1680853, Ann J Caruana, Listing by: Chubb-Aubrey Leonard Real Estate. NYSAMLSs
- $574,9006 bd3 ba2.7k sqft86 Shadow Wood Dr, East Amherst, NY 14051For SaleMLS ID #B1703218, Bethany Botzenhart, Listing by: Howard Hanna WNY Inc.. NYSAMLSs
- $649,0003 bd3 ba2.8k sqft265 Paradise Rd, East Amherst, NY 14051For SaleMLS ID #B1696741, Maxine A Destefano, Listing by: MJ Peterson Real Estate Inc.. NYSAMLSs
- $699,9004 bd3 ba2.8k sqft9668 Carmelo Ct, Clarence Center, NY 14032For SaleMLS ID #B1704431, John Santora III, Listing by: Keller Williams Realty WNY. NYSAMLSs
- $799,9004 bd4 ba3.1k sqft9574 English Ivy Ct, Clarence Center, NY 14032For SaleMLS ID #B1696874, Harriet U Flanagan, Listing by: Berkshire Hathaway Homeservices Zambito Realtors. NYSAMLSs
- $849,0004 bd3 ba2.7k sqft5453 Marthas Vineyard, Clarence Center, NY 14032For SaleMLS ID #B1695618, Maria Zeito, Listing by: Howard Hanna WNY Inc.. NYSAMLSs
