Welcome to this fabulous East Amherst home, perfectly situated in one of the area's most desirable neighborhoods and featuring a truly spectacular park-like backyard. Beautiful hardwood floors flow through the formal living and dining rooms, creating a warm and elegant first impression. The updated kitchen showcases rich cherry cabinetry, granite countertops, and KitchenAid appliances, and opens seamlessly to the bright family room with skylights and an inviting gas fireplace—ideal for everyday living and entertaining. Convenient first-floor laundry includes a washer and dryer that are less than two years old. Upstairs, you'll find brand-new carpeting throughout, an oversized primary suite with an updated en suite bath, three additional generously sized bedrooms, and a spacious loft offering flexible living space for a home office, playroom, or media area. Pocket doors add charm and functionality to the formal dining room.
Outside, the exceptional curb appeal is enhanced by a beautiful concrete driveway that is just two years old. The true showstopper is the breathtaking, private backyard surrounded by stunning mature trees. Relax or entertain on the beautiful two-year-old deck while enjoying the peaceful, park-like setting. Located in the highly acclaimed Williamsville School District and close to shopping, dining, parks, and all the conveniences East Amherst has to offer, this is a home you'll be proud to call your own.
Pending
$649,900
216 Quail Hollow Ln, East Amherst, NY 14051
4beds
2,740sqft
Single Family Residence
Built in 1985
0.69 Acres Lot
$702,700 Zestimate®
$237/sqft
$-- HOA
What's special
Spectacular park-like backyardUpdated en suite bathBeautiful two-year-old deckOversized primary suiteConvenient first-floor laundryExceptional curb appealPeaceful park-like setting
- 29 days |
- 2,603 |
- 138 |
Zillow last checked:
Listing updated:
Listed by:
WNYbyOwner.com 716-523-8508,
Robyn Sansone 716-523-8508
Source: NYSAMLSs,MLS#: B1696810 Originating MLS: Buffalo
Originating MLS: BuffaloFacts & features
Interior
Bedrooms & bathrooms
- Bedrooms: 4
- Bathrooms: 3
- Full bathrooms: 2
- 1/2 bathrooms: 1
- Main level bathrooms: 1
Heating
- Gas, Forced Air
Cooling
- Central Air
Appliances
- Included: Double Oven, Dryer, Dishwasher, Disposal, Gas Water Heater, Microwave, Refrigerator, Washer
- Laundry: Main Level
Features
- Separate/Formal Dining Room, Eat-in Kitchen, Separate/Formal Living Room, Granite Counters, Loft, Bath in Primary Bedroom
- Flooring: Carpet, Hardwood, Other, See Remarks, Tile, Varies
- Basement: Full,Partially Finished
- Number of fireplaces: 1
Interior area
- Total structure area: 2,740
- Total interior livable area: 2,740 sqft
Property
Parking
- Total spaces: 2.5
- Parking features: Attached, Garage
- Attached garage spaces: 2.5
Features
- Levels: Two
- Stories: 2
- Patio & porch: Deck
- Exterior features: Concrete Driveway, Deck, Private Yard, See Remarks
Lot
- Size: 0.69 Acres
- Dimensions: 62 x 267
- Features: Irregular Lot, Residential Lot
Details
- Parcel number: 1422890421500008047000
- Special conditions: Standard
Construction
Type & style
- Home type: SingleFamily
- Architectural style: Colonial,Two Story
- Property subtype: Single Family Residence
Materials
- Brick, Vinyl Siding, Wood Siding
- Foundation: Poured
Condition
- Resale
- Year built: 1985
Utilities & green energy
- Sewer: Connected
- Water: Connected, Public
- Utilities for property: Sewer Connected, Water Connected
Community & HOA
Location
- Region: East Amherst
Financial & listing details
- Price per square foot: $237/sqft
- Tax assessed value: $490,000
- Annual tax amount: $10,260
- Date on market: 7/8/2026
- Cumulative days on market: 14 days
- Listing terms: Cash,Conventional,FHA,VA Loan
Estimated market value
$702,700
$668,000 - $745,000
$3,531/mo
Price history
| Date | Event | Price |
|---|---|---|
| 7/30/2026 | Pending sale | $649,900$237/sqft |
Source:  NYSAMLSs #B1696810 Report a problem NYSAMLSs #B1696810 Report a problem | ||
| 7/8/2026 | Listed for sale | $649,900+161%$237/sqft |
Source: NYSAMLSs #B1696810 Report a problem | ||
| 7/2/2004 | Sold | $249,000$91/sqft |
Source: Agent Provided Report a problem | ||
Public tax history
| Year | Property taxes | Tax assessment |
|---|---|---|
| 2025 | -- | $490,000 |
| 2024 | -- | $490,000 +78.2% |
| 2023 | -- | $275,000 |
| 2022 | -- | $275,000 |
| 2021 | -- | $275,000 |
| 2020 | -- | $275,000 |
| 2019 | -- | $275,000 |
| 2018 | -- | $275,000 |
| 2017 | $7,655 +132.3% | $275,000 +7.5% |
| 2016 | $3,295 | $255,900 |
| 2015 | -- | $255,900 |
| 2014 | -- | $255,900 |
| 2013 | -- | $255,900 |
| 2012 | -- | $255,900 |
| 2011 | -- | $255,900 |
| 2010 | -- | $255,900 |
| 2009 | -- | $255,900 +6.6% |
| 2008 | -- | $240,000 |
| 2007 | -- | $240,000 |
| 2006 | -- | $240,000 |
| 2005 | -- | $240,000 +11.6% |
| 2004 | -- | $215,000 |
| 2003 | -- | $215,000 +4.9% |
| 2002 | -- | $205,000 |
| 2001 | -- | $205,000 |
| 2000 | -- | $205,000 |
Find assessor info on the county website
Monthly payment
Climate risks
Neighborhood: 14051
Nearby schools
GreatSchools rating
- 9/10Transit Middle SchoolGrades: 5-8Distance: 1.3 mi
- 9/10Williamsville East High SchoolGrades: 9-12Distance: 1 mi
- 6/10Maple East Elementary SchoolGrades: K-4Distance: 1.8 mi
Schools provided by the listing agent
- District: Williamsville
Source: NYSAMLSs. This data may not be complete. We recommend contacting the local school district to confirm school assignments for this home.
- $832,4004 bd3 ba3.7k sqft224 Quail Hollow Ln, East Amherst, NY 14051Off Market
- $581,2004 bd2 ba2.4k sqft142 Waxwing Ct, East Amherst, NY 14051Off Market
- $735,7005 bd2 ba3.6k sqft208 Quail Hollow Ln, East Amherst, NY 14051Off Market
- $674,1004 bd2 ba2.9k sqft134 Waxwing Ct, East Amherst, NY 14051Off Market
- $708,1004 bd2 ba3.1k sqft131 Waxwing Ct, East Amherst, NY 14051Off Market
- $659,1003 bd2 ba2.8k sqft232 Quail Hollow Ln, East Amherst, NY 14051Off Market
- $527,0004 bd2 ba2.1k sqft176 Plantation Ct, East Amherst, NY 14051Off Market
- $621,3004 bd2 ba2.8k sqft200 Quail Hollow Ln, East Amherst, NY 14051Off Market
A local agent can set up tours, give advice and negotiate with sellers.
Similar homes
- $599,9994 bd3 ba2.8k sqft5680 Kippen Dr, East Amherst, NY 14051For Sale
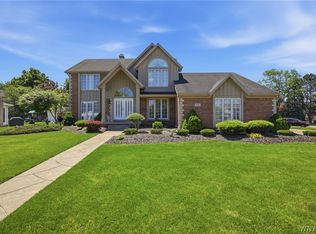
 MLS ID #B1703746, Max Fenske, Listing by: Keller Williams Realty WNY. NYSAMLSs
 - $700,0004 bd4 ba3.5k sqft478 Paradise Rd, East Amherst, NY 14051For Sale
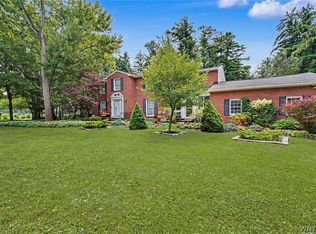 MLS ID #B1702803, James M Hoffman, Listing by: HUNT Real Estate ERA. NYSAMLSs
 - $650,0005 bd4 ba2.9k sqft154 Chasewood Ln, East Amherst, NY 14051For Sale
 MLS ID #B1702361, Jean A Manders, Listing by: Realty ONE Group Empower. NYSAMLSs
 - $589,0004 bd3 ba3.2k sqft2 Chicory Ln, East Amherst, NY 14051For Sale
 MLS ID #B1680853, Ann J Caruana, Listing by: Chubb-Aubrey Leonard Real Estate. NYSAMLSs
 - $595,9004 bd3 ba2.6k sqft66 Windsong Ct, East Amherst, NY 14051For SaleMLS ID #B1702156, Janice M Mroz, Listing by: HUNT Real Estate ERA. NYSAMLSs
- $649,0003 bd3 ba2.8k sqft265 Paradise Rd, East Amherst, NY 14051For SaleMLS ID #B1696741, Maxine A Destefano, Listing by: MJ Peterson Real Estate Inc.. NYSAMLSs
- $695,0004 bd3 ba3.1k sqft8304 Silver Fox Ct, Williamsville, NY 14221For SaleMLS ID #B1704293, Lisa Barnack, Listing by: Keller Williams Realty Lancaster. NYSAMLSs
- $595,0004 bd3 ba2.9k sqft6035 Whitegate Xing, East Amherst, NY 14051For SaleMLS ID #B1686804, Patrick Polino, Listing by: Augustus Real Estate Services LLC. NYSAMLSs
- $575,0004 bd3 ba2.6k sqft124 Kingsview Ct, Williamsville, NY 14221For SaleMLS ID #B1703948, Jennifer Arnone, Listing by: Howard Hanna WNY Inc.. NYSAMLSs
- $539,4005 bd5 ba2.9k sqft8165 Miles Rd, East Amherst, NY 14051For SaleMLS ID #B1686265, James M Vecchiarelli Jr, Listing by: HUNT Real Estate ERA. NYSAMLSs
- $399,0004 bd3 ba2.1k sqft15 Inverness Cir, East Amherst, NY 14051For SaleMLS ID #B1701886, Kathryn Slaiman, Listing by: Century 21 North East. NYSAMLSs
- $699,9004 bd3 ba2.8k sqft9668 Carmelo Ct, Clarence Center, NY 14032For SaleMLS ID #B1704431, John Santora III, Listing by: Keller Williams Realty WNY. NYSAMLSs
- $874,9004 bd3 ba3.3k sqft11 Stratford Ct, East Amherst, NY 14051For SaleMLS ID #B1691282, Beth H Klipfel, Listing by: HUNT Real Estate ERA. NYSAMLSs
- $449,9003 bd2 ba2.1k sqft341 Rambling Rd, East Amherst, NY 14051For SaleMLS ID #B1692643, Lori A Adams, Listing by: eXp Realty. NYSAMLSs
- $369,9004 bd2 ba1.5k sqft56 Greengage Cir, East Amherst, NY 14051For SaleMLS ID #B1703517, Deodata M Cammilleri, Listing by: Howard Hanna WNY Inc.. NYSAMLSs
- $559,9004 bd3 ba2.6k sqft178 Daven Dr, Getzville, NY 14068For SaleMLS ID #B1693777, Michelle C Winer, Listing by: HUNT Real Estate ERA. NYSAMLSs
- $824,9004 bd5 ba3.4k sqft154 Viscount Dr, Williamsville, NY 14221For SaleMLS ID #B1701227, Michelle Petrie, Listing by: WNY Metro Roberts Realty. NYSAMLSs
- $450,0004 bd3 ba2.1k sqft6510 Emily Ln, Lockport, NY 14094For SaleMLS ID #B1704574, Colleen A Collier, Listing by: RE/MAX Plus. NYSAMLSs
- $699,9003 bd3 ba2.8k sqft8908 Connemara Ln, Clarence Center, NY 14032For SaleMLS ID #B1689341, John Santora III, Listing by: Keller Williams Realty WNY. NYSAMLSs
- $599,0004 bd3 ba3k sqft6970 Lockwood Ct, Lockport, NY 14094For SaleMLS ID #B1691745, miriam treger, Listing by: Howard Hanna WNY Inc.. NYSAMLSs
