Welcome to 86 Shadow Wood Drive, a stately 6-bedroom colonial in the highly sought-after Wellington Woods neighborhood, located in the award-winning Williamsville East High School and Transit Middle School district. Thoughtfully designed with an open, flexible floor plan, this home offers the perfect blend of spacious gathering areas and comfortable everyday living. The inviting family room showcases a striking brick feature wall with a wood-burning fireplace, while the updated chef's kitchen flows seamlessly into the oversized dining room—ideal for entertaining family and friends.
The generous primary suite features an ensuite bath and double closets, while the additional bedrooms offer exceptional storage, including two with walk-in closets, providing flexibility for guests, home offices, or hobbies.
Step outside to your private, park-like backyard, fully fenced and complete with a patio, basketball area, and abundant green space for relaxing or play.
Extensively updated for peace of mind, including roof (2021), garage doors (2021), many windows (2021), upstairs stairs and hallway carpeting (2022), sliding patio door (2024), gutters (2025), patio (2025), radon mitigation system (2025), and fully fenced yard (2025/2026). Additional improvements include a hot water tank (2018) and professionally completed basement structural reinforcement with new I-beam support (2023), drain tile system (2026), with transferable lifetime warranty/documentation for the completed work.
Around the corner from Transit Valley Country Club, you'll be on the golf course in minutes!
Transit Road with all the shopping, dining and expressways you need makes this an ideal location for convenience too.
A rare opportunity to own a spacious, move-in ready home in one of East Amherst's most desirable neighborhoods! Showings begin at the open house on Sunday 8/2/2026 at 11:00 am.
Active
$574,900
86 Shadow Wood Dr, East Amherst, NY 14051
6beds
2,794sqft
Single Family Residence
Built in 1973
0.31 Acres Lot
$566,100 Zestimate®
$206/sqft
$-- HOA
What's special
Private park-like backyardBasketball areaStriking brick feature wallOpen flexible floor planDouble closetsEnsuite bathGenerous primary suite
- 12 days |
- 3,306 |
- 250 |
Zillow last checked:
Listing updated:
Listed by:
Howard Hanna WNY Inc. 716-634-4200,
Bethany Botzenhart 716-308-7452
Source: NYSAMLSs,MLS#: B1703218 Originating MLS: Buffalo
Originating MLS: BuffaloFacts & features
Interior
Bedrooms & bathrooms
- Bedrooms: 6
- Bathrooms: 3
- Full bathrooms: 2
- 1/2 bathrooms: 1
- Main level bathrooms: 1
Bedroom 1
- Level: Second
- Dimensions: 7.00 x 12.00
Bedroom 2
- Level: Second
- Dimensions: 22.00 x 9.00
Bedroom 3
- Level: Second
- Dimensions: 18.00 x 9.00
Bedroom 4
- Level: Second
- Dimensions: 13.00 x 11.00
Bedroom 5
- Level: Second
- Dimensions: 12.00 x 13.00
Bedroom 6
- Level: Second
- Dimensions: 13.00 x 18.00
Dining room
- Level: First
- Dimensions: 13.00 x 35.00
Kitchen
- Level: First
- Dimensions: 22.00 x 11.00
Other
- Level: First
- Dimensions: 12.00 x 12.00
Heating
- Gas, Forced Air
Cooling
- Central Air
Appliances
- Included: Dishwasher, Exhaust Fan, Disposal, Gas Oven, Gas Range, Gas Water Heater, Microwave, Refrigerator, Range Hood
- Laundry: In Basement
Features
- Eat-in Kitchen, Bath in Primary Bedroom
- Flooring: Carpet, Laminate, Luxury Vinyl, Tile, Varies
- Basement: Full,Sump Pump
- Has fireplace: No
Interior area
- Total structure area: 2,794
- Total interior livable area: 2,794 sqft
Property
Parking
- Total spaces: 2
- Parking features: Attached, Garage, Driveway, Garage Door Opener
- Attached garage spaces: 2
Features
- Levels: Two
- Stories: 2
- Patio & porch: Patio
- Exterior features: Blacktop Driveway, Fully Fenced, Patio
- Fencing: Full
Lot
- Size: 0.31 Acres
- Dimensions: 100 x 137
- Features: Rectangular, Rectangular Lot, Residential Lot
Details
- Parcel number: 1422890421500004013000
- Special conditions: Standard
Construction
Type & style
- Home type: SingleFamily
- Architectural style: Colonial,Two Story
- Property subtype: Single Family Residence
Materials
- Vinyl Siding
- Foundation: Block, Poured
- Roof: Asphalt,Shingle
Condition
- Resale
- Year built: 1973
Utilities & green energy
- Sewer: Connected
- Water: Connected, Public
- Utilities for property: High Speed Internet Available, Sewer Connected, Water Connected
Community & HOA
Community
- Security: Radon Mitigation System
- Subdivision: Holland Land Company's Su
Location
- Region: East Amherst
Financial & listing details
- Price per square foot: $206/sqft
- Tax assessed value: $447,000
- Annual tax amount: $9,426
- Date on market: 7/31/2026
- Listing terms: Cash,Conventional,FHA,VA Loan
Estimated market value
$566,100
$538,000 - $594,000
$3,603/mo
Price history
| Date | Event | Price |
|---|---|---|
| 7/31/2026 | Listed for sale | $574,900+69.1%$206/sqft |
Source:  NYSAMLSs #B1703218 Report a problem NYSAMLSs #B1703218 Report a problem | ||
| 3/24/2021 | Listing removed | -- |
Source: Owner Report a problem | ||
| 7/5/2017 | Listing removed | $339,900$122/sqft |
Source: Owner Report a problem | ||
| 7/5/2017 | Listed for sale | $339,900$122/sqft |
Source: Owner Report a problem | ||
| 4/25/2017 | Pending sale | $339,900$122/sqft |
Source: Owner Report a problem | ||
| 4/17/2017 | Listed for sale | $339,900$122/sqft |
Source: Owner Report a problem | ||
| 4/17/2017 | Pending sale | $339,900$122/sqft |
Source: Owner Report a problem | ||
| 4/2/2017 | Price change | $339,900+4.6%$122/sqft |
Source: Owner Report a problem | ||
| 3/17/2017 | Listed for sale | $324,900+35.4%$116/sqft |
Source: Owner Report a problem | ||
| 10/25/2012 | Listing removed | $239,900$86/sqft |
Source: Coldwell Banker Chubb Real Estate #B417162 Report a problem | ||
| 10/11/2012 | Price change | $239,900-4%$86/sqft |
Source: Coldwell Banker Chubb Real Estate #B417162 Report a problem | ||
| 9/27/2012 | Listed for sale | $249,900$89/sqft |
Source: Coldwell Banker Chubb Real Estate #B417162 Report a problem | ||
Public tax history
| Year | Property taxes | Tax assessment |
|---|---|---|
| 2025 | -- | $447,000 |
| 2024 | -- | $447,000 +53.6% |
| 2023 | -- | $291,000 |
| 2022 | -- | $291,000 |
| 2021 | -- | $291,000 |
| 2020 | -- | $291,000 |
| 2019 | -- | $291,000 |
| 2018 | -- | $291,000 |
| 2017 | $6,141 +127.3% | $291,000 +39.9% |
| 2016 | $2,702 | $208,000 |
| 2015 | -- | $208,000 |
| 2014 | -- | $208,000 |
| 2013 | -- | $208,000 +31.2% |
| 2012 | -- | $158,500 |
| 2011 | -- | $158,500 |
| 2010 | -- | $158,500 -36% |
| 2009 | -- | $247,700 +15.2% |
| 2008 | -- | $215,000 |
| 2007 | -- | $215,000 |
| 2006 | -- | $215,000 +13.2% |
| 2005 | -- | $190,000 |
| 2004 | -- | $190,000 +17.9% |
| 2003 | -- | $161,100 |
| 2002 | -- | $161,100 |
| 2001 | -- | $161,100 |
| 2000 | -- | $161,100 |
Find assessor info on the county website
Monthly payment
Climate risks
Neighborhood: 14051
Nearby schools
GreatSchools rating
- 9/10Transit Middle SchoolGrades: 5-8Distance: 1.1 mi
- 9/10Williamsville East High SchoolGrades: 9-12Distance: 0.8 mi
- 6/10Maple East Elementary SchoolGrades: K-4Distance: 1.6 mi
Schools provided by the listing agent
- Elementary: Maple East Elementary
- Middle: Transit Middle
- High: Williamsville East High
- District: Williamsville
Source: NYSAMLSs. This data may not be complete. We recommend contacting the local school district to confirm school assignments for this home.
- $496,4004 bd2 ba2.5k sqft78 Shadow Wood Dr, East Amherst, NY 14051Off Market
- $607,9004 bd2 ba3k sqft94 Shadow Wood Dr, East Amherst, NY 14051Off Market
- $449,8003 bd2 ba2k sqft79 Wood Acres Dr, East Amherst, NY 14051Off Market
- $520,0004 bd2 ba2.9k sqft87 Wood Acres Dr, East Amherst, NY 14051Sold
- $576,5004 bd2 ba2.6k sqft71 Wood Acres Dr, East Amherst, NY 14051Off Market
- $622,4004 bd3 ba2.8k sqft70 Shadow Wood Dr, East Amherst, NY 14051Off Market
- $494,4004 bd2 ba2.4k sqft102 Shadow Wood Dr, East Amherst, NY 14051Off Market
- $547,5004 bd3 ba3k sqft95 Wood Acres Dr, East Amherst, NY 14051Sold
A local agent can set up tours, give advice and negotiate with sellers.
Similar homes
- $589,9003 bd3 ba2.1k sqft500 Casey Rd, East Amherst, NY 14051For Sale

 MLS ID #B1703767, Cecile M Meyer, Listing by: HUNT Real Estate ERA. NYSAMLSs
 - $500,0004 bd3 ba2.2k sqft12 Skylark Ct, East Amherst, NY 14051For Sale
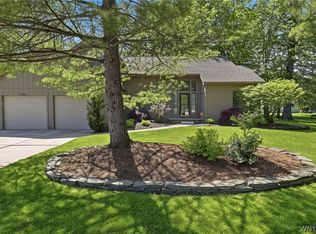 MLS ID #B1705454, Jason P Sokody, Listing by: Howard Hanna WNY Inc.. NYSAMLSs
 - $650,0005 bd4 ba2.9k sqft154 Chasewood Ln, East Amherst, NY 14051For Sale
 MLS ID #B1702361, Jean A Manders, Listing by: Realty ONE Group Empower. NYSAMLSs
 - $700,0004 bd4 ba3.5k sqft478 Paradise Rd, East Amherst, NY 14051For Sale
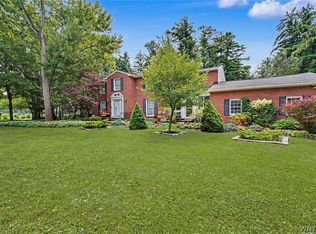 MLS ID #B1702803, James M Hoffman, Listing by: HUNT Real Estate ERA. NYSAMLSs
 - $539,4005 bd5 ba2.9k sqft8165 Miles Rd, East Amherst, NY 14051For SaleMLS ID #B1686265, James M Vecchiarelli Jr, Listing by: HUNT Real Estate ERA. NYSAMLSs
- $639,9003 bd3 ba2.8k sqft265 Paradise Rd, East Amherst, NY 14051For SaleMLS ID #B1696741, Maxine A Destefano, Listing by: MJ Peterson Real Estate Inc.. NYSAMLSs
- $575,0004 bd3 ba2.6k sqft124 Kingsview Ct, Williamsville, NY 14221For SaleMLS ID #B1703948, Jennifer Arnone, Listing by: Howard Hanna WNY Inc.. NYSAMLSs
- $494,9004 bd3 ba2.3k sqft38 Fiddlers Grn, East Amherst, NY 14051For SaleMLS ID #B1678224, Lakea Perry, Listing by: Redfin Real Estate. NYSAMLSs
- $490,0003 bd2 ba1.6k sqft6151 Clarence Ln N, East Amherst, NY 14051For SaleMLS ID #B1701971, Donna Kay Reynolds, Listing by: MJ Peterson Real Estate Inc.. NYSAMLSs
- $799,9004 bd4 ba3.2k sqft50 Autumn Creek Ct, East Amherst, NY 14051For SaleMLS ID #B1703956, Ryan Daley, Listing by: Keller Williams Realty Lancaster. NYSAMLSs
- $449,9003 bd2 ba2.1k sqft341 Rambling Rd, East Amherst, NY 14051For SaleMLS ID #B1692643, Lori A Adams, Listing by: eXp Realty. NYSAMLSs
- $559,9004 bd3 ba2.6k sqft178 Daven Dr, Getzville, NY 14068For SaleMLS ID #B1693777, Michelle C Winer, Listing by: HUNT Real Estate ERA. NYSAMLSs
- $625,0003 bd2 ba2.3k sqft1189 Maple Rd, Williamsville, NY 14221For SaleMLS ID #B1704221, Joseph A Trifilo, Listing by: HUNT Real Estate ERA. NYSAMLSs
- $595,0004 bd2 ba2.4k sqft1581 Jamison Rd, Elma, NY 14059For SaleMLS ID #B1705782, Christopher Welch, Listing by: Gurney Becker & Bourne. NYSAMLSs
- $619,9004 bd3 ba2.8k sqft6938 Lockwood Ln, Lockport, NY 14094For SaleMLS ID #B1702763, Tammie Scibilia, Listing by: Howard Hanna WNY Inc.. NYSAMLSs
- $424,9004 bd3 ba2.3k sqft38 Sandhurst Ln, Amherst, NY 14221For SaleMLS ID #B1705842, Beth H Klipfel, Listing by: HUNT Real Estate ERA. NYSAMLSs
- $699,9004 bd3 ba2.8k sqft9668 Carmelo Ct, Clarence Center, NY 14032For SaleMLS ID #B1704431, John Santora III, Listing by: Keller Williams Realty WNY. NYSAMLSs
- $599,0004 bd3 ba3k sqft6970 Lockwood Ct, Lockport, NY 14094For SaleMLS ID #B1691745, miriam treger, Listing by: Howard Hanna WNY Inc.. NYSAMLSs
- $555,0004 bd3 ba2.7k sqft2 Gothic Ledge Lockport Town, Lockport, NY 14094For SaleMLS ID #B1697159, Robert Wilson, Listing by: Keller Williams Realty WNY. NYSAMLSs
- $489,9005 bd3 ba2.1k sqft177 Paddock, Buffalo, NY 14221For SaleMLS ID #B1697542, Andrea Klyczek, Listing by: Superlative Real Estate, Inc.. NYSAMLSs
