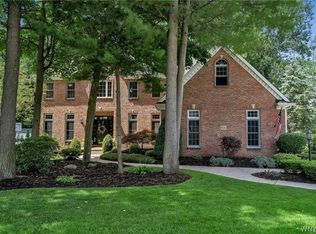
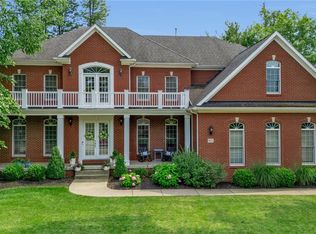
Built in 2002 and located on a quiet cul-de-sac, this beautifully designed 4000+ sf Clarence home offers the space, layout and modern finishes that are hard to find. A classic two-story foyer filled with natural light welcomes you inside, where hardwood floors, tiered ceilings and an elegant formal dining room framed by classic pillars create a warm first impression. The first floor also offers a Living Room, private Den/Study, convenient Laundry Room and a bright enclosed Florida Room that makes an ideal space for plants, crafts, reading or your favorite hobby. The impressive two-story Family Room features a wall of windows overlooking the inground pool and yard and has a convenient gas fireplace focal point. The open floor plan flows seamlessly into the spacious Kitchen, complete with a center island, butler's pantry and adjoining morning room. Upstairs, the oversized Primary Suite is expansive- featuring two walk-in closets plus a versatile sitting room that could easily serve as a dressing area, reading nook, TV room or private office. The en-suite bath includes double sinks, a soaking tub and separate shower. Three additional bedrooms offer generous closet space, including two connected by a convenient Jack-and-Jill bath. The partially finished basement adds approximately 2,000 square feet of flexible living space, including one expansive recreation area, two additional rooms ideal for a home gym, media room, etc, plus a full bathroom and an egress window for added functionality. Outside, enjoy summer days by the heated in-ground pool or relax on the back deck. Enjoy the privacy of the rear lot line filled with trees and even a creek. Great house in high -ranking school district.
Active
$899,900
6225 Country Walk Ct, Clarence Center, NY 14032
4beds
4,210sqft
Single Family Residence
Built in 2002
0.42 Acres Lot
$888,400 Zestimate®
$214/sqft
$-- HOA
What's special
- 29 days |
- 1,718 |
- 69 |
Zillow last checked:
Listing updated:
Listed by:
REMAX North 716-633-1111,
Erin E Murphy-Kubiak 716-208-5259
Source: NYSAMLSs,MLS#: B1695422 Originating MLS: Buffalo
Originating MLS: BuffaloFacts & features
Interior
Bedrooms & bathrooms
- Bedrooms: 4
- Bathrooms: 5
- Full bathrooms: 4
- 1/2 bathrooms: 1
- Main level bathrooms: 1
Bedroom 1
- Level: Second
- Dimensions: 26.80 x 17.10
Bedroom 2
- Level: Second
- Dimensions: 15.50 x 14.10
Bedroom 3
- Level: Second
- Dimensions: 17.10 x 14.40
Bedroom 4
- Level: Second
- Dimensions: 14.60 x 11.40
Basement
- Level: Basement
- Dimensions: 45.20 x 31.30
Den
- Level: First
- Dimensions: 15.80 x 13.50
Dining room
- Level: First
- Dimensions: 16.10 x 14.00
Family room
- Level: First
- Dimensions: 23.00 x 15.50
Kitchen
- Level: First
- Dimensions: 21.40 x 17.20
Living room
- Level: First
- Dimensions: 14.80 x 13.90
Other
- Level: First
- Dimensions: 19.70 x 8.70
Other
- Level: First
- Dimensions: 13.10 x 13.50
Other
- Level: Basement
- Dimensions: 20.40 x 15.30
Other
- Level: Basement
- Dimensions: 21.70 x 11.40
Heating
- Gas, Zoned, Forced Air
Cooling
- Zoned, Central Air
Appliances
- Included: Dishwasher, Electric Cooktop, Gas Water Heater
- Laundry: Main Level
Features
- Breakfast Bar, Breakfast Area, Den, Separate/Formal Dining Room, Entrance Foyer, Separate/Formal Living Room, Great Room, Home Office, Kitchen Island, Pantry, Bath in Primary Bedroom
- Flooring: Carpet, Hardwood, Laminate, Varies
- Basement: Egress Windows,Full,Partially Finished,Sump Pump
- Number of fireplaces: 1
Interior area
- Total structure area: 4,210
- Total interior livable area: 4,210 sqft
Property
Parking
- Total spaces: 2.5
- Parking features: Attached, Garage, Garage Door Opener
- Attached garage spaces: 2.5
Accessibility
- Accessibility features: Other
Features
- Levels: Two
- Stories: 2
- Patio & porch: Deck, Open, Porch
- Exterior features: Concrete Driveway, Deck, Sprinkler/Irrigation, Pool
- Pool features: In Ground
- Waterfront features: Other, River Access, See Remarks, Stream
- Body of water: Ransom Creek
Lot
- Size: 0.42 Acres
- Dimensions: 76 x 268
- Features: Cul-De-Sac, Rectangular, Rectangular Lot, Residential Lot
Details
- Parcel number: 1432000441300004004000
- Special conditions: Standard
Construction
Type & style
- Home type: SingleFamily
- Architectural style: Colonial,Two Story
- Property subtype: Single Family Residence
Materials
- Wood Siding
- Foundation: Poured
- Roof: Asphalt,Shingle
Condition
- Resale
- Year built: 2002
Utilities & green energy
- Electric: Circuit Breakers
- Sewer: Connected
- Water: Connected, Public
- Utilities for property: Cable Available, Electricity Connected, High Speed Internet Available, Sewer Connected, Water Connected
Community & HOA
Location
- Region: Clarence Center
Financial & listing details
- Price per square foot: $214/sqft
- Tax assessed value: $750,000
- Annual tax amount: $11,712
- Date on market: 7/2/2026
- Listing terms: Cash,Conventional,FHA,VA Loan
Estimated market value
$888,400
$844,000 - $933,000
$6,139/mo
Price history
| Date | Event | Price |
|---|---|---|
| 7/2/2026 | Listed for sale | $899,900+113.8%$214/sqft |
Source:  NYSAMLSs #B1695422 Report a problem NYSAMLSs #B1695422 Report a problem | ||
| 11/20/2008 | Sold | $421,000-14.1%$100/sqft |
Source: Public Record Report a problem | ||
| 5/11/2008 | Listing removed | $489,900$116/sqft |
Source: ERA #310056 Report a problem | ||
| 5/2/2008 | Listed for sale | $489,900+33.9%$116/sqft |
Source: ERA #310056 Report a problem | ||
| 12/30/2002 | Sold | $365,843$87/sqft |
Source: Public Record Report a problem | ||
Public tax history
| Year | Property taxes | Tax assessment |
|---|---|---|
| 2025 | -- | $750,000 |
| 2024 | -- | $750,000 +29.8% |
| 2023 | -- | $578,000 |
| 2022 | -- | $578,000 |
| 2021 | -- | $578,000 +19.4% |
| 2020 | -- | $484,000 |
| 2019 | -- | $484,000 |
| 2018 | -- | $484,000 +10.5% |
| 2017 | $9,904 +147.5% | $438,000 |
| 2016 | $4,002 | $438,000 |
| 2015 | -- | $438,000 +4% |
| 2014 | -- | $421,000 |
| 2013 | -- | $421,000 |
| 2012 | -- | $421,000 |
| 2011 | -- | $421,000 +5.3% |
| 2010 | -- | $400,000 |
| 2009 | -- | $400,000 -5.9% |
| 2008 | -- | $425,000 |
| 2007 | -- | $425,000 |
| 2006 | -- | $425,000 +7.1% |
| 2005 | -- | $397,000 +8.5% |
| 2004 | -- | $366,000 |
| 2003 | -- | $366,000 +577.8% |
| 2002 | -- | $54,000 +28.6% |
| 2001 | -- | $42,000 |
Find assessor info on the county website
Monthly payment
Climate risks
Neighborhood: 14032
Nearby schools
GreatSchools rating
- 6/10Sheridan Hill Elementary SchoolGrades: K-5Distance: 3.3 mi
- 7/10Clarence Middle SchoolGrades: 6-8Distance: 3.1 mi
- 10/10Clarence Senior High SchoolGrades: 9-12Distance: 3.5 mi
Schools provided by the listing agent
- Elementary: Sheridan Hill Elementary
- Middle: Clarence Middle
- High: Clarence Senior High
- District: Clarence
Source: NYSAMLSs. This data may not be complete. We recommend contacting the local school district to confirm school assignments for this home.
- $637,7004 bd2 ba2.4k sqft6215 Country Walk Ct, Clarence Center, NY 14032Off Market
- $887,0004 bd4 ba4.2k sqft6235 Country Walk Ct, Clarence Center, NY 14032Off Market

- $780,0005 bd4 ba3.5k sqft9030 Michael Douglas Dr, Clarence Center, NY 14032Off Market
- $892,6004 bd2 ba3.6k sqft6205 Country Walk Ct, Clarence Center, NY 14032Off Market
- $776,1004 bd3 ba3k sqft9040 Michael Douglas Dr, Clarence Center, NY 14032Off Market
- $959,5005 bd4 ba3.9k sqft6260 Creekbend Ct, Clarence Center, NY 14032Off Market
- $718,3004 bd2 ba2.7k sqft6245 Country Walk Ct, Clarence Center, NY 14032Off Market
- $744,2004 bd2 ba3.1k sqft6220 Country Walk Ct, Clarence Center, NY 14032Off Market
A local agent can set up tours, give advice and negotiate with sellers.
Similar homes
- $849,0004 bd3 ba2.7k sqft5453 Marthas Vineyard, Clarence Center, NY 14032For Sale

 MLS ID #B1695618, Maria Zeito, Listing by: Howard Hanna WNY Inc.. NYSAMLSs
 - $929,9004 bd5 ba3.5k sqft6690 Chesley Ct, East Amherst, NY 14051For Sale
 MLS ID #B1703024, Michael J Burke, Listing by: HUNT Real Estate ERA. NYSAMLSs
 - $799,9004 bd4 ba3.1k sqft9574 English Ivy Ct, Clarence Center, NY 14032For Sale
 MLS ID #B1696874, Harriet U Flanagan, Listing by: Berkshire Hathaway Homeservices Zambito Realtors. NYSAMLSs
 - $1,349,0005 bd5 ba6.1k sqft9123 Curry Ln, Clarence Center, NY 14032For Sale
 MLS ID #B1702996, Michelle C Winer, Listing by: HUNT Real Estate ERA. NYSAMLSs
 - $864,9004 bd3 ba3.9k sqft4789 Shimerville Rd, Clarence, NY 14031For SaleMLS ID #B1700692, John Santora III, Listing by: Keller Williams Realty WNY. NYSAMLSs
- $699,9004 bd3 ba3k sqft6236 Cloverleaf Dr, East Amherst, NY 14051For SaleMLS ID #B1701852, Dianne Michlinski, Listing by: HUNT Real Estate ERA. NYSAMLSs
- $699,9003 bd3 ba2.8k sqft8908 Connemara Ln, Clarence Center, NY 14032For SaleMLS ID #B1689341, John Santora III, Listing by: Keller Williams Realty WNY. NYSAMLSs
- $619,9003 bd3 ba2.5k sqft9651 Deerview Ln, Clarence Center, NY 14032For SaleMLS ID #B1701141, Debra M Sheehan, Listing by: HUNT Real Estate ERA. NYSAMLSs
- $899,0004 bd4 ba4.3k sqft7 Deer Run Ct, Williamsville, NY 14221For SaleMLS ID #B1676263, Joshua James, Listing by: Keller Williams Realty WNY. NYSAMLSs
- $999,5004 bd4 ba5.4k sqft9530 Cobblestone Dr, Clarence, NY 14031For SaleMLS ID #B1701324, Michelle C Winer, Listing by: HUNT Real Estate ERA. NYSAMLSs
- $824,9004 bd5 ba3.4k sqft154 Viscount Dr, Williamsville, NY 14221For SaleMLS ID #B1701227, Michelle Petrie, Listing by: WNY Metro Roberts Realty. NYSAMLSs
- $874,9004 bd3 ba3.3k sqft11 Stratford Ct, East Amherst, NY 14051For SaleMLS ID #B1691282, Beth H Klipfel, Listing by: HUNT Real Estate ERA. NYSAMLSs
- $749,9004 bd3 ba2.9k sqft6275 Gott Creek Trl, East Amherst, NY 14051For SaleMLS ID #B1700372, Dean Miceli, Listing by: WNY Metro Roberts Realty. NYSAMLSs
- $1,100,0004 bd4 ba3.1k sqft5345 Glenview Dr, Clarence, NY 14031For SaleMLS ID #B1700668, John Santora III, Listing by: Keller Williams Realty WNY. NYSAMLSs
- $699,0003 bd3 ba4.1k sqft33 Insbrook Ct, East Amherst, NY 14051For SaleMLS ID #B1701892, Inder S Malik, Listing by: 716 Realty Group WNY LLC. NYSAMLSs
- $781,9004 bd3 ba2.7k sqft5693 Dorothy Cir, Clarence, NY 14032New ConstructionMLS ID #B1684636, David J Capretto, Listing by: Forbes Capretto Homes. NYSAMLSs
- $595,9004 bd3 ba2.6k sqft66 Windsong Ct, East Amherst, NY 14051For SaleMLS ID #B1702156, Janice M Mroz, Listing by: HUNT Real Estate ERA. NYSAMLSs
- $789,0004 bd5 ba3.9k sqft5217 Tonawanda Creek Rd, North Tonawanda, NY 14120For SaleMLS ID #B1689974, Meghan Parsons, Listing by: WNY Metro Roberts Realty. NYSAMLSs
- $984,5005 bd5 ba3.4k sqft34 Audley End, Eggertsville, NY 14226For SaleMLS ID #B1699561, Karen Baker Levin, Listing by: Howard Hanna WNY Inc.. NYSAMLSs
- $699,9004 bd5 ba3.4k sqft70 Wynngate Ln, Williamsville, NY 14221For SaleMLS ID #B1667047, Susan D Lenahan, Listing by: MJ Peterson Real Estate Inc.. NYSAMLSs
