You feel as though you’ll know the perfect home when you see it. It will sing to you, a pleasing chorus that says joy, comfort and safety. While some homes might hum a little tune, The Avery, performs an aria. Showcasing a creative approach to single-level living, you’ll discover that someone understands you want more than the basic, old reliable ranch design. Within this home over 1,800 square feet (expandable to 2,100 sq ft), you will live large with the smart layout—like the careful placement of every feature to give you the full advantage of its value. Like every Forbes Capretto design, we approach it with the understanding that this isn’t just a house. It’s the center of your world, where you manage every detail of your life—from making entertaining as effortless as possible to providing convenient storage, and plenty of it. The Avery combines classic architecture for the exterior with contemporary interior style. Open spaces, large windows, and features that reflect current trends are all incorporated in this 3- bedroom, 2-bath home. Wherever you are in your life, first-time homebuyer or celebrating your now-empty nest, come and see The Avery, and listen to the harmonies that represent your life here.
Active
Price increase: $5K (8/7)
$714,900
5693 Dorothy Cir, Clarence, NY 14032
3beds
1,812sqft
Single Family Residence
Built in 2026
0.29 Acres Lot
$-- Zestimate®
$395/sqft
$101/mo HOA
What's special
- 28 days |
- 287 |
- 6 |
Zillow last checked:
Listing updated:
Listed by:
Forbes Capretto Homes 716-688-5597,
David J Capretto 716-688-5597
Source: NYSAMLSs,MLS#: B1698656 Originating MLS: Buffalo
Originating MLS: BuffaloFacts & features
Interior
Bedrooms & bathrooms
- Bedrooms: 3
- Bathrooms: 2
- Full bathrooms: 2
- Main level bathrooms: 2
- Main level bedrooms: 3
Bedroom 1
- Level: First
- Dimensions: 17.00 x 14.00
Bedroom 2
- Level: First
- Dimensions: 12.00 x 11.00
Bedroom 3
- Level: First
- Dimensions: 12.00 x 11.00
Great room
- Level: First
- Dimensions: 21.00 x 17.00
Kitchen
- Level: First
- Dimensions: 21.00 x 14.00
Heating
- Gas, Forced Air, Heat Recovery System
Cooling
- Central Air
Appliances
- Included: Disposal, Tankless Water Heater
- Laundry: Main Level
Features
- Breakfast Bar, Entrance Foyer, Eat-in Kitchen, Great Room, Kitchen Island, Pantry, Quartz Counters, Sliding Glass Door(s), Bedroom on Main Level, Bath in Primary Bedroom, Main Level Primary, Primary Suite
- Flooring: Carpet, Luxury Vinyl, Varies
- Doors: Sliding Doors
- Basement: Full,Sump Pump
- Number of fireplaces: 1
Interior area
- Total structure area: 1,812
- Total interior livable area: 1,812 sqft
Property
Parking
- Total spaces: 2
- Parking features: Attached, Garage, Garage Door Opener
- Attached garage spaces: 2
Features
- Levels: One
- Stories: 1
- Exterior features: Blacktop Driveway
- Waterfront features: Pond
Lot
- Size: 0.29 Acres
- Dimensions: 145 x 150
- Features: Irregular Lot, Residential Lot
Details
- Parcel number: 1432000581000005023000
- Special conditions: Standard
Construction
Type & style
- Home type: SingleFamily
- Architectural style: Ranch
- Property subtype: Single Family Residence
Materials
- Vinyl Siding
- Foundation: Poured
- Roof: Asphalt,Shingle
Condition
- To Be Built
- New construction: Yes
- Year built: 2026
Details
- Builder model: Forbes Capretto/Avery
Utilities & green energy
- Electric: Circuit Breakers
- Sewer: Connected
- Water: Connected, Public
- Utilities for property: Sewer Connected, Water Connected
Green energy
- Energy efficient items: HVAC, Lighting, Windows
Community & HOA
Community
- Subdivision: Cannon Woods
HOA
- HOA fee: $101 monthly
Location
- Region: Clarence
Financial & listing details
- Price per square foot: $395/sqft
- Date on market: 7/15/2026
- Cumulative days on market: 27 days
- Listing terms: Cash,Conventional
Estimated market value
Not available
Estimated sales range
Not available
Not available
Price history
| Date | Event | Price |
|---|---|---|
| 8/7/2026 | Price change | $714,900+0.7%$395/sqft |
Source:  NYSAMLSs #B1698656 Report a problem NYSAMLSs #B1698656 Report a problem | ||
| 7/15/2026 | Listed for sale | $709,900-9%$392/sqft |
Source: NYSAMLSs #B1698656 Report a problem | ||
| 5/30/2026 | Listing removed | $779,900$430/sqft |
Source: NYSAMLSs #B1656761 Report a problem | ||
| 10/2/2025 | Price change | $779,900+1.4%$430/sqft |
Source: NYSAMLSs #B1626935 Report a problem | ||
| 8/1/2025 | Listed for sale | $768,900$424/sqft |
Source: NYSAMLSs #B1626935 Report a problem | ||
Public tax history
Tax history is unavailable.
Monthly payment
Climate risks
Neighborhood: 14032
Nearby schools
GreatSchools rating
- 9/10Ledgeview Elementary SchoolGrades: K-5Distance: 1.2 mi
- 7/10Clarence Middle SchoolGrades: 6-8Distance: 1.9 mi
- 10/10Clarence Senior High SchoolGrades: 9-12Distance: 2.3 mi
Schools provided by the listing agent
- Elementary: Ledgeview Elementary
- Middle: Clarence Middle
- High: Clarence Senior High
- District: Clarence
Source: NYSAMLSs. This data may not be complete. We recommend contacting the local school district to confirm school assignments for this home.
- $784,5004 bd3 ba2.7k sqft5703 Dorothy Cir, Clarence, NY 14032New Construction

- $829,9004 bd3 ba2.9k sqft5711 Dorothy Cir, Clarence Center, NY 14032Sold

- $847,9004 bd3 ba2.9k sqft5696 Dorothy Cir, Clarence, NY 14032New Construction
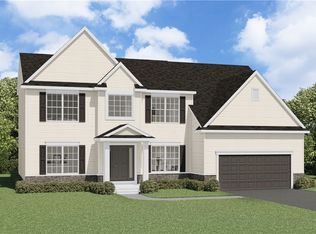
- $869,9004 bd3 ba2.9k sqft5676 Dorothy Cir, Clarence Center, NY 14032Sold
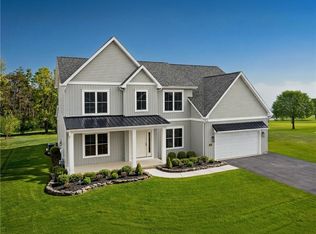
- $799,9004 bd3 ba2.6k sqft5668 Dorothy Cir, Clarence Center, NY 14032Sold
- $959,0004 bd4 ba3.2k sqft5716 Dorothy Cir, Clarence Center, NY 14032Sold
- $924,2004 bd3 ba3.4k sqft5585 Marthas Vineyard, Clarence Center, NY 14032Off Market
- $764,9004 bd3 ba2.8k sqft5591 Marthas Vineyard, Clarence Center, NY 14032Pending
A local agent can set up tours, give advice and negotiate with sellers.
Similar homes
- $849,0004 bd3 ba2.7k sqft5453 Marthas Vineyard, Clarence Center, NY 14032For Sale

 MLS ID #B1695618, Maria Zeito, Listing by: Howard Hanna WNY Inc.. NYSAMLSs
 - $708,5004 bd3 ba2.3k sqft5136 Thompson Rd, Clarence, NY 14031New Construction
 MLS ID #B1701774, David J Capretto, Listing by: Forbes Capretto Homes. NYSAMLSs
 - $675,0003 bd2 ba2.3k sqft1189 Maple Rd, Williamsville, NY 14221For Sale
 MLS ID #B1704221, Joseph A Trifilo, Listing by: HUNT Real Estate ERA. NYSAMLSs
 - $589,9003 bd3 ba2.1k sqft500 Casey Rd, East Amherst, NY 14051For Sale
 MLS ID #B1703767, Cecile M Meyer, Listing by: HUNT Real Estate ERA. NYSAMLSs
 - $697,0004 bd3 ba2.1k sqft547 Sumner Rd, Corfu, NY 14036For SaleMLS ID #B1702577, Rebecca Guzdek, Listing by: Keller Williams Realty WNY. NYSAMLSs
- $699,9003 bd2 ba1.9k sqft7290 Woodhaven Dr, Lockport, NY 14094New ConstructionNYSAMLSs
- $629,9004 bd3 ba2.3k sqft1 Juliette Dr, Buffalo, NY 14221New ConstructionMLS ID #B1702887, Annette D Pellerin, Listing by: Marrano/Marc Equity Corp. NYSAMLSs
- $753,0003 bd3 ba2.4k sqft11591 Clarence Center Rd, Newstead, NY 14001New ConstructionMLS ID #B1666562, Dorothy Haenggi, Listing by: Keller Williams Realty WNY. NYSAMLSs
- $749,9003 bd2 ba1.9k sqft6313 Webster Rd, Orchard Park, NY 14127New ConstructionMLS ID #B1703996, Robert E Bingel III, Listing by: eXp Realty. NYSAMLSs
- $525,0004 bd3 ba2.1k sqft220 Nathans Trl, Lancaster, NY 14086For SaleMLS ID #B1704767, Jack R Hornung, Listing by: Deal Realty, Inc.. NYSAMLSs
- from $791,0004 bd3 ba2.5k sqftWeston Plan, Essex Lake Estates, Lancaster, NY 14086New ConstructionEssex Homes
- from $645,0003 bd2 ba1.9k sqftPiedmont Plan, Fairwood Estates, Williamsville, NY 14221New ConstructionEssex Homes
- from $607,0004 bd3 ba2.1k sqftFenway II Plan, Fairwood Estates, Williamsville, NY 14221New ConstructionEssex Homes
- from $737,0003 bd2 ba1.9k sqftPiedmont Plan, Essex Lake Estates, Lancaster, NY 14086New ConstructionEssex Homes
- from $650,0003 bd2 ba1.6k sqftBerkley Plan, Fairwood Estates, Williamsville, NY 14221New ConstructionEssex Homes
- $550,0003 bd3 ba1.6k sqft7395 Maple Rd E, Newstead, NY 14001New ConstructionMLS ID #B1695444, Jonathan Minerick, Listing by: Homecoin.com. NYSAMLSs
- $424,9004 bd3 ba2.3k sqft38 Sandhurst Ln, Amherst, NY 14221For SaleMLS ID #B1705842, Beth H Klipfel, Listing by: HUNT Real Estate ERA. NYSAMLSs
- $585,0003 bd3 ba1.9k sqft1524 Sweet Rd, East Aurora, NY 14052For SaleMLS ID #B1704897, Christian Voigt, Listing by: HUNT Real Estate ERA. NYSAMLSs
- $629,9994 bd4 ba2.5k sqft6736 Chestnut Ridge Rd, Lockport, NY 14094For SaleMLS ID #B1676683, Jamie Zglinicki, Listing by: Berkshire Hathaway Homeservices Zambito Realtors. NYSAMLSs
- from $632,0002 bd2 ba1.6k sqftArbor Plan, Fairwood Estates, Williamsville, NY 14221New ConstructionEssex Homes
