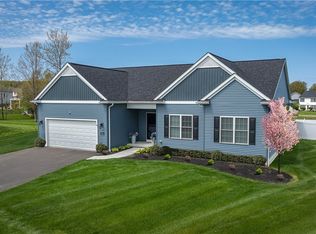
Construction is complete at 5676 Dorothy Circle, and this beautiful Crestwood Quick Delivery Home in Clarence is now fully finished and ready for move-in. Fresh paint, newly installed flooring, and carefully crafted cabinetry and trim create a bright, polished interior, giving the home a warm and welcoming feel from the moment you enter. The Crestwood floorplan offers nearly 3,000 square feet of thoughtfully designed living space, with an open layout that seamlessly connects the great room, kitchen, and dining area — perfect for both everyday living and entertaining. A formal dining room and a versatile flex room off the foyer provide additional space that can easily serve as a home office, hobby room, or play area.
Upstairs, all four bedrooms are complete, including the spacious primary suite featuring a private bath retreat and walk-in closet. With every detail finished and ready to enjoy, 5676 Dorothy Circle is no longer a home in progress — it’s a beautiful, move-in ready space waiting to welcome its first family.
Interior photos do not depict actual home.
Closed
$869,900
5676 Dorothy Cir, Clarence Center, NY 14032
4beds
2,982sqft
Farm, Single Family Residence
Built in 2026
0.28 Acres Lot
$875,800 Zestimate®
$292/sqft
$4,440 Estimated rent
Home value
$875,800
$832,000 - $928,000
$4,440/mo
Zestimate® history
Owner options
List your home for rent
$4,440/mo
Rent Zestimate®
Find your next renter with Zillow Rental Manager. Plus, with online applications, you can quickly screen prospective tenants – for free.
$4,440/mo
Rent Zestimate®
Refinance and save
$6,119/mo
Est. payment
Refinancing to a lower rate could help reduce your monthly payments and save thousands over the life of the loan.
$6,119/mo
Est. payment
Explore your selling options
Work with a Zillow partner agent
Leverage their expertise and Zillow's premium Showcase listings to get your home seen by more buyers.
Get startedList with your own agent
Get your home in front of millions of buyers by listing it on Zillow.
Learn how to do itSell it yourself
Take full control of how buyers see your home on Zillow by listing For Sale by Owner (FSBO).
List your homeWhat's special
Walk-in closetFresh paintBright polished interiorSpacious primary suiteWarm and welcoming feelFormal dining roomNewly installed flooring
Zillow last checked:
Listing updated:
Listed by:
David J Capretto 716-688-5597,
Forbes Capretto Homes
Bought with:
Maxine A Destefano, 40DE0688677
MJ Peterson Real Estate Inc.
Source: NYSAMLSs,MLS#: B1661783 Originating MLS: Buffalo
Originating MLS: BuffaloFacts & features
Interior
Bedrooms & bathrooms
- Bedrooms: 4
- Bathrooms: 3
- Full bathrooms: 2
- 1/2 bathrooms: 1
- Main level bathrooms: 1
Bedroom 1
- Level: Second
- Dimensions: 19.00 x 13.00
Bedroom 2
- Level: Second
- Dimensions: 12.00 x 12.00
Bedroom 3
- Level: Second
- Dimensions: 11.00 x 11.00
Bedroom 4
- Level: Second
- Dimensions: 13.00 x 13.00
Den
- Level: First
- Dimensions: 11.00 x 10.00
Dining room
- Level: First
- Dimensions: 15.00 x 13.00
Great room
- Level: First
- Dimensions: 21.00 x 15.00
Kitchen
- Level: First
- Dimensions: 27.00 x 14.00
Other
- Level: First
- Dimensions: 18.00 x 10.00
Heating
- Gas, Forced Air, Heat Recovery System
Cooling
- Central Air
Appliances
- Included: Disposal, Gas Water Heater, Tankless Water Heater
- Laundry: Main Level
Features
- Breakfast Bar, Breakfast Area, Den, Separate/Formal Dining Room, Entrance Foyer, Great Room, Kitchen Island, Quartz Counters, Sliding Glass Door(s), Solid Surface Counters, Walk-In Pantry, Bath in Primary Bedroom
- Flooring: Carpet, Luxury Vinyl, Varies
- Doors: Sliding Doors
- Basement: Egress Windows,Full,Sump Pump
- Number of fireplaces: 1
Interior area
- Total structure area: 2,982
- Total interior livable area: 2,982 sqft
Property
Parking
- Total spaces: 2.5
- Parking features: Attached, Garage, Garage Door Opener
- Attached garage spaces: 2.5
Features
- Levels: Two
- Stories: 2
- Patio & porch: Covered, Porch
- Exterior features: Blacktop Driveway
Lot
- Size: 0.28 Acres
- Dimensions: 82 x 145
- Features: Rectangular, Rectangular Lot, Residential Lot
Details
- Parcel number: 58.1058
- Special conditions: Standard
Construction
Type & style
- Home type: SingleFamily
- Architectural style: Farmhouse,Two Story
- Property subtype: Farm, Single Family Residence
Materials
- Vinyl Siding
- Foundation: Poured
- Roof: Asphalt
Condition
- New Construction
- New construction: Yes
- Year built: 2026
Details
- Builder model: Forbes/Crestwood
Utilities & green energy
- Electric: Circuit Breakers
- Sewer: Connected
- Water: Connected, Public
- Utilities for property: Sewer Connected, Water Connected
Green energy
- Energy efficient items: HVAC, Lighting, Windows
Community & HOA
Community
- Subdivision: Cannon Woods
HOA
- HOA fee: $101 monthly
Location
- Region: Clarence Center
Financial & listing details
- Price per square foot: $292/sqft
- Date on market: 2/11/2026
- Cumulative days on market: 1016 days
- Listing terms: Cash,Conventional,VA Loan
Price history
| Date | Event | Price |
|---|---|---|
| 6/15/2026 | Sold | $869,900$292/sqft |
Source:  NYSAMLSs #B1661783 Report a problem NYSAMLSs #B1661783 Report a problem | ||
| 4/14/2026 | Pending sale | $869,900$292/sqft |
Source: NYSAMLSs #B1661783 Report a problem | ||
| 2/23/2026 | Price change | $869,900+2.4%$292/sqft |
Source: NYSAMLSs #B1661783 Report a problem | ||
| 1/13/2026 | Price change | $849,900-2.9%$285/sqft |
Source: NYSAMLSs #B1635945 Report a problem | ||
| 11/30/2025 | Price change | $874,900-2.5%$293/sqft |
Source: NYSAMLSs #B1635945 Report a problem | ||
| 9/5/2025 | Listed for sale | $896,900+9%$301/sqft |
Source: NYSAMLSs #B1635945 Report a problem | ||
| 8/17/2025 | Listing removed | $822,500$276/sqft |
Source: NYSAMLSs #B1589639 Report a problem | ||
| 4/22/2025 | Price change | $822,500-3.8%$276/sqft |
Source: NYSAMLSs #B1589639 Report a problem | ||
| 4/16/2025 | Price change | $854,900+2.6%$287/sqft |
Source: NYSAMLSs #B1589639 Report a problem | ||
| 3/9/2025 | Listed for sale | $833,500+4.1%$280/sqft |
Source: NYSAMLSs #B1589639 Report a problem | ||
| 9/30/2024 | Listing removed | $800,500$268/sqft |
Source: NYSAMLSs #B1541856 Report a problem | ||
| 9/12/2024 | Price change | $800,500-1.2%$268/sqft |
Source: NYSAMLSs #B1541856 Report a problem | ||
| 5/4/2024 | Price change | $809,900+1.7%$272/sqft |
Source: NYSAMLSs #B1495942 Report a problem | ||
| 4/25/2024 | Price change | $796,500+1.3%$267/sqft |
Source: NYSAMLSs #B1495942 Report a problem | ||
| 4/4/2024 | Price change | $786,500+2.2%$264/sqft |
Source: NYSAMLSs #B1495942 Report a problem | ||
| 3/27/2024 | Price change | $769,900+2%$258/sqft |
Source: NYSAMLSs #B1495942 Report a problem | ||
| 2/14/2024 | Price change | $754,900+0.7%$253/sqft |
Source: NYSAMLSs #B1495942 Report a problem | ||
| 9/6/2023 | Listed for sale | $749,900$251/sqft |
Source: NYSAMLSs #B1495942 Report a problem | ||
Public tax history
Tax history is unavailable.
Neighborhood: 14032
Nearby homes
- $799,9004 bd3 ba2.6k sqft5668 Dorothy Cir, Clarence Center, NY 14032Sold

- $714,9003 bd2 ba1.8k sqft5693 Dorothy Cir, Clarence, NY 14032New Construction
- $784,5004 bd3 ba2.7k sqft5703 Dorothy Cir, Clarence, NY 14032New Construction

- $829,9004 bd3 ba2.9k sqft5711 Dorothy Cir, Clarence Center, NY 14032Sold

- $847,9004 bd3 ba2.9k sqft5696 Dorothy Cir, Clarence, NY 14032New Construction
- $544,6003 bd3 ba2.4k sqft5675 Thompson Rd, Clarence Center, NY 14032Off Market
- $589,7003 bd2 ba2.2k sqft5685 Thompson Rd, Clarence Center, NY 14032Off Market
- $905,7004 bd2 ba3.4k sqft5665 Thompson Rd, Clarence Center, NY 14032Off Market
Nearby schools
GreatSchools rating
- 9/10Ledgeview Elementary SchoolGrades: K-5Distance: 1.1 mi
- 7/10Clarence Middle SchoolGrades: 6-8Distance: 1.9 mi
- 10/10Clarence Senior High SchoolGrades: 9-12Distance: 2.3 mi
Schools provided by the listing agent
- Elementary: Ledgeview Elementary
- Middle: Clarence Middle
- High: Clarence Senior High
- District: Clarence
Source: NYSAMLSs. This data may not be complete. We recommend contacting the local school district to confirm school assignments for this home.
Sell for more on Zillow
Get a Zillow Showcase℠ listing at no additional cost and you could sell for .
$875,800
2% more
+$17,516
With Zillow Showcase(estimated)
$893,316
- New York
- Erie County
- Clarence Center
- 14032
- 5676 Dorothy Cir
Nearby cities
Nearby zip codes
Other Clarence Center Topics
