This Forbes Capretto To-Be-Built home is an example of what can be built on the most private remaining site in Cannon Woods. Fresh paint, newly installed flooring, and carefully crafted cabinetry and trim create a bright, polished interior, giving the home a warm and welcoming feel from the moment you enter. The Crestwood floorplan offers nearly 3,000 square feet of thoughtfully designed living space, with an open layout that seamlessly connects the great room, kitchen, and dining area — perfect for both everyday living and entertaining. A formal dining room and a versatile flex room off the foyer provide additional space that can easily serve as a home office, hobby room, or play area. Upstairs, all four bedrooms are complete, including the spacious primary suite featuring a private bath retreat and walk-in closet. Interior photos do not depict actual home. Other plans are available.
Active
$847,900
5696 Dorothy Cir, Clarence, NY 14032
4beds
2,982sqft
Single Family Residence
Built in 2026
0.29 Acres Lot
$-- Zestimate®
$284/sqft
$101/mo HOA
What's special
Walk-in closetFresh paintBright polished interiorSpacious primary suiteWarm and welcoming feelFormal dining roomNewly installed flooring
- 101 days |
- 154 |
- 7 |
Zillow last checked:
Listing updated:
Listed by:
Forbes Capretto Homes 716-688-5597,
David J Capretto 716-688-5597
Source: NYSAMLSs,MLS#: B1678642 Originating MLS: Buffalo
Originating MLS: BuffaloFacts & features
Interior
Bedrooms & bathrooms
- Bedrooms: 4
- Bathrooms: 3
- Full bathrooms: 2
- 1/2 bathrooms: 1
- Main level bathrooms: 1
Bedroom 1
- Level: Second
- Dimensions: 19.00 x 13.00
Bedroom 2
- Level: Second
- Dimensions: 12.00 x 12.00
Bedroom 3
- Level: Second
- Dimensions: 11.00 x 11.00
Bedroom 4
- Level: Second
- Dimensions: 13.00 x 13.00
Den
- Level: First
- Dimensions: 11.00 x 10.00
Dining room
- Level: First
- Dimensions: 15.00 x 13.00
Great room
- Level: First
- Dimensions: 21.00 x 15.00
Kitchen
- Level: First
- Dimensions: 27.00 x 14.00
Other
- Level: First
- Dimensions: 18.00 x 10.00
Heating
- Gas, Forced Air, Heat Recovery System
Cooling
- Central Air
Appliances
- Included: Disposal, Gas Water Heater, Tankless Water Heater
- Laundry: Main Level
Features
- Breakfast Bar, Breakfast Area, Den, Separate/Formal Dining Room, Entrance Foyer, Great Room, Kitchen Island, Quartz Counters, Sliding Glass Door(s), Solid Surface Counters, Walk-In Pantry, Bath in Primary Bedroom
- Flooring: Carpet, Luxury Vinyl, Varies
- Doors: Sliding Doors
- Basement: Egress Windows,Full,Sump Pump
- Number of fireplaces: 1
Interior area
- Total structure area: 2,982
- Total interior livable area: 2,982 sqft
Property
Parking
- Total spaces: 2.5
- Parking features: Attached, Garage, Garage Door Opener
- Attached garage spaces: 2.5
Features
- Levels: Two
- Stories: 2
- Patio & porch: Covered, Porch
- Exterior features: Blacktop Driveway
Lot
- Size: 0.29 Acres
- Dimensions: 70 x 136
- Features: Pie Shaped Lot, Residential Lot
Details
- Parcel number: 58.10513
- Special conditions: Standard
Construction
Type & style
- Home type: SingleFamily
- Architectural style: Two Story,Traditional
- Property subtype: Single Family Residence
Materials
- Vinyl Siding
- Foundation: Poured
- Roof: Asphalt
Condition
- To Be Built
- New construction: Yes
- Year built: 2026
Details
- Builder model: Forbes/Crestwood
Utilities & green energy
- Electric: Circuit Breakers
- Sewer: Connected
- Water: Connected, Public
- Utilities for property: Sewer Connected, Water Connected
Green energy
- Energy efficient items: HVAC, Lighting, Windows
Community & HOA
Community
- Subdivision: Cannon Woods
HOA
- HOA fee: $101 monthly
Location
- Region: Clarence
Financial & listing details
- Price per square foot: $284/sqft
- Date on market: 5/5/2026
- Listing terms: Cash,Conventional
Estimated market value
Not available
Estimated sales range
Not available
Not available
Price history
| Date | Event | Price |
|---|---|---|
| 5/5/2026 | Listed for sale | $847,900$284/sqft |
Source:  NYSAMLSs #B1678642 Report a problem NYSAMLSs #B1678642 Report a problem | ||
Public tax history
Tax history is unavailable.
Monthly payment
Climate risks
Neighborhood: 14032
Nearby schools
GreatSchools rating
- 9/10Ledgeview Elementary SchoolGrades: K-5Distance: 1.2 mi
- 7/10Clarence Middle SchoolGrades: 6-8Distance: 2 mi
- 10/10Clarence Senior High SchoolGrades: 9-12Distance: 2.4 mi
Schools provided by the listing agent
- Elementary: Ledgeview Elementary
- Middle: Clarence Middle
- High: Clarence Senior High
- District: Clarence
Source: NYSAMLSs. This data may not be complete. We recommend contacting the local school district to confirm school assignments for this home.
- $784,5004 bd3 ba2.7k sqft5703 Dorothy Cir, Clarence, NY 14032New Construction

- $829,9004 bd3 ba2.9k sqft5711 Dorothy Cir, Clarence Center, NY 14032Sold

- $714,9003 bd2 ba1.8k sqft5693 Dorothy Cir, Clarence, NY 14032New Construction
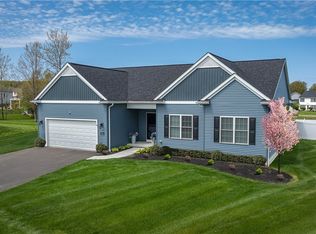
- $959,0004 bd4 ba3.2k sqft5716 Dorothy Cir, Clarence Center, NY 14032Sold

- $869,9004 bd3 ba2.9k sqft5676 Dorothy Cir, Clarence Center, NY 14032Sold
- $799,9004 bd3 ba2.6k sqft5668 Dorothy Cir, Clarence Center, NY 14032Sold
- $817,2004 bd2 ba3.1k sqft5575 Marthas Vineyard, Clarence Center, NY 14032Off Market
- $924,2004 bd3 ba3.4k sqft5585 Marthas Vineyard, Clarence Center, NY 14032Off Market
A local agent can set up tours, give advice and negotiate with sellers.
Similar homes
- $849,0004 bd3 ba2.7k sqft5453 Marthas Vineyard, Clarence Center, NY 14032For Sale

 MLS ID #B1695618, Maria Zeito, Listing by: Howard Hanna WNY Inc.. NYSAMLSs
 - $784,5004 bd3 ba2.7k sqft5703 Dorothy Cir, Clarence, NY 14032New ConstructionMLS ID #B1684636, David J Capretto, Listing by: Forbes Capretto Homes. NYSAMLSs
- $799,9004 bd4 ba3.1k sqft9574 English Ivy Ct, Clarence Center, NY 14032For Sale
 MLS ID #B1696874, Harriet U Flanagan, Listing by: Berkshire Hathaway Homeservices Zambito Realtors. NYSAMLSs
 - $699,9004 bd3 ba2.8k sqft9668 Carmelo Ct, Clarence Center, NY 14032For Sale
 MLS ID #B1704431, John Santora III, Listing by: Keller Williams Realty WNY. NYSAMLSs
 - $714,9003 bd2 ba1.8k sqft5693 Dorothy Cir, Clarence, NY 14032New ConstructionMLS ID #B1698656, David J Capretto, Listing by: Forbes Capretto Homes. NYSAMLSs
- $864,9004 bd3 ba3.9k sqft4789 Shimerville Rd, Clarence, NY 14031For SaleMLS ID #B1700692, John Santora III, Listing by: Keller Williams Realty WNY. NYSAMLSs
- $708,5004 bd3 ba2.3k sqft5136 Thompson Rd, Clarence, NY 14031New ConstructionMLS ID #B1701774, David J Capretto, Listing by: Forbes Capretto Homes. NYSAMLSs
- $799,9004 bd4 ba3.2k sqft50 Autumn Creek Ct, East Amherst, NY 14051For SaleMLS ID #B1703956, Ryan Daley, Listing by: Keller Williams Realty Lancaster. NYSAMLSs
- $640,0004 bd3 ba2.3k sqft6090 Meadow Lakes Dr, East Amherst, NY 14051For SaleMLS ID #B1705078, Geraldine A Andolina, Listing by: Century 21 North East. NYSAMLSs
- from $838,0004 bd3 ba3.1k sqftGrayson Plan, Essex Lake Estates, Lancaster, NY 14086New ConstructionEssex Homes
- $1,100,0004 bd4 ba3.1k sqft5345 Glenview Dr, Clarence, NY 14031For SaleMLS ID #B1700668, John Santora III, Listing by: Keller Williams Realty WNY. NYSAMLSs
- $675,0004 bd3 ba2.8k sqft127 Covent Garden Ln, Williamsville, NY 14221For SaleMLS ID #B1704898, Kelly A Poulos, Listing by: HUNT Real Estate ERA. NYSAMLSs
- $749,9004 bd3 ba2.9k sqft924 Klein Rd, Amherst, NY 14221For SaleMLS ID #B1696509, David Vari, Listing by: HUNT Real Estate ERA. NYSAMLSs
- $899,9004 bd2 ba2.6k sqft2490 River Rd, Niagara Falls, NY 14304For SaleMLS ID #B1705680, Lauren Melber, Listing by: HUNT Real Estate ERA. NYSAMLSs
- $629,9994 bd4 ba2.5k sqft6736 Chestnut Ridge Rd, Lockport, NY 14094For SaleMLS ID #B1706759, Jamie Zglinicki, Listing by: Berkshire Hathaway Homeservices Zambito Realtors. NYSAMLSs
- from $791,0004 bd3 ba2.5k sqftWeston Plan, Essex Lake Estates, Lancaster, NY 14086New ConstructionEssex Homes
- $799,9003 bd2 ba2.1k sqft91 Glen Meadow Dr, East Amherst, NY 14051For SaleMLS ID #B1705750, Elizabeth Roberts, Listing by: HUNT Real Estate ERA. NYSAMLSs
- $749,9003 bd3 ba1.9k sqft17 Pelham Rd, Lancaster, NY 14086For SaleMLS ID #B1706151, Matthew J Quagliano, Listing by: Buffalo Home Sellers LLC. NYSAMLSs
- $500,0004 bd3 ba2.2k sqft12 Skylark Ct, East Amherst, NY 14051For SaleMLS ID #B1705454, Jason P Sokody, Listing by: Howard Hanna WNY Inc.. NYSAMLSs
- $589,9003 bd3 ba2.1k sqft500 Casey Rd, East Amherst, NY 14051For SaleMLS ID #B1703767, Cecile M Meyer, Listing by: HUNT Real Estate ERA. NYSAMLSs
